
686 Crystal Cove Trail, Salem, SC 29676
Local realty services provided by:Better Homes and Gardens Real Estate Medley
Listed by: justin coleman
Office: cliffs realty sales sc, llc. (six mile)
MLS#:20307147
Source:SC_AAR
Price summary
- Price:$11,995,000
- Price per sq. ft.:$1,254.05
- Monthly HOA dues:$295.83
About this home
There are more than 300 miles of shoreline on Lake Keowee, yet very few properties can claim a setting as extraordinary as this. Poised on a spectacular point within The Cliffs at Keowee Falls, this remarkable estate commands approximately 900 feet of shoreline and an incomparable panorama of Lake Keowee. Sweeping Blue Ridge Mountain views stretch to the north, sunrise views unfold directly from the point, and expansive main-channel vistas extend to the south. From nearly every room, the lake becomes part of the architecture, creating a rare sense of connection between home and landscape. Built in 2017 by The Carver Group and envisioned by renowned architect Rene Hoffman, this 9,565-square-foot residence is an exceptional expression of timeless luxury. Interior design by Trish Gorman complements the architecture with an aesthetic that feels sophisticated yet deeply comfortable – grand in scale without ever sacrificing warmth or livability. Every element has been thoughtfully considered, from the antique chestnut hardwood floors reclaimed from timber more than a century old to the top-of-the-line Loewen windows that frame the surrounding scenery. The gracious living room opens to a beautifully appointed bar with a temperature-controlled wine cellar, while the kitchen is complemented by a generous butler’s pantry. Perhaps the most captivating gathering space is the four-season porch, where a wood-burning fireplace and sweeping 180-degree lake views create an inviting setting for morning coffee, sunset cocktails, or evenings with family and friends. Three full bedroom suites occupy the upper level, including a remarkable private apartment with its own kitchen and living room, allowing guests or extended family to enjoy an independent retreat within the home. On the lower level, a custom-built bunkroom adds another layer of versatility for hosting family and friends. Downstairs, the home transforms into a private entertainment retreat. The expansive lower level features an open gathering space anchored by a custom bar and pool table, along with a dedicated movie theater, custom bunkroom, and gym. The gym is thoughtfully wired for a golf simulator and already plumbed for a future bathroom. A laundry room on every floor provides an exceptional level of convenience, while an elevator shaft has been framed and piped should the new owner desire to complete the installation. The craftsmanship continues in the details. Heated floors elevate the primary bathroom experience, hidden “cloaked” closets provide discreet storage in the entry and dining areas, and an instant seltzer water tap adds a touch of modern convenience to the kitchen. Instant hot water tanks provide efficiency throughout the residence, while the home’s thoughtful design includes a half bath on the main level already plumbed for a shower. Outside, the point becomes an extraordinary private lakefront sanctuary. An outdoor spa is perfectly positioned to take in the lake, creating an idyllic setting for unwinding beneath the Blue Ridge sky. With ample space to introduce a pool, the grounds offer additional potential for creating a truly spectacular outdoor living environment. A lake-fed irrigation system serves the property, while the semi-detached three-car garage features extra-wide doors and generous dimensions suitable for larger vehicles and recreational equipment. This is more than an exceptional lakefront home – it is a rare architectural offering defined by its extraordinary point-lot setting, remarkable scale, enduring craftsmanship, and sophisticated approach to lake living. With approximately 900 feet of shoreline, panoramic water and mountain views, refined entertaining spaces, and an enviable position within The Cliffs at Keowee Falls, this estate represents a singular opportunity to experience Lake Keowee at its absolute finest. A club membership at The Cliffs is available for purchase with this property giving you access to all seven communities....
Contact an agent
Home facts
- Year built:2017
- Subdivision & Development:Cliffs At Keowee Falls South
- Listing ID #:20307147
- Added:13 day(s) ago
- Updated:October 23, 2026 at 03:18 PM
Rooms and interior
- Bedrooms:5
- Total bathrooms:7
- Full bathrooms:6
- Half bathrooms:1
- Flooring:Brick, Concrete, Hardwood, Heated Floor, Tile
- Bathrooms Description:Bath in Primary Bedroom, Garden Tub/Roman Tub, Separate Shower, Walk-In Shower
- Kitchen Description:Built-in Oven, Dishwasher, Disposal, Double Oven, Freezer, Gas Cooktop, Ice Maker, Microwave, Plumbed for Ice Maker, Refrigerator
- Bedroom Description:Bath in Primary Bedroom, Main Level Primary
- Basement:Yes
- Basement Description:Daylight, Finished, Full, Heated, Interior Entry, Walk-Out Access
- Living area:9,565 sq. ft.
Heating and cooling
- Cooling:Heat Pump
- Heating:Central, Electric
Structure and exterior
- Roof:Shake, Shingle, Wood
- Year built:2017
- Building area:9,565 sq. ft.
- Lot area:1.1 Acres
- Lot Features:Level, Outside City Limits, Subdivision, Trees, Views
- Architectural Style:Craftsman
- Construction Materials:Stone, Wood Siding
- Exterior Features:Deck, Front Porch, Gas Grill, Landscaped Lights, Outdoor Kitchen, Patio, Porch, Screened
- Foundation Description:Basement
- Levels:Three Or More
Schools
- High school:Walhalla High
- Middle school:Walhalla Middle
- Elementary school:Tam-Salem Elm
Utilities
- Water:Public
- Sewer:Septic Tank
Finances and disclosures
- Price:$11,995,000
- Price per sq. ft.:$1,254.05
Features and amenities
- Appliances:Built-In Oven, Dishwasher, Disposal, Double Oven, Dryer, Freezer, Gas Cooktop, Gas Water Heater, Ice Maker, Microwave, Plumbed For Ice Maker, Refrigerator, Tankless Water Heater, Washer, Wine Cooler
- Laundry features:Dryer, Sink, Washer, Washer Hookup
- Amenities:Blinds, Bookcases, Cathedral Ceilings, Ceiling Fans, Central Vacuum, French Doors/Atrium Doors, Gated Community, Gated with Guard, Granite Counters, High Ceilings, Insulated Windows, Plantation Shutters, Security Guard, Security System Owned, Shutters, Smoke Detectors, Smooth Ceilings, Tilt-In Windows, Walk-in Closets, Wet Bar
- Pool features:Community
Parking
- Parking description:Detached, Driveway, Garage, Garage Door Opener
- Garage:Yes
- Garage spaces:3
New listings near 686 Crystal Cove Trail
- New
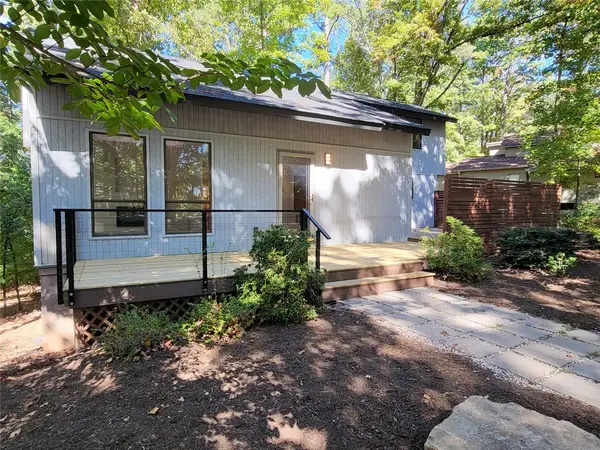 $375,000Active3 beds 3 baths2,422 sq. ft.
4 Commodore Drive, Salem, SC 29676
MLS# 20308645Listed by: TOP GUNS REALTY - New
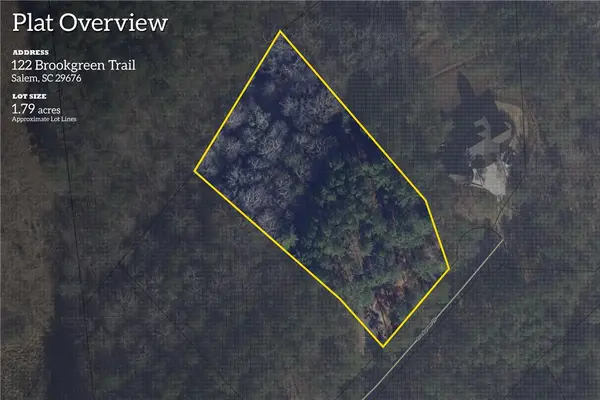 $80,676Active1.78 Acres
Lot 122 Brookgreen Cliffs At Keowee Falls South Laurel Points Trail, Salem, SC 29676
MLS# 20308621Listed by: HERLONG SOTHEBY'S INTERNATIONAL REALTY - LAKE KEOW - New
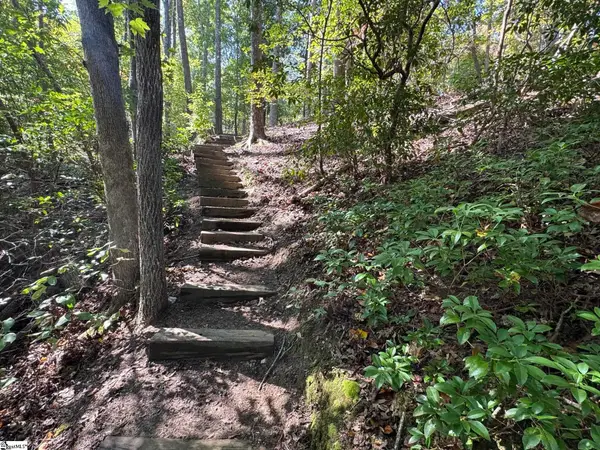 $490,000Active0 Acres
Ivorybill Way, Salem, SC 29676
MLS# 1607397Listed by: AMERICA'S LAND PARTNERS - SOUTH CAROLINA, LLC - New
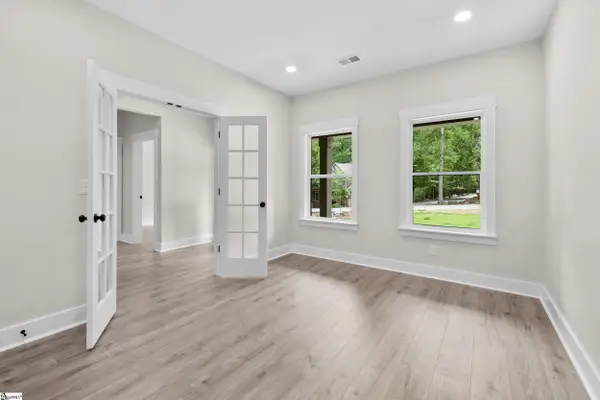 $874,676Active4 beds 3 baths
1 Beach Court, Salem, SC 29676
MLS# 1607372Listed by: HERLONG SOTHEBY'S INTERNATIONAL REALTY - LAKE KEOWEE - New
 $378,676Active2 beds 2 baths
495 Tall Ship Drive #338, Salem, SC 29676
MLS# 1607369Listed by: HERLONG SOTHEBY'S INTERNATIONAL REALTY - LAKE KEOWEE - New
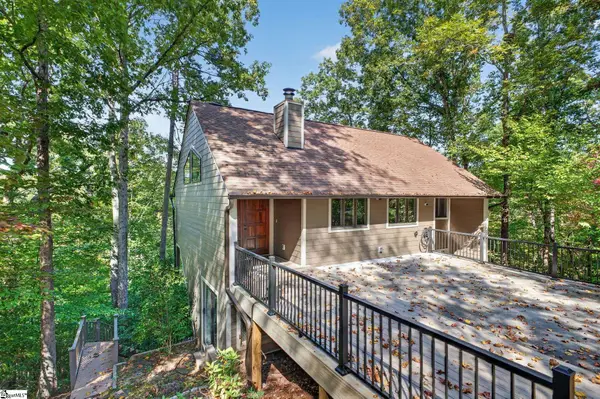 $645,000Active3 beds 4 baths
44 Channel Lane, Salem, SC 29676
MLS# 1607324Listed by: REEDY PROPERTY GROUP, LLC - New
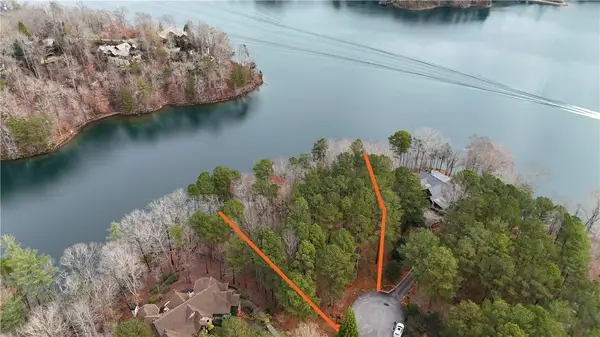 $625,000Active1.23 Acres
917 Rippling Water Way, Salem, SC 29676
MLS# 20308556Listed by: LAKE KEOWEE REAL ESTATE - New
 $699,999Active3 beds 3 baths2,006 sq. ft.
36 Pine Garden Way, Salem, SC 29676
MLS# 20307225Listed by: LAKE KEOWEE REAL ESTATE - New
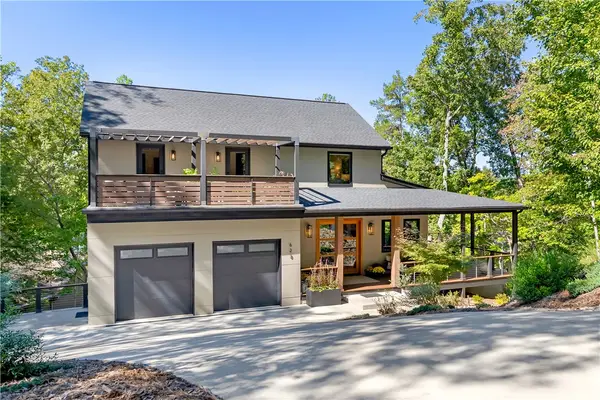 $1,995,000Active5 beds 5 baths4,100 sq. ft.
628 N Flagship Drive, Salem, SC 29676
MLS# 20307105Listed by: JOCASSEE REAL ESTATE 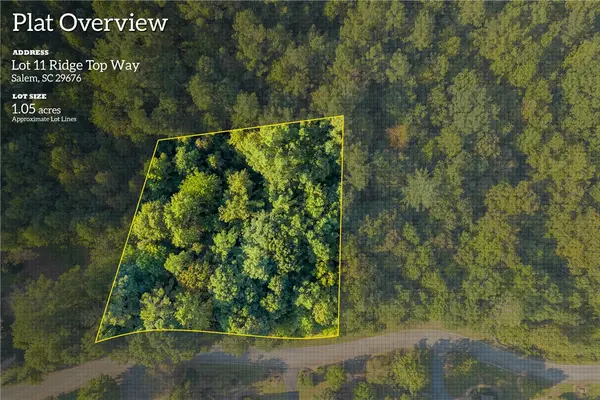 $45,676Pending1.05 Acres
115 Ridge Top (lot 11) Drive, Salem, SC 29676
MLS# 20306720Listed by: HERLONG SOTHEBY'S INTERNATIONAL REALTY - LAKE KEOW


Protect your home and budget from life's surprises with an Assurant Home Warranty, backed by a partner that supports you through every step of homeownership. Explore Plans.
© 2026 Better Homes and Gardens Real Estate LLC. An Anywhere Real Estate company. All rights reserved. Better Homes and Gardens® Real Estate is a registered trademark owned by Meredith Operations Corporation, licensed to Better Homes and Gardens Real Estate LLC and used with permission. Better Homes and Gardens Real Estate LLC fully supports the principles of the Fair Housing Act and the Equal Opportunity Act. Listing information is deemed reliable but is not guaranteed accurate.
Each office is independently owned and operated.
Any services or products provided by third parties are not provided by, affiliated with or related to Better Homes and Gardens Real Estate LLC, or its affiliated companies.