
932 Bay Ridge Drive, Salem, SC 29676
Local realty services provided by:Better Homes and Gardens Real Estate Medley
932 Bay Ridge Drive,Salem, SC 29676
$1,225,000
- 4 Beds
- 3 Baths
- 4,221 sq. ft.
- Single family
- Active
Listed by: the cason group
Office: keller williams lake keowee
MLS#:20305054
Source:SC_AAR
Price summary
- Price:$1,225,000
- Price per sq. ft.:$290.22
About this home
Escape to the quieter side of Lake Keowee, where lake living meets the stunning beauty of the Blue Ridge Mountains. With more than 4,200 square feet and a RARE 2.625% ASSUMABLE MORTGAGE for qualified buyers, 932 Bay Ridge Drive offers an exceptional opportunity to make the lake lifestyle your own.
Set within the gated Bay Ridge community, this deep-water cove location with dock sits just off Lake Keowee’s main channel and provides access to a private community boat ramp. Less boat traffic means more room for watersports and easy access to some of the lake’s most scenic destinations, including both jumping rocks, the waterfall, and Jocassee Dam. Just beyond the lake, Devil’s Fork State Park and Lake Jocassee offer even more opportunities for boating, hiking, waterfalls, and mountain adventures just minutes away.
Inside, the 4-bedroom, 3-bath home was built for hosting friends and family. An upstairs bonus room provides flexible additional sleeping or recreation space, while TWO KITCHENS, a generous lower-level recreation room, MULTIPLE OUTDOOR LVING SPACES and a HOT TUB make hosting and extended stays easy. Whether it’s a year-round home or your favorite escape, there’s plenty of room for relaxed lake living, family holidays, hosting weekend guests, and making memories with friends.
On the main level, the spacious kitchen features ABUNDANT CABINETRY AND COUNTER SPACE with plenty of room for a large dining table. Warm TONGUE-AND-GROOVE WOOD CEILINGS AND WALLS give the living room the inviting feel of a mountain retreat—with the added bonus of lake views just outside the windows.
The OVERSIZED PRIMARY SUITE includes three walk-in closets, built-in bookcases, and a beautifully RENOVATED ENSUITE BATH featuring a custom-tiled walk-in shower with premium fixtures. A flex room off the foyer offers space for formal dining, a home office, or additional living space. A large laundry room with extensive cabinetry connects the kitchen to the two-car garage, and a SECOND UPDATED FULL BATHROOM completes the main level.
Downstairs, the recreation room opens directly to the covered porch and hot tub. A second kitchen with cooktop, refrigerator, and sink makes the lower level especially convenient for guests. Three additional bedrooms, a full bath, and approximately 850 square feet of storage space complete the level.
Outdoor living is a highlight of the property. A COVERED LAKESIDE VIEWING DECK, topped with a charming copper-colored metal roof, offers a special spot to catch some shade, take in the tranquility of the cove, or stay up late talking with family and friends. Two additional covered decks with outdoor fans provide comfortable, weather-protected spaces for relaxing and enjoying the PEACEFUL LAKE SETTING.
Recent improvements include a new roof installed in 2025; brand-new plush carpet in the primary suite, bonus room, and lower-level carpeted areas; LeafFilter gutter guards for low-maintenance protection; extensive deck board replacement and full deck re-staining with Cabot Australian Timber Oil; two renovated bathrooms; and a newly installed sewage pump with a transferable warranty.
Whether you're looking for a second home, a place to bring everyone together, or a primary retreat on the water, 932 Bay Ridge Drive offers the space, setting, and lifestyle to experience Lake Keowee at its best.
The Keowee Life! Live it! Love it! Lake it!
Mortgage assumption is subject to lender approval and buyer qualification. Square footage measurements are estimates. Measurements are not guaranteed....
Contact an agent
Home facts
- Year built:2003
- Subdivision & Development:Bay Ridge
- Listing ID #:20305054
- Added:1 day(s) ago
- Updated:August 21, 2026 at 10:16 PM
Rooms and interior
- Bedrooms:4
- Total bathrooms:3
- Full bathrooms:3
- Rooms Total:11
- Flooring:Carpet, Hardwood, Tile
- Dining Description:Breakfast Area
- Bathrooms Description:Bath in Primary Bedroom, Separate Shower, Shower Only, Walk-In Shower
- Kitchen Description:Built-in Oven, Cooktop, Dishwasher, Down Draft, Microwave, Smooth Cooktop
- Bedroom Description:Bath in Primary Bedroom, Main Level Primary
- Basement:Yes
- Basement Description:Daylight, Heated, Interior Entry, Walk-Out Access
- Living area:4,221 sq. ft.
Heating and cooling
- Cooling:Central Air, Electric, Heat Pump
- Heating:Electric, Heat Pump
- Central air:Yes
Structure and exterior
- Roof:Architectural, Shingle
- Year built:2003
- Building area:4,221 sq. ft.
- Lot area:0.65 Acres
- Lot Features:Outside City Limits, Subdivision, Trees, Views
- Architectural Style:Traditional
- Construction Materials:Vinyl Siding
- Exterior Features:Deck
- Foundation Description:Basement
- Levels:1 Story
Schools
- High school:Walhalla High
- Middle school:Walhalla Middle
- Elementary school:Keowee Elem
Utilities
- Water:Shared Well, Well
- Sewer:Septic Tank
Finances and disclosures
- Price:$1,225,000
- Price per sq. ft.:$290.22
Features and amenities
- Appliances:Built-In Oven, Cooktop, Dishwasher, Down Draft, Dryer, Electric Water Heater, Microwave, Smooth Cooktop, Washer
- Laundry features:Dryer, Washer
- Amenities:Blinds, Gated Community, Insulated Windows, Laminate Countertop, Solid Surface Counters, Suspended Ceilings, Walk-in Closets, Wood Frame Windows, Workshop
Parking
- Parking description:Attached, Driveway, Garage, Garage Door Opener
- Garage:Yes
- Garage spaces:2
New listings near 932 Bay Ridge Drive
- New
 $2,395,000Active4 beds 6 baths5,178 sq. ft.
116 N Wynward Pointe Drive, Salem, SC 29676
MLS# 20303893Listed by: KELLER WILLIAMS LAKE KEOWEE - New
 $305,000Active3 beds 2 baths
122 W Barkdale Drive, Salem, SC 29676
MLS# 20305224Listed by: CLARDY REAL ESTATE - New
 $419,500Active2 beds 1 baths3,000 sq. ft.
137 Patterson Ridge Road, Salem, SC 29676
MLS# 20305226Listed by: RE/MAX EXECUTIVE/LAKE KEOWEE - New
 $60,000Active3.39 Acres
0 Jocassee Ridge Way, Salem, SC 29676
MLS# 225072Listed by: FONTAINE REAL ESTATE COMPANY, LLC - New
 $85,000Active3.1 Acres
206 Shipmaster Drive, Salem, SC 29676
MLS# 20305118Listed by: FATHOM REALTY SC LLC (GREENVILLE) - New
 $978,000Active3 beds 3 baths
234 Bay View Drive, Salem, SC 29676
MLS# 1600918Listed by: BOB HILL REALTY - New
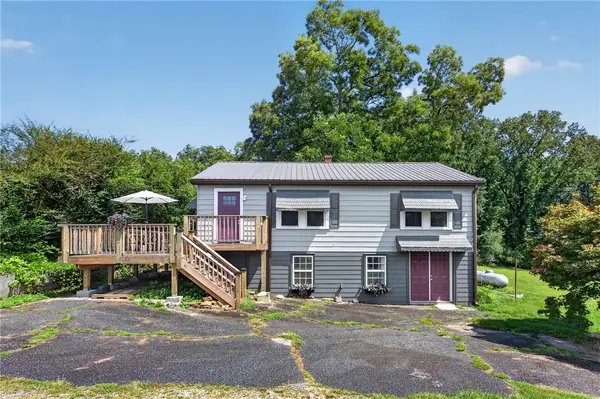 $285,000Active3 beds 2 baths1,730 sq. ft.
221 Pine Street, Salem, SC 29676
MLS# 20304911Listed by: KELLER WILLIAMS SENECA - New
 $1,798,000Active4 beds 5 baths4,726 sq. ft.
529 Bellhaven Court, Salem, SC 29676
MLS# 20304774Listed by: JUSTIN WINTER & ASSOC  $350,000Active4 beds 3 baths
10657 N Sc-11 Highway, Salem, SC 29676
MLS# 1600309Listed by: WESTERN UPSTATE KELLER WILLIAM


Protect your home and budget from life's surprises with an Assurant Home Warranty, backed by a partner that supports you through every step of homeownership. Explore Plans.
© 2026 Better Homes and Gardens Real Estate LLC. An Anywhere Real Estate company. All rights reserved. Better Homes and Gardens® Real Estate is a registered trademark owned by Meredith Operations Corporation, licensed to Better Homes and Gardens Real Estate LLC and used with permission. Better Homes and Gardens Real Estate LLC fully supports the principles of the Fair Housing Act and the Equal Opportunity Act. Listing information is deemed reliable but is not guaranteed accurate.
Each office is independently owned and operated.
Any services or products provided by third parties are not provided by, affiliated with or related to Better Homes and Gardens Real Estate LLC, or its affiliated companies.