
90 Roberts Ln, Salters, SC 29590
Local realty services provided by:Better Homes and Gardens Real Estate Segars Realty
90 Roberts Ln,Salters, SC 29590
$415,000
- 3 Beds
- 3 Baths
- 2,632 sq. ft.
- Single family
- Active
Listed by: nicole sprague
Office: assist 2 sell, buyers & seller
MLS#:2603920
Source:SC_RAGPD
Price summary
- Price:$415,000
- Price per sq. ft.:$157.67
About this home
Discover peaceful waterfront living at 90 Roberts Lane in Salters, SC, where privacy, space, and beautiful water views come together on a spacious 1-acre property. This unique 2,020 sq ft home offers a flexible floor plan designed to fit a variety of lifestyles. The main level features a spacious bedroom, two full bathrooms, and an abundance of natural light throughout. A versatile loft/office provides additional space and could easily function as a third bedroom, home office, guest area, or hobby room. The fully finished basement adds even more usable living space with an additional bedroom, full bathroom, and living area—ideal for guests, extended family, a private suite, or additional recreational space. Outside is where this property truly stands out. Relax with your morning coffee on the huge screened-in porch, entertain on the full rear deck, or simply unwind while enjoying the peaceful water views. A circular driveway and 3-car garage provide plenty of parking, storage, and convenience. The home is currently served by well water, with county water available at the road, giving the future owner an additional option. Additional highlights include a $1,500 seller-paid exterior painting allowance and no flood insurance required. If you’re looking for a home that offers privacy, water views, flexible living spaces, and room to spread out, 90 Roberts Lane deserves a closer look. Schedule your private showing and come experience this peaceful property for yourself!...
Contact an agent
Home facts
- Year built:2002
- Subdivision & Development:Turkey Creek
- Listing ID #:2603920
- Added:2 day(s) ago
- Updated:September 28, 2026 at 03:01 PM
Rooms and interior
- Bedrooms:3
- Total bathrooms:3
- Full bathrooms:3
- Flooring:Carpet, Hardwood, Wood
- Living area:2,632 sq. ft.
Heating and cooling
- Cooling:Central Air
- Heating:Central
- Central air:Yes
Structure and exterior
- Roof:Architectural Shingle
- Year built:2002
- Building area:2,632 sq. ft.
- Lot area:1 Acres
- Architectural Style:Cape Cod
- Construction Materials:Wood Siding
- Exterior Features:Covered Outdoor Ceiling Fan, Deck, Other Covered Outdoor Space (See Remarks), Screen Porch
- Foundation Description:Basement, Slab/Crawl Space
Schools
- High school:Kingstree High
- Middle school:C E Murray Middle
- Elementary school:Wm Anderson
Utilities
- Water:Well
- Sewer:Septic Tank
Finances and disclosures
- Price:$415,000
- Price per sq. ft.:$157.67
Features and amenities
- Appliances:Dishwasher, Disposal, Microwave, Oven, Refrigerator
- Laundry features:Washer/Dryer Connection
Parking
- Parking description:Attached
- Garage:Yes
- Garage spaces:3
New listings near 90 Roberts Ln
 $74,000Active0.91 Acres
408 Eva Loop, Salters, SC 29590
MLS# 2621289Listed by: BEACH AND RIVER HOMES $95,000Active4 beds 1 baths1,152 sq. ft.
124 Emily Road, Salters, SC 29590
MLS# 26020286Listed by: CAROLINA ONE REAL ESTATE $625,000Active120 Acres
Tbd Rocky Ford Road, Salters, SC 29590
MLS# 26019307Listed by: WHITE OAK PREMIER PROPERTIES, LLC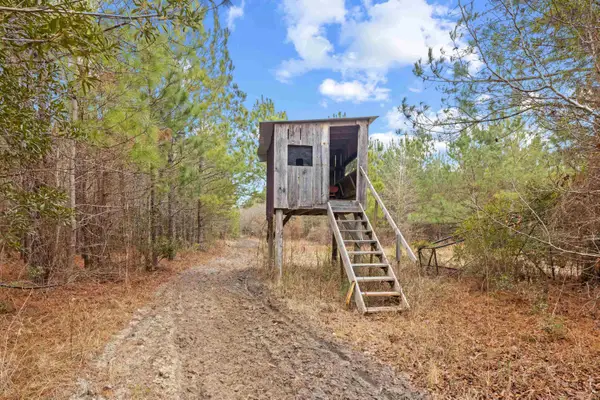 $1,199,000Active183 Acres
TBD 183 Acres Blakely Rd., Salters, SC 29590
MLS# 2616921Listed by: CENTURY 21 PALMS REALTY $207,000Active1 Acres
11 Gulley Ln., Salters, SC 29590
MLS# 2614791Listed by: TIDEWATER PROPERTIES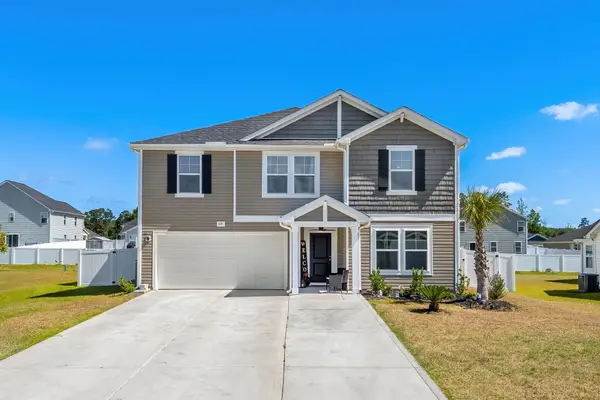 $324,200Active4 beds 3 baths2,901 sq. ft.
69 Cape Point Dr., Conway, SC 29527
MLS# 2613847Listed by: CENTURY 21 THE HARRELSON GROUP $120,000Pending25.6 Acres
240 Guess Rd., Greeleyville, SC 29056
MLS# 2612086Listed by: CENTURY 21 PALMS REALTY $165,000Active30 Acres
TBD 30 ac Rocky Ford Rd., Salters, SC 29590
MLS# 2611920Listed by: WHITE OAK PREMIER PROPERTIES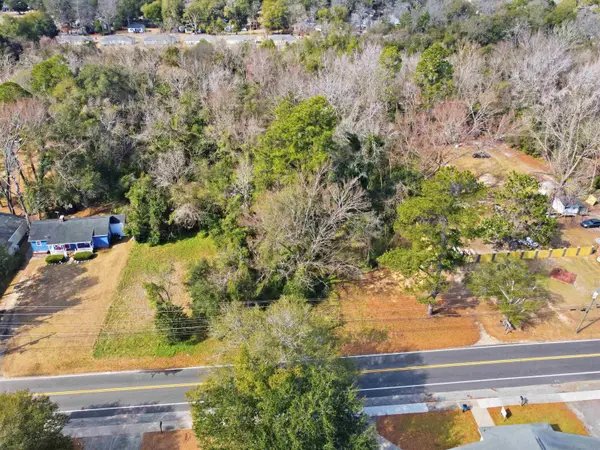 $14,900Active0.7 Acres
S Williamsburg County Hwy., Salters, SC 29590
MLS# 2609073Listed by: CENTURY 21 PALMS REALTY


Protect your home and budget from life's surprises with an Assurant Home Warranty, backed by a partner that supports you through every step of homeownership. Explore Plans.
© 2026 Better Homes and Gardens Real Estate LLC. An Anywhere Real Estate company. All rights reserved. Better Homes and Gardens® Real Estate is a registered trademark owned by Meredith Operations Corporation, licensed to Better Homes and Gardens Real Estate LLC and used with permission. Better Homes and Gardens Real Estate LLC fully supports the principles of the Fair Housing Act and the Equal Opportunity Act. Listing information is deemed reliable but is not guaranteed accurate.
Each office is independently owned and operated.
Any services or products provided by third parties are not provided by, affiliated with or related to Better Homes and Gardens Real Estate LLC, or its affiliated companies.