
436 N Main Street, Saluda, SC 29138
Local realty services provided by:Better Homes and Gardens Real Estate Lifestyle Property Partners
436 N Main Street,Saluda, SC 29138
$275,000
- 3 Beds
- 2 Baths
- 1,811 sq. ft.
- Single family
- Active
Listed by: christopher sorrells, jo ann sorrells
Office: re/max true advantage
MLS#:100587087
Source:NC_CCAR
Price summary
- Price:$275,000
- Price per sq. ft.:$151.85
About this home
Welcome to 436 N Main Street in the heart of Saluda. Built in 1950 with an updated addition is a perfect combination of Bungalow charm and modern entertainment!! Home features 3 bedrooms and 2 baths. Enter into this charming Living Room with wood burning fireplace. Pass thru Dining Room with hardwood floors. Kitchen features upgraded cabinetry with tiled granite countertops, SS appliances, tiled floor and built in desk. Split bedroom plan featuring 2 bedrooms, with hardwood floors and a second bathroom with new vanity, toilet and tub/shower combo. Huge Great Room addition featuring vaulted ceiling with exposed beams and shiplap, large bay window overlooking rear yard and a gas fireplace, and a custom wet/coffee bar with sink. Owner suite with vaulted, shiplap, exposed beams! Exposed brick accent wall. French door to rear yard. Owner Bath with large walk-in shower and spacious walk-in closet.
Exterior features a circular driveway and is nestled on 0.43 acre. Storm shelter! Small block workshop with 1 car carport, perfect for those outdoor toys/lawn equipment....
Contact an agent
Home facts
- Year built:1950
- Subdivision & Development:Not In Subdivision
- Listing ID #:100587087
- Added:94 day(s) ago
- Updated:October 10, 2026 at 10:19 AM
Rooms and interior
- Bedrooms:3
- Total bathrooms:2
- Full bathrooms:2
- Rooms Total:7
- Bathrooms Description:Walk-in Shower
- Bedroom Description:Walk-In Closet(s)
- Living area:1,811 sq. ft.
Heating and cooling
- Cooling:Central Air, Wall/Window Unit(s)
- Heating:Electric, Fireplace(s), Heat Pump, Heating
- Central air:Yes
Structure and exterior
- Roof:Architectural Shingle
- Year built:1950
- Building area:1,811 sq. ft.
- Lot area:0.43 Acres
- Construction Materials:Brick Veneer, Fiber Cement, Vinyl Siding, Wood Frame
- Exterior Features:Patio
- Foundation Description:Crawl Space
- Levels:1 Story
Schools
- High school:Saluda
- Middle school:Saluda
- Elementary school:Saluda
Finances and disclosures
- Price:$275,000
- Price per sq. ft.:$151.85
Features and amenities
- Amenities:Blinds/Shades, Ceiling Fan(s), Vaulted Ceiling(s), Walk-In Closet(s)
Parking
- Parking description:Circular Driveway

New listings near 436 N Main Street
- New
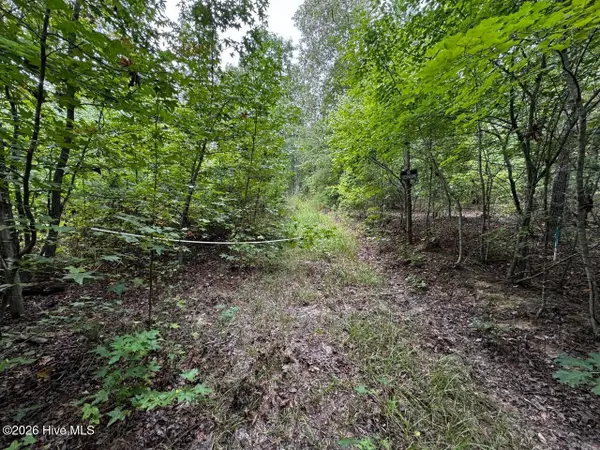 $125,000Active12.1 Acres
00 Gabe Rd, Saluda, SC 29138
MLS# 100609162Listed by: GREI REALTY - New
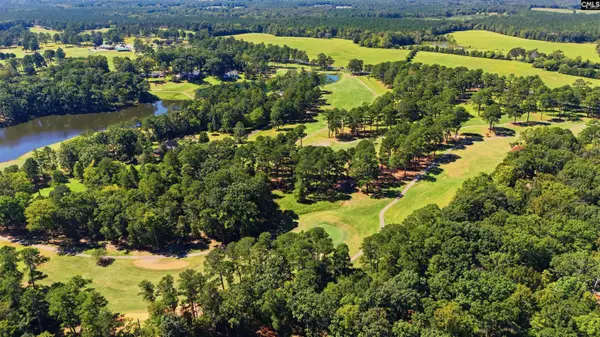 $50,000Active1 Acres
0 Persimmon Dr, Saluda, SC 29138
MLS# 644428Listed by: REALTY ONE GROUP RESIDE - New
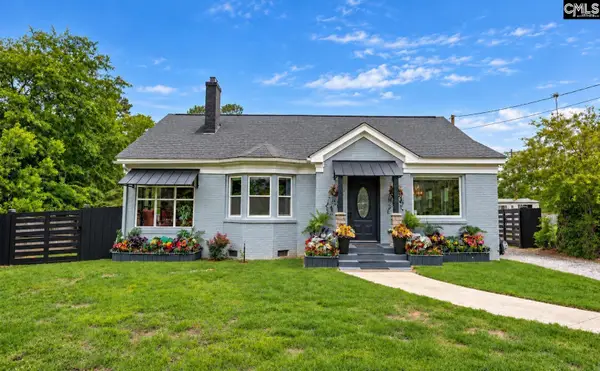 $239,000Active2 beds 1 baths1,300 sq. ft.
402 W Church Street, Saluda, SC 29138
MLS# 644381Listed by: EXIT REAL EST CONSULTANTS 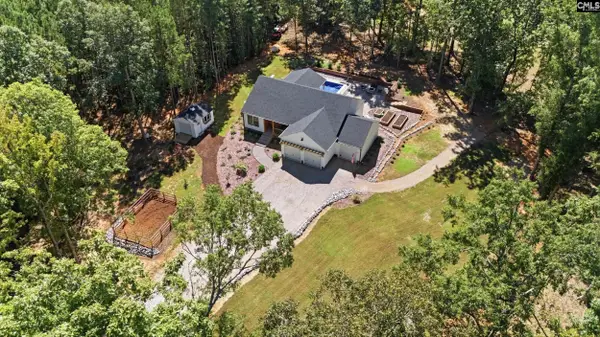 $499,000Pending3 beds 2 baths1,600 sq. ft.
180 Persimmon Drive, Saluda, SC 29138
MLS# 644376Listed by: REALTY ONE GROUP RESIDE $395,000Pending4 beds 2 baths1,946 sq. ft.
102 Dry Gulch Road, Saluda, SC 29138
MLS# 644220Listed by: LAKE MURRAY PROPERTIES, INC. $220,000Active-- beds 3 baths2,428 sq. ft.
303 N Jennings Street, Saluda, SC 29138
MLS# 643540Listed by: SHEALY REALTY $400,000Pending4 beds 2 baths2,272 sq. ft.
234 Equine Drive, Saluda, SC 29138
MLS# 643400Listed by: KELLER WILLIAMS PALMETTO $275,000Active3 beds 2 baths1,585 sq. ft.
127 Dry Gulch, Saluda, SC 29138
MLS# 642968Listed by: SHEALY REALTY- Open Sat, 10am to 12pm
 $499,000Active4 beds 3 baths2,400 sq. ft.
1144 Nature Way, Saluda, SC 29138
MLS# 642470Listed by: REALTY ONE GROUP RESIDE  $255,000Active15 Acres
0 Batesburg Highway, Saluda, SC 29138
MLS# 641359Listed by: SHEALY REALTY


Protect your home and budget from life's surprises with an Assurant Home Warranty, backed by a partner that supports you through every step of homeownership. Explore Plans.
© 2026 Better Homes and Gardens Real Estate LLC. An Anywhere Real Estate company. All rights reserved. Better Homes and Gardens® Real Estate is a registered trademark owned by Meredith Operations Corporation, licensed to Better Homes and Gardens Real Estate LLC and used with permission. Better Homes and Gardens Real Estate LLC fully supports the principles of the Fair Housing Act and the Equal Opportunity Act. Listing information is deemed reliable but is not guaranteed accurate.
Each office is independently owned and operated.
Any services or products provided by third parties are not provided by, affiliated with or related to Better Homes and Gardens Real Estate LLC, or its affiliated companies.