
117 Oxbow Drive, Santee, SC 29142
Local realty services provided by:Better Homes and Gardens Real Estate Medley
Listed by: megan everett, david hickman
Office: olde towne realty, llc.
MLS#:26026974
Source:SC_CTAR
117 Oxbow Drive,Santee, SC 29142
$269,000
- 3 Beds
- 3 Baths
- 1,625 sq. ft.
- Single family
- Active
Price summary
- Price:$269,000
- Price per sq. ft.:$165.54
About this home
Better than the model and only 3 years old, this upgraded 3-bedroom, 2.5-bath end-unit townhome is packed with features that are hard to find all in one place.Extra windows fill the home with natural light, while the end-unit location adds privacy and an open, airy feel. The first-floor primary suite makes everyday living easy, and the upgraded interior gives you the look and feel of new construction without the wait.Out back, enjoy a fully fenced yard and screened-in porch--perfect for morning coffee, evening relaxation, pets, or entertaining. You'll also appreciate the added storage space and electric vehicle charging setup.This home offers more than the standard builder package and is truly move-in ready.Va Loan assumable
Contact an agent
Home facts
- Year built:2023
- Subdivision & Development:Chapel Branch Villas
- Listing ID #:26026974
- Added:1 day(s) ago
- Updated:September 29, 2026 at 04:51 PM
Rooms and interior
- Bedrooms:3
- Total bathrooms:3
- Full bathrooms:2
- Half bathrooms:1
- Kitchen Description:Eat-in Kitchen, Pantry
- Living area:1,625 sq. ft.
Heating and cooling
- Cooling:Central Air
- Central air:Yes
Structure and exterior
- Year built:2023
- Building area:1,625 sq. ft.
- Lot area:0.01 Acres
- Foundation Description:Slab
- Levels:2 Story
Schools
- High school:Lake Marion High School And Technology Center
- Middle school:Elloree Middle
- Elementary school:Elloree
Utilities
- Water:Public
- Sewer:Public Sewer
Finances and disclosures
- Price:$269,000
- Price per sq. ft.:$165.54
Features and amenities
- Laundry features:Laundry Room
- Amenities:Ceiling Fan(s), Ceiling Smooth
Parking
- Total parking spaces:1
- Parking description:1 Car Garage
- Garage:Yes
- Garage spaces:1
New listings near 117 Oxbow Drive
- New
 $400,000Active0.22 Acres
0 Putterway Court, Santee, SC 29142
MLS# 26026987Listed by: THE BROKERAGE, LLC - Open Fri, 3 to 5pmNew
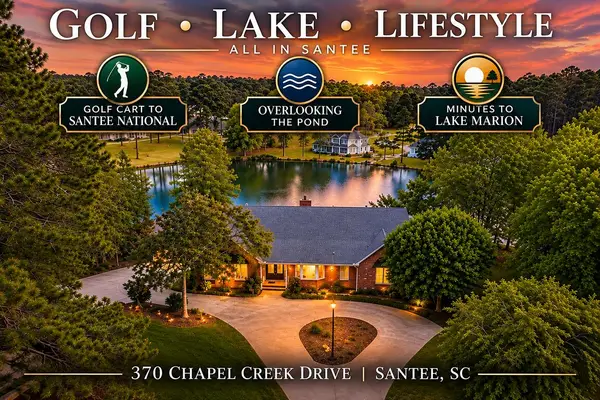 $570,000Active4 beds 4 baths3,720 sq. ft.
370 Chapel Creek Drive, Santee, SC 29142
MLS# 204022Listed by: CAROLINA ONE REAL ESTATE- STATE RD. - New
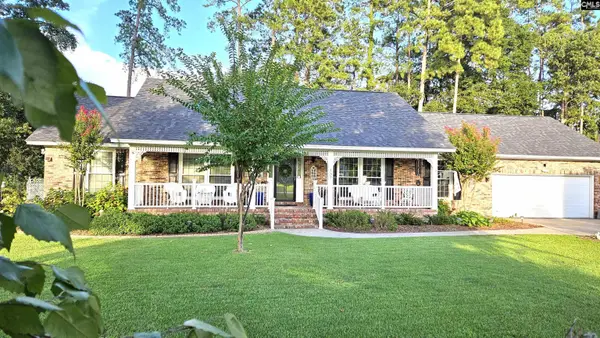 $389,000Active3 beds 2 baths2,086 sq. ft.
137 Wateree Drive, Santee, SC 29142
MLS# 643853Listed by: ISAVE REALTY - New
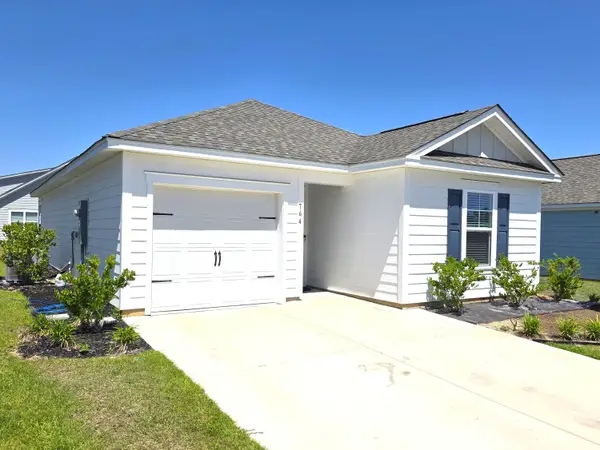 $239,000Active3 beds 2 baths1,183 sq. ft.
764 Striped Bass Court, Santee, SC 29142
MLS# 203985Listed by: SANTEE ASSOCIATES - New
 $269,900Active4 beds 2 baths2,302 sq. ft.
7533 Old Number Six Highway, Santee, SC 29142
MLS# 225710Listed by: CAROLINAS FULL SERVICE REALTY  $253,005Pending4 beds 2 baths1,482 sq. ft.
712 Striped Bass Court, Santee, SC 29142
MLS# 26026454Listed by: D R HORTON INC- New
 $255,000Active3 beds 3 baths1,517 sq. ft.
752 Striped Bass Court, Santee, SC 29142
MLS# 26026446Listed by: D R HORTON INC - New
 $200,000Active2 beds 2 baths1,301 sq. ft.
4 Andre Michaux Road, Santee, SC 29142
MLS# 26026417Listed by: JEFF COOK REAL ESTATE LPT REALTY 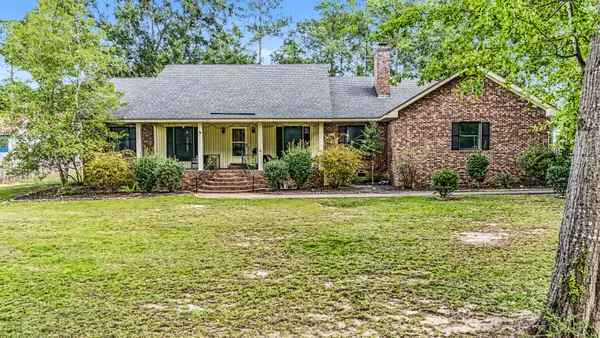 $399,900Active3 beds 3 baths2,141 sq. ft.
1010 Park Drive, Santee, SC 29142
MLS# 203879Listed by: CAROLINA ONE REAL ESTATE- STATE RD.


Protect your home and budget from life's surprises with an Assurant Home Warranty, backed by a partner that supports you through every step of homeownership. Explore Plans.
© 2026 Better Homes and Gardens Real Estate LLC. An Anywhere Real Estate company. All rights reserved. Better Homes and Gardens® Real Estate is a registered trademark owned by Meredith Operations Corporation, licensed to Better Homes and Gardens Real Estate LLC and used with permission. Better Homes and Gardens Real Estate LLC fully supports the principles of the Fair Housing Act and the Equal Opportunity Act. Listing information is deemed reliable but is not guaranteed accurate.
Each office is independently owned and operated.
Any services or products provided by third parties are not provided by, affiliated with or related to Better Homes and Gardens Real Estate LLC, or its affiliated companies.