
138 Heatleys End Road, Santee, SC 29142
Local realty services provided by:Better Homes and Gardens Real Estate Medley
138 Heatleys End Road,Santee, SC 29142
$589,000
- 3 Beds
- 2 Baths
- 2,269 sq. ft.
- Single family
- Active
Listed by: buck travis
Office: santee associates
MLS#:203254
Source:SC_SBR
Price summary
- Price:$589,000
- Price per sq. ft.:$259.59
About this home
Enjoy country living on this 9.47-acre property in a brick home (2,269sf) 3BR/2BA built in 1983 with all improvements. Home is move-in ready! Enjoy nature walks among the beautiful trees leading to a spring fed creek. Seller has installed a culvert to drive over, and a removable dam, as needed, to form a pond for great wood duck hunting. Property is home to the deer and other wildlife. The seller is quite proud of his hunting skill as you can tell by the deer heads mounted in his residence. Lots of open space for pets/animals. Metal roof in 2021 w/acrylab acrylic coating. Gutter added in 2025. Large kitchen with lots of cabinets for storage. Soaking tub w/heated towel bar. Spacious laundry room. Water softener system. High speed fiber internet. Entire house Peerless Gas Boiler system, wired on two zones to baseboard heat with programmable controller and fireplace with Appalachian stove insert and blower system.
Contact an agent
Home facts
- Year built:1983
- Listing ID #:203254
- Added:69 day(s) ago
- Updated:September 22, 2026 at 07:46 PM
Rooms and interior
- Bedrooms:3
- Total bathrooms:2
- Full bathrooms:2
- Rooms Total:12
- Flooring:Carpet, Laminate, Luxury Vinyl
- Dining Description:Eat-In Kitchen
- Living area:2,269 sq. ft.
Heating and cooling
- Cooling:Central Air
- Central air:Yes
Structure and exterior
- Year built:1983
- Building area:2,269 sq. ft.
- Lot area:9.47 Acres
- Lot Features:Landscaped
- Architectural Style:Ranch
- Construction Materials:Brick
Schools
- High school:Lake Marion High & Technology Center
- Middle school:Elloree
- Elementary school:Elloree K-8
Utilities
- Water:Water Available, Well
- Sewer:Septic Tank, Sewer Available
Finances and disclosures
- Price:$589,000
- Price per sq. ft.:$259.59
Features and amenities
- Amenities:Blinds, Insulated Windows, Window Coverings
Parking
- Total parking spaces:5
- Parking description:Detached Carport, Detached Garage
- Garage:Yes
- Garage spaces:2
- Carport spaces:3
New listings near 138 Heatleys End Road
- New
 $200,000Active2 beds 2 baths1,301 sq. ft.
4 Andre Michaux Road, Santee, SC 29142
MLS# 26026417Listed by: JEFF COOK REAL ESTATE LPT REALTY - New
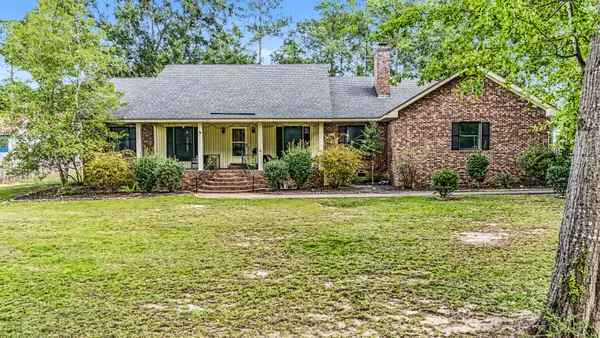 $399,900Active3 beds 3 baths2,141 sq. ft.
1010 Park Drive, Santee, SC 29142
MLS# 203879Listed by: CAROLINA ONE REAL ESTATE- STATE RD. - New
 $259,000Active2 beds 2 baths1,232 sq. ft.
Address Withheld By Seller, Santee, SC 29142
MLS# 26025726Listed by: REALTY CENTER OF SUMMERVILLE - New
 $221,900Active3 beds 1 baths1,025 sq. ft.
271 Boo Circle, Santee, SC 29142
MLS# 26025641Listed by: ERA WILDER REALTY INC.  $259,005Active3 beds 3 baths1,518 sq. ft.
700 Striped Bass Court, Santee, SC 29142
MLS# 26025109Listed by: D R HORTON INC $255,506Active4 beds 2 baths1,482 sq. ft.
617 Perch Lane Lane, Santee, SC 29142
MLS# 26024567Listed by: D R HORTON INC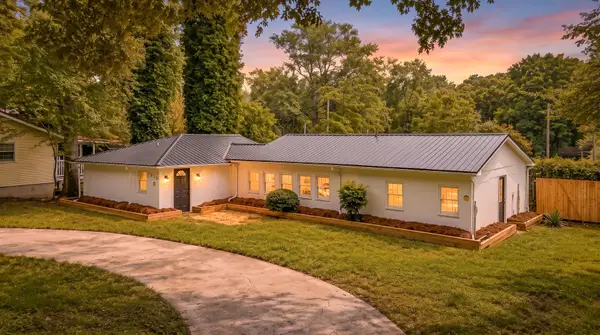 $235,000Active3 beds 2 baths1,580 sq. ft.
130 2nd Street, Santee, SC 29142
MLS# 203721Listed by: AGENTOWNED REALTY CO PREMIER GROUP $367,605Active3 beds 3 baths2,482 sq. ft.
176 William Clark Boulevard, Santee, SC 29142
MLS# 26023712Listed by: D R HORTON INC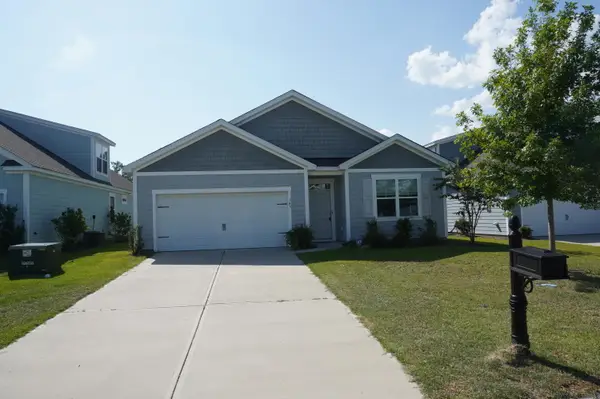 $228,000Active4 beds 2 baths1,827 sq. ft.
143 William Clark Boulevard, Santee, SC 29142
MLS# 203647Listed by: TRANSIT REALTY FLORENCE $1,013,100Active67.54 Acres
0 Five Chop Road, Santee, SC 29142
MLS# 641131Listed by: MIDDLETON & ASSOC REALTORS INC


Protect your home and budget from life's surprises with an Assurant Home Warranty, backed by a partner that supports you through every step of homeownership. Explore Plans.
© 2026 Better Homes and Gardens Real Estate LLC. An Anywhere Real Estate company. All rights reserved. Better Homes and Gardens® Real Estate is a registered trademark owned by Meredith Operations Corporation, licensed to Better Homes and Gardens Real Estate LLC and used with permission. Better Homes and Gardens Real Estate LLC fully supports the principles of the Fair Housing Act and the Equal Opportunity Act. Listing information is deemed reliable but is not guaranteed accurate.
Each office is independently owned and operated.
Any services or products provided by third parties are not provided by, affiliated with or related to Better Homes and Gardens Real Estate LLC, or its affiliated companies.