
600 Mulligan Way #104, Santee, SC 29142
Local realty services provided by:Better Homes and Gardens Real Estate Palmetto
Listed by: peter firehock, nicole comunale
Office: ryan homes
MLS#:26016244
Source:SC_CTAR
600 Mulligan Way #104,Santee, SC 29142
$274,990
- 3 Beds
- 2 Baths
- 1,517 sq. ft.
- Single family
- Active
Price summary
- Price:$274,990
- Price per sq. ft.:$181.27
About this home
Come home to a simpler way of life at Somerset. The Spruce gives you the space to slow down, settle in, and enjoy more of what you love. Its open kitchen and living area make gathering easy, while 3 bedrooms offer room for family, guests, or a home office. Unwind in your private owner's suite or step outside and enjoy your fully sodded yard. With granite countertops, appliances included, and a 2-car garage, everything you need is already here. Plus, receive up to $15,000 in closing cost assistance with use of preferred lender.
Contact an agent
Home facts
- Year built:2026
- Subdivision & Development:Somerset
- Listing ID #:26016244
- Added:1 day(s) ago
- Updated:November 04, 2026 at 03:27 AM
Rooms and interior
- Bedrooms:3
- Total bathrooms:2
- Full bathrooms:2
- Kitchen Description:Kitchen Island
- Living area:1,517 sq. ft.
Heating and cooling
- Heating:Electric
Structure and exterior
- Year built:2026
- Building area:1,517 sq. ft.
- Lot area:0.17 Acres
- Lot Features:0 - .5 Acre, Wooded
- Architectural Style:Ranch
- Levels:1 Story
Schools
- High school:Lake Marion High School And Technology Center
- Middle school:Holly Hill Roberts Middle
- Elementary school:Vance-Providence Elementary
Utilities
- Water:Public
- Sewer:Public Sewer
Finances and disclosures
- Price:$274,990
- Price per sq. ft.:$181.27
Features and amenities
- Amenities:Ceiling Smooth
Parking
- Total parking spaces:2
- Parking description:2 Car Garage, Attached
- Garage:Yes
- Garage spaces:2
New listings near 600 Mulligan Way #104
- New
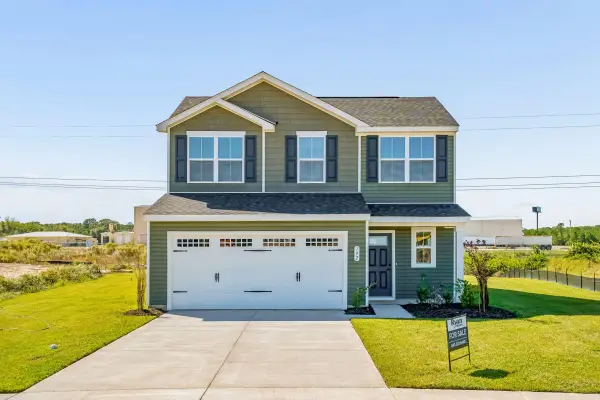 $309,990Active3 beds 3 baths1,910 sq. ft.
792 Sinker Lane #72, Santee, SC 29142
MLS# 26029841Listed by: RYAN HOMES 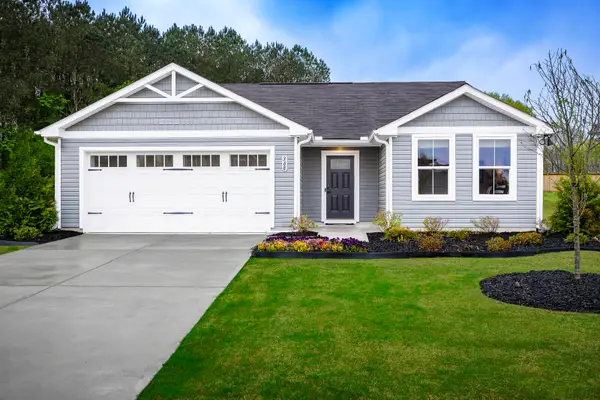 $262,965Pending3 beds 2 baths1,296 sq. ft.
9101 Ace Drive #33, Santee, SC 29142
MLS# 26029835Listed by: RYAN HOMES- New
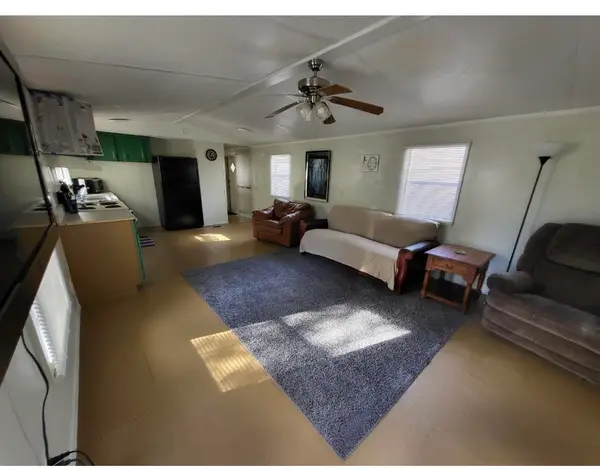 $169,000Active3 beds 2 baths980 sq. ft.
140 Edisto Drive, Santee, SC 29142
MLS# 26029819Listed by: RE/MAX SOUTHERN SHORES - New
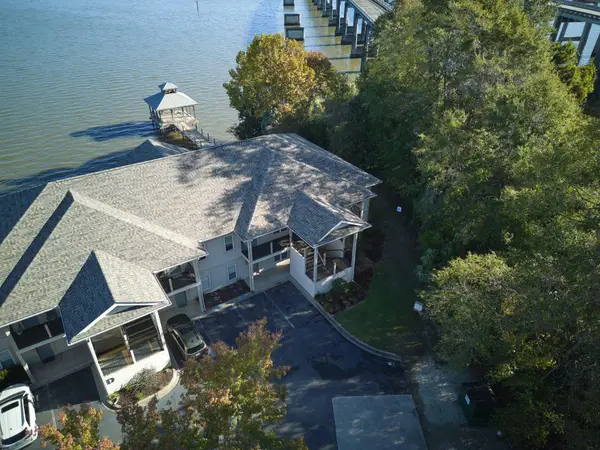 $225,000Active2 beds 2 baths1,232 sq. ft.
505 Ballard Lane, Santee, SC 29142
MLS# 26029620Listed by: REALTY ONE GROUP COASTAL - New
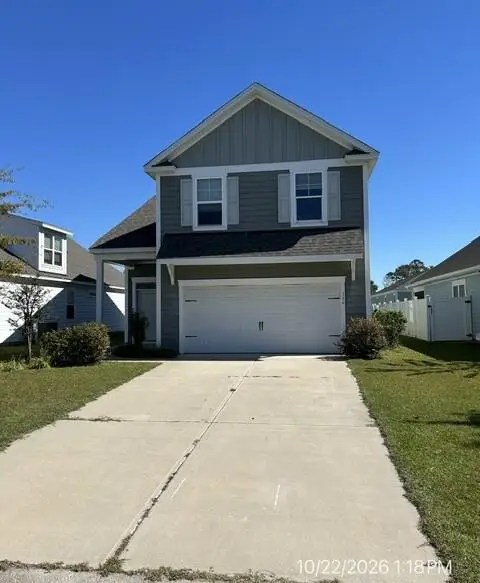 $252,000Active5 beds 4 baths2,646 sq. ft.
166 William Clark Boulevard, Santee, SC 29142
MLS# 26029338Listed by: MICKEY D DURHAM REALTY - New
 $189,900Active2 beds 1 baths1,092 sq. ft.
133 2nd Street, Santee, SC 29142
MLS# 26029270Listed by: CAROLINA ONE REAL ESTATE - New
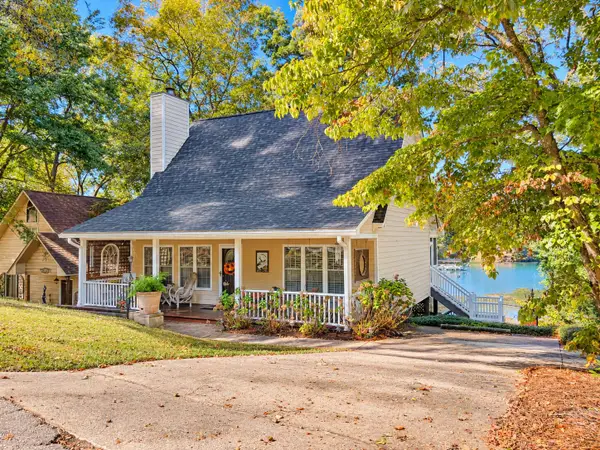 $510,000Active3 beds 2 baths1,401 sq. ft.
1015 Chapel Branch Road, Santee, SC 29142
MLS# 204230Listed by: ERA WILDER REALTY-SANTEE  $469,000Active3 beds 2 baths2,084 sq. ft.
126 Cooper Drive, Santee, SC 29142
MLS# 26028701Listed by: THE LITCHFIELD COMPANY CHRISTIES INTERNATIONAL REAL ESTATE $275,000Active33 Acres
139 Santell Court, Santee, SC 29142
MLS# 26028513Listed by: TRUHOME REALTY


Protect your home and budget from life's surprises with an Assurant Home Warranty, backed by a partner that supports you through every step of homeownership. Explore Plans.
© 2026 Better Homes and Gardens Real Estate LLC. An Anywhere Real Estate company. All rights reserved. Better Homes and Gardens® Real Estate is a registered trademark owned by Meredith Operations Corporation, licensed to Better Homes and Gardens Real Estate LLC and used with permission. Better Homes and Gardens Real Estate LLC fully supports the principles of the Fair Housing Act and the Equal Opportunity Act. Listing information is deemed reliable but is not guaranteed accurate.
Each office is independently owned and operated.
Any services or products provided by third parties are not provided by, affiliated with or related to Better Homes and Gardens Real Estate LLC, or its affiliated companies.