
2143 Royal Pine Drive, Seabrook Island, SC 29455
Local realty services provided by:Better Homes and Gardens Real Estate Medley
Listed by: brian mello, joy millar
Office: dunes properties of charleston inc
MLS#:26019271
Source:SC_CTAR
2143 Royal Pine Drive,Seabrook Island, SC 29455
$1,200,000
- 3 Beds
- 2 Baths
- 1,871 sq. ft.
- Single family
- Active
Price summary
- Price:$1,200,000
- Price per sq. ft.:$641.37
About this home
Thoughtfully renovated with a curated selection of designer finishes, this striking contemporary residence blends clean architectural lines with natural materials in a serene setting framed by mature trees and water views. Soaring ceilings and expansive windows fill the interior with natural light, while a sleek modern fireplace anchors the great room. Newly installed wide-plank white oak flooring extends throughout the home, bringing continuity to every room.The beautifully appointed kitchen pairs quality craftsmanship with streamlined functionality. Quartz countertops, custom cabinetry, stainless steel appliances, and an oversized center island deliver both style and practicality.The free-flowing layout allows for easy movement between the kitchen, dining area, and great room, while the screened porch creates a seamless connection between the interior and the outdoors.
Upstairs, the open loft is well suited for a home office or lounge. Skylights illuminate the space, enhancing its airy feel. The private primary suite offers a quiet retreat with a spacious walk-in closet, en-suite bath, and direct access to a private deck overlooking the surrounding landscape and water. Two generously sized guest bedrooms are situated on the main level and share a well-appointed full bath, providing comfortable accommodations for family and visitors. An attached two-car garage enhances the home's functionality.
Located within the private, gated community of Seabrook Island, this home offers the opportunity to enjoy an exceptional coastal resort lifestyle surrounded by natural beauty. As an added bonus, the adjoining lot has been placed into a conservancy, ensuring the new owners can enjoy an extraordinary level of privacy.
Club membership includes access to two championship golf courses, a nationally recognized racquet club with tennis and pickleball, an equestrian center, the Seabrook Island Beach Club, oceanfront dining, and the fitness and aquatic facilities at the Lake House. Residents also enjoy miles of beautiful beaches, scenic walking and biking trails, and a welcoming sense of community, with traditions such as sunset happy hours on the beach. Freshfields Village and Bohicket Marina are just minutes away, offering boutique shopping, waterfront dining, and everyday conveniences.
2143 Royal Pine offers the perfect blend of resort-style living, natural beauty, and a welcoming sense of community....
Contact an agent
Home facts
- Year built:1998
- Subdivision & Development:Seabrook Island
- Listing ID #:26019271
- Added:46 day(s) ago
- Updated:August 22, 2026 at 02:26 PM
Rooms and interior
- Bedrooms:3
- Total bathrooms:2
- Full bathrooms:2
- Flooring:Wood
- Kitchen Description:Kitchen Island
- Living area:1,871 sq. ft.
Heating and cooling
- Cooling:Central Air
- Central air:Yes
Structure and exterior
- Year built:1998
- Building area:1,871 sq. ft.
- Lot area:0.24 Acres
- Architectural Style:Traditional
- Foundation Description:Crawl Space
- Levels:2 Story
Schools
- High school:St. Johns
- Middle school:Haut Gap
- Elementary school:Angel Oak ES 4K-1/Johns Island ES 2-5
Utilities
- Water:Public
- Sewer:Public Sewer
Finances and disclosures
- Price:$1,200,000
- Price per sq. ft.:$641.37
Features and amenities
- Laundry features:Laundry Room
- Amenities:Ceiling Cathedral/Vaulted, Ceiling Smooth, High Ceilings
Parking
- Total parking spaces:2
- Parking description:2 Car Garage, Attached
- Garage:Yes
- Garage spaces:2
New listings near 2143 Royal Pine Drive
- New
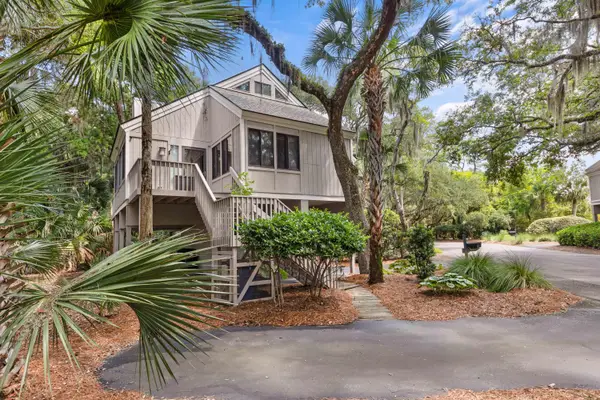 $715,000Active2 beds 2 baths1,253 sq. ft.
803 Treeloft Trace, Johns Island, SC 29455
MLS# 26023224Listed by: SEABROOK ISLAND REAL ESTATE - New
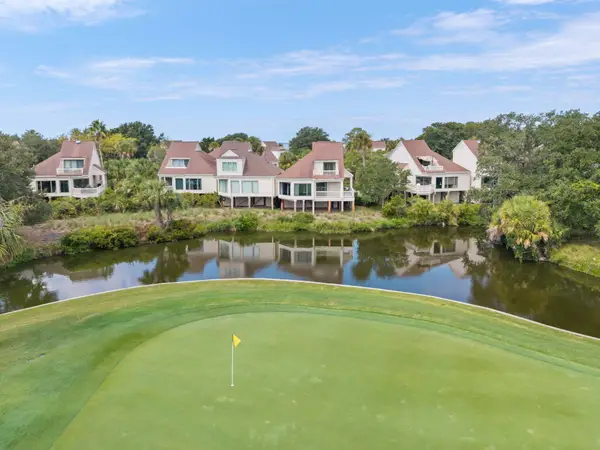 $1,199,000Active3 beds 2 baths1,737 sq. ft.
727 Spinnaker Beachhouse Court, Seabrook Island, SC 29455
MLS# 26023027Listed by: AKERS ELLIS REAL ESTATE LLC - New
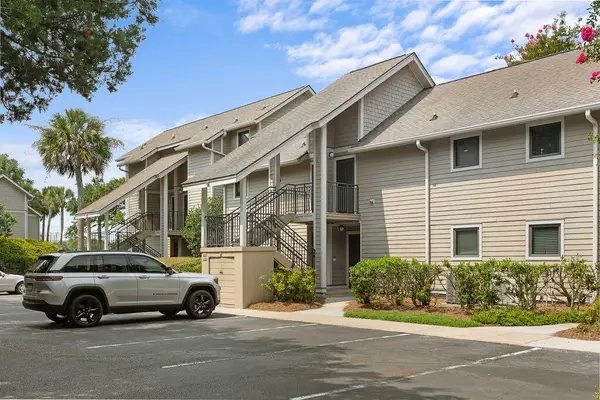 $485,000Active2 beds 2 baths1,042 sq. ft.
122 High Hammock Villas, Seabrook Island, SC 29455
MLS# 26022902Listed by: SEABROOK ISLAND REAL ESTATE 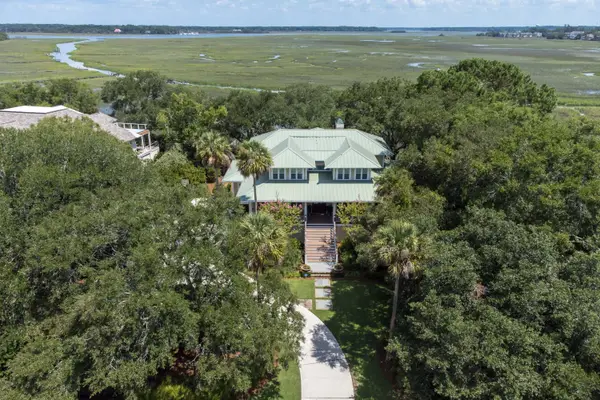 $3,850,000Active5 beds 5 baths4,382 sq. ft.
2594 Jenkins Point Road, Seabrook Island, SC 29455
MLS# 26022711Listed by: SEABROOK ISLAND REAL ESTATE- Open Sun, 11am to 12:30pm
 $419,000Active1 beds 1 baths708 sq. ft.
2138 Landfall Way, Seabrook Island, SC 29455
MLS# 26022618Listed by: THOMAS COTTINGHAM REALTY  $339,000Active1 beds 2 baths1,042 sq. ft.
183 High Hammock Villas, Seabrook Island, SC 29455
MLS# 26022556Listed by: AKERS ELLIS REAL ESTATE LLC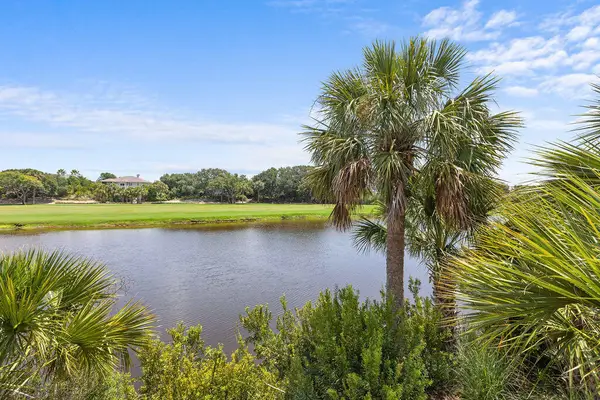 $855,000Active2 beds 3 baths1,231 sq. ft.
934 Sealoft Villa Drive, Seabrook Island, SC 29455
MLS# 26022348Listed by: SEABROOK ISLAND REAL ESTATE $1,904,000Active3 beds 3 baths2,330 sq. ft.
4043 Marshwalk Trace #9, Seabrook Island, SC 29455
MLS# 26021408Listed by: DANIEL RAVENEL SOTHEBY'S INTERNATIONAL REALTY $599,000Active2 beds 2 baths998 sq. ft.
2125 Landfall Way, Seabrook Island, SC 29455
MLS# 26021244Listed by: DUNES PROPERTIES OF CHARLESTON INC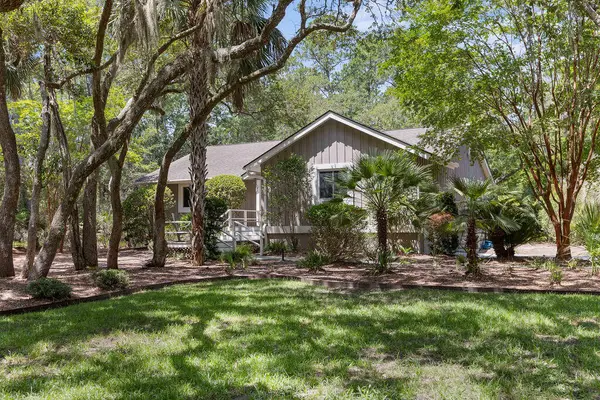 $1,495,000Active3 beds 2 baths1,830 sq. ft.
2837 Baywood Drive, Seabrook Island, SC 29455
MLS# 26020867Listed by: SEABROOK ISLAND REAL ESTATE


Protect your home and budget from life's surprises with an Assurant Home Warranty, backed by a partner that supports you through every step of homeownership. Explore Plans.
© 2026 Better Homes and Gardens Real Estate LLC. An Anywhere Real Estate company. All rights reserved. Better Homes and Gardens® Real Estate is a registered trademark owned by Meredith Operations Corporation, licensed to Better Homes and Gardens Real Estate LLC and used with permission. Better Homes and Gardens Real Estate LLC fully supports the principles of the Fair Housing Act and the Equal Opportunity Act. Listing information is deemed reliable but is not guaranteed accurate.
Each office is independently owned and operated.
Any services or products provided by third parties are not provided by, affiliated with or related to Better Homes and Gardens Real Estate LLC, or its affiliated companies.