
2213 Rolling Dune Road, Seabrook Island, SC 29455
Local realty services provided by:Better Homes and Gardens Real Estate Palmetto
Listed by: emery macpherson, nick macpherson
Office: akers ellis real estate llc.
MLS#:26014578
Source:SC_CTAR
2213 Rolling Dune Road,Seabrook Island, SC 29455
$3,300,000
- 5 Beds
- 5 Baths
- 3,867 sq. ft.
- Single family
- Active
Price summary
- Price:$3,300,000
- Price per sq. ft.:$853.37
About this home
Incredible marvel of a home on Seabrook Island, perfectly situated on a large piece of property in between two beach accesses. This home is modern, yet welcoming with a coastal twist. It was built around two conjoined ancient Live Oak trees with a sprawling canopy. This home has the most beautiful, mature, and professional landscaping including a private path to the beach boardwalk. It is one of just a few homes on Seabrook Island built with insulated steel beam construction, making it a fortress against coastal elements. Not only is it built with steel, it has all impact windows and doors, Hardiplank siding, and Trex composite decking throughout the 2500 sq feet of covered outdoor living spaces. Enjoy three levels of outdoor living with stunning ocean views and beautiful ocean breezes...year round. This home was designed with an inverted floor plan for the main living area to take advantage of the ocean views. The first floor has four guest bedrooms, guest bathrooms with dual sink lavatories with marble countertops, and subway tiled bath/showers. The two front guest bedrooms both have deck access. The first floor has a living room, kitchenette/wet bar with refrigerator, as well as a laundry room, all to give your guests the best in hospitality and comfort. There is a 4 stop elevator from the garage to the top deck. The second floor is for main living and has a gracious open floor plan and an abundance of natural light. The kitchen has marble countertops, a large center island with pendant lighting, white subway tile backsplash, stainless steel Café appliances including a 6-burner gas range with custom hood vent, and a built-in hidden baker's station in the island. The kitchen is open to the living/dining area and includes a wet bar with wine refrigerator and ice machine with marble countertops with a modern, waterfall edge. The living room has a modern, two-sided gas fireplace with white stone surround and custom built-in shelving. The sunroom is fabulous with a wall of windows, white shiplapped walls, warmth of the gas fireplace, and deck access. The primary suite has gorgeous French doors, deck access, and its own private laundry room in the large walk-in closet. The closet has custom built-in closet system, washer, dryer, laundry sink, cabinetry, and marble countertops for folding. The primary bathroom has dual sink lavatory vanity with marble countertops, plenty of storage, linen closet, private water closet, freestanding tub, large subway tiled shower with rainhead shower and handheld, as well as a window for natural light. Enjoy your very own rooftop bar on the third floor. The elevator does access this level and brings you to a wet bar with refrigerator and leads out to the rooftop for the best views of the ocean, spanning to Kiawah Island. The rooftop has two covered cabanas, hot tub, and outdoor shower. There are also expandable awnings to provide additional shade. The outdoor living spaces are absolutely incredible and incomparable. Two floors of covered decks, screened porch, custom porch swings, and a rooftop make this the perfect home to enjoy everything Seabrook Island has to offer. The private property owner's pool is just next door and a few steps away. There is a whole house generator equipped with a 1,000 gallon buried propane tank. It has a 3 car garage that is completely enclosed and dehumidified and has plenty of space for a workshop and ample storage for all of your beach toys. This home is perfect for entertaining and enjoying beach living on Seabrook Island!...
Contact an agent
Home facts
- Year built:2021
- Subdivision & Development:Seabrook Island
- Listing ID #:26014578
- Added:91 day(s) ago
- Updated:August 19, 2026 at 02:19 PM
Rooms and interior
- Bedrooms:5
- Total bathrooms:5
- Full bathrooms:3
- Half bathrooms:2
- Flooring:Ceramic Tile, Wood
- Bathrooms Description:Garden Tub/Shower
- Kitchen Description:Eat-in Kitchen, Kitchen Island, Pantry, Wet Bar
- Living area:3,867 sq. ft.
Heating and cooling
- Cooling:Central Air
- Heating:Electric, Heat Pump
- Central air:Yes
Structure and exterior
- Year built:2021
- Building area:3,867 sq. ft.
- Lot area:0.64 Acres
- Lot Features:.5 - 1 Acre, Cul-De-Sac, High, Level
- Architectural Style:Contemporary
- Foundation Description:Raised
- Levels:2 Story
Schools
- High school:St. Johns
- Middle school:Haut Gap
- Elementary school:Angel Oak ES 4K-1/Johns Island ES 2-5
Utilities
- Water:Public
- Sewer:Public Sewer
Finances and disclosures
- Price:$3,300,000
- Price per sq. ft.:$853.37
Features and amenities
- Laundry features:Laundry Room
- Amenities:Ceiling Fan(s), Ceiling Smooth, Elevator, High Ceilings
Parking
- Total parking spaces:3
- Parking description:3 Car Garage, Attached, Garage Door Opener
- Garage:Yes
- Garage spaces:3
New listings near 2213 Rolling Dune Road
- New
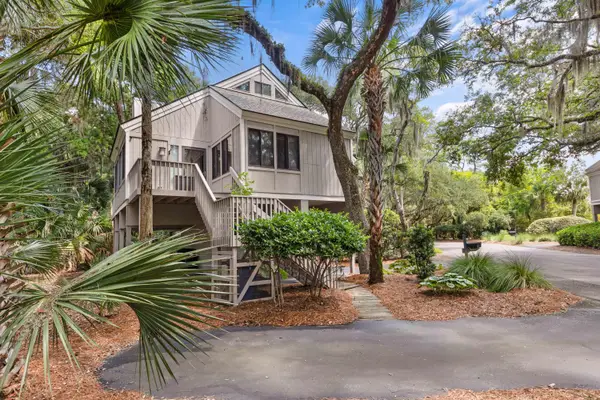 $715,000Active2 beds 2 baths1,253 sq. ft.
803 Treeloft Trace, Johns Island, SC 29455
MLS# 26023224Listed by: SEABROOK ISLAND REAL ESTATE - New
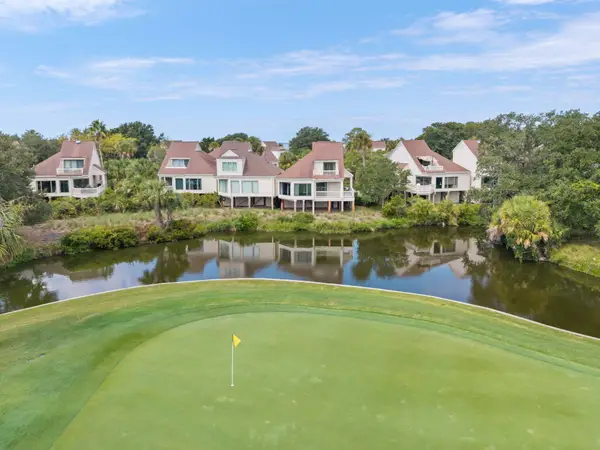 $1,199,000Active3 beds 2 baths1,737 sq. ft.
727 Spinnaker Beachhouse Court, Seabrook Island, SC 29455
MLS# 26023027Listed by: AKERS ELLIS REAL ESTATE LLC - New
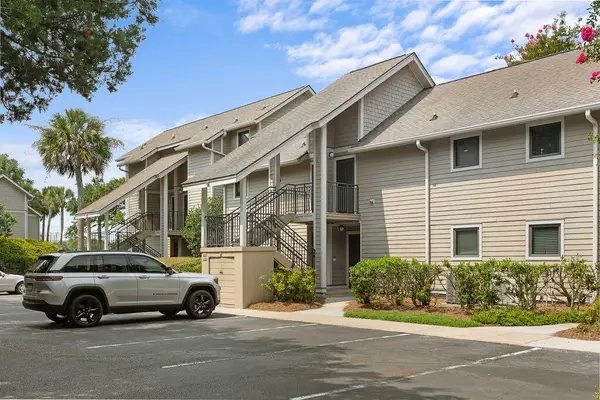 $485,000Active2 beds 2 baths1,042 sq. ft.
122 High Hammock Villas, Seabrook Island, SC 29455
MLS# 26022902Listed by: SEABROOK ISLAND REAL ESTATE - New
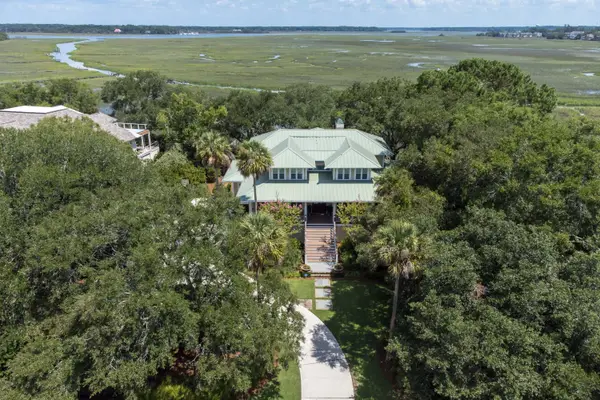 $3,850,000Active5 beds 5 baths4,382 sq. ft.
2594 Jenkins Point Road, Seabrook Island, SC 29455
MLS# 26022711Listed by: SEABROOK ISLAND REAL ESTATE - Open Sat, 11am to 12:30pmNew
 $419,000Active1 beds 1 baths708 sq. ft.
2138 Landfall Way, Seabrook Island, SC 29455
MLS# 26022618Listed by: THOMAS COTTINGHAM REALTY  $339,000Active1 beds 2 baths1,042 sq. ft.
183 High Hammock Villas, Seabrook Island, SC 29455
MLS# 26022556Listed by: AKERS ELLIS REAL ESTATE LLC $869,000Active2 beds 3 baths1,231 sq. ft.
934 Sealoft Villa Drive, Seabrook Island, SC 29455
MLS# 26022348Listed by: SEABROOK ISLAND REAL ESTATE $1,904,000Active3 beds 3 baths2,330 sq. ft.
4043 Marshwalk Trace #9, Seabrook Island, SC 29455
MLS# 26021408Listed by: DANIEL RAVENEL SOTHEBY'S INTERNATIONAL REALTY $599,000Active2 beds 2 baths998 sq. ft.
2125 Landfall Way, Seabrook Island, SC 29455
MLS# 26021244Listed by: DUNES PROPERTIES OF CHARLESTON INC $1,550,000Active3 beds 2 baths1,830 sq. ft.
2837 Baywood Drive, Seabrook Island, SC 29455
MLS# 26020867Listed by: SEABROOK ISLAND REAL ESTATE


Protect your home and budget from life's surprises with an Assurant Home Warranty, backed by a partner that supports you through every step of homeownership. Explore Plans.
© 2026 Better Homes and Gardens Real Estate LLC. An Anywhere Real Estate company. All rights reserved. Better Homes and Gardens® Real Estate is a registered trademark owned by Meredith Operations Corporation, licensed to Better Homes and Gardens Real Estate LLC and used with permission. Better Homes and Gardens Real Estate LLC fully supports the principles of the Fair Housing Act and the Equal Opportunity Act. Listing information is deemed reliable but is not guaranteed accurate.
Each office is independently owned and operated.
Any services or products provided by third parties are not provided by, affiliated with or related to Better Homes and Gardens Real Estate LLC, or its affiliated companies.