
2268 Seascape Court, Seabrook Island, SC 29455
Local realty services provided by:Better Homes and Gardens Real Estate Palmetto
Listed by: emery macpherson
Office: akers ellis real estate llc.
MLS#:26019152
Source:SC_CTAR
2268 Seascape Court,Seabrook Island, SC 29455
$4,350,000
- 4 Beds
- 6 Baths
- - sq. ft.
- Single family
- Sold
Sorry, we are unable to map this address
Price summary
- Price:$4,350,000
About this home
Custom home designed and built by renowned architect Michael Karamus and Surfside Construction just steps from Seabrook Island's legendary ''North Beach.'' This home feels like a private resort with amenities such as a saltwater pool and spa, outdoor kitchen, pool bath, full wine cellar, and excellent outdoor spaces to enjoy the ocean breezes. It was constructed with only the finest materials such as Hardiplank shake and board and batten, standing seam metal roof, all impact windows and doors, mahogany front door, Ipe decking, and copper gas lanterns. The level of craftsmanship is evident with stunning millwork, crown mouldings, trim, and shiplap details. There are wide plank European white oak floors throughout, LED recessed lighting, and an inverted floorplan for the main living spaces tenjoy the most light and sea breezes. The first floor has three large guest bedrooms all with their own en suite bathrooms with custom vanities, quartzite countertops, and elegant tilework. There is a living area for guests to enjoy with a shiplapped accent wall, wet bar, and refrigerator. There is a very spacious screened porch with dining and living area that overlooks the saltwater pool and spa. It is an outdoor oasis with summer kitchen that has a grill, industrial hood vent, gas burner for cooktop, sink, and refrigerator. There is also a pool bath for guests making this the perfect outdoor space. The laundry room is located on the first floor and has utility sink, custom cabinetry, folding counters, and front loader washer and dryer. There is a 3-stop elevator to the second floor living space. Upstairs is the most incredible open floor plan for entertaining. The gourmet kitchen includes two large center islands, one with pendant lighting and bar seating, quartzite countertops, full slab quartzite backsplash, two sinks, 48" Wolf gas range with custom hood vent, paneled full sized SubZero refrigerator and freezer, Miele steam oven, all custom cabinetry, and tons of storage space. There is a full wet bar with built-in Miele coffeemaker, two refrigerator drawers, full size wine refrigerator, and quartzite countertops. The dining area has a very coastal, whitewashed pecky cypress ceiling with a fabulous white chandelier. The living area has an incredible shiplapped barrel ceiling, modern gas fireplace with floor to ceiling oyster tile surround, built-in bookshelves, and surround sound speakers. There is more lovely outdoor space on the second floor with another screened porch. The primary suite has built-in shelving and cabinetry, access to the screened porch, and a large dressing room/closet with custom closet system. The primary bathroom is light-filled with walk-in tiled shower with stone bench, custom glass enclosure, and a dual sink lavatory with vanity space, modern sconce lighting, and a private water closet. The garage is fully enclosed and dehumidified and has custom cabinetry for storage. There is a full, cedar, temperature-controlled wine cellar for the wine collector. There is also a whole house generator, irrigation, two tankless water heaters, professional mature landscaping, Mosquito repellant system on the grounds, and a perfect path to the beach! SEE ATTACHED VIDEO, VIRTUAL TOUR, AND FLOOR PLANS!!!!...
Contact an agent
Home facts
- Year built:2021
- Subdivision & Development:Seabrook Island
- Listing ID #:26019152
- Added:96 day(s) ago
- Updated:October 08, 2026 at 06:44 AM
Rooms and interior
- Bedrooms:4
- Total bathrooms:6
- Full bathrooms:4
- Half bathrooms:2
- Flooring:Ceramic Tile, Stone, Wood
- Kitchen Description:Kitchen Island, Wet Bar
Heating and cooling
- Cooling:Central Air
- Heating:Electric, Heat Pump
- Central air:Yes
Structure and exterior
- Year built:2021
- Lot Features:0 - .5 Acre, Cul-De-Sac, High
- Architectural Style:Traditional
- Foundation Description:Raised
- Levels:2 Story
Schools
- High school:St. Johns
- Middle school:Haut Gap
- Elementary school:Angel Oak ES 4K-1/Johns Island ES 2-5
Utilities
- Water:Public
- Sewer:Public Sewer
Finances and disclosures
- Price:$4,350,000
Features and amenities
- Laundry features:Laundry Room
- Amenities:Ceiling Fan(s), Ceiling Smooth, Central Vacuum, Elevator, High Ceilings
- Pool features:Pool - Elevated
Parking
- Total parking spaces:2
- Parking description:2 Car Garage, Attached, Garage Door Opener
- Garage:Yes
- Garage spaces:2
New listings near 2268 Seascape Court
- New
 $548,000Active1 beds 2 baths906 sq. ft.
1365 Pelican Watch Villas, Seabrook Island, SC 29455
MLS# 26027755Listed by: SEABROOK ISLAND REAL ESTATE - New
 $2,399,000Active4 beds 4 baths3,351 sq. ft.
2824 Dove Nest Court, Seabrook Island, SC 29455
MLS# 26027311Listed by: AKERS ELLIS REAL ESTATE LLC - New
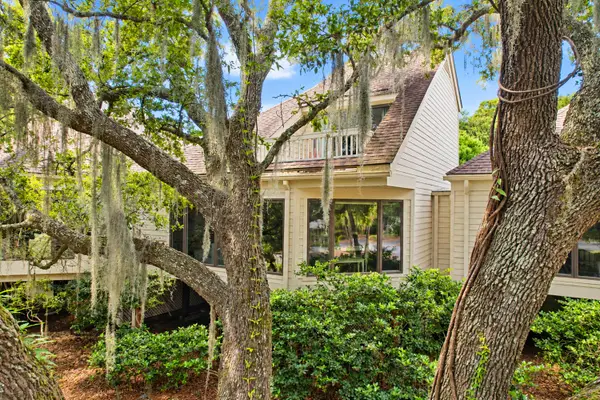 $845,000Active2 beds 2 baths1,215 sq. ft.
768 Spinnaker Court, Seabrook Island, SC 29455
MLS# 26027273Listed by: DUNES PROPERTIES OF CHARLESTON INC - New
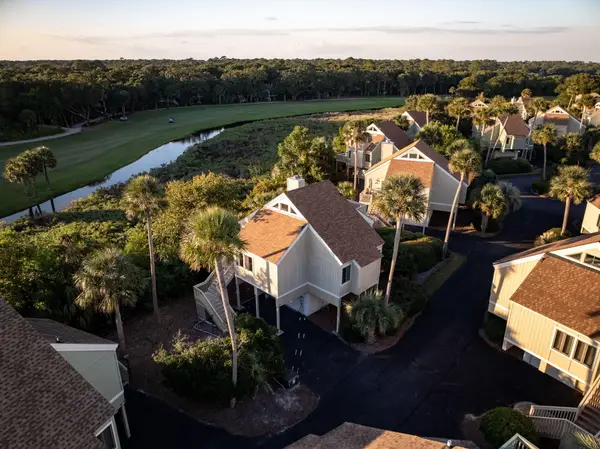 $899,000Active2 beds 2 baths1,231 sq. ft.
929 Sealoft Villa Drive, Seabrook Island, SC 29455
MLS# 26027301Listed by: AKERS ELLIS REAL ESTATE LLC  $559,000Active1 beds 2 baths855 sq. ft.
1913 Marsh Oak Lane, Seabrook Island, SC 29455
MLS# 26026675Listed by: AKERS ELLIS REAL ESTATE LLC $1,075,000Active3 beds 2 baths1,568 sq. ft.
1115 Summer Wind Lane, Seabrook Island, SC 29455
MLS# 26026634Listed by: DUNES PROPERTIES OF CHARLESTON INC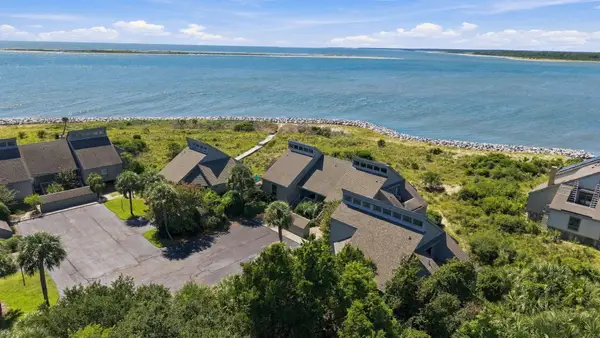 $1,650,000Active3 beds 4 baths2,220 sq. ft.
334 Seabrook Island Road, Seabrook Island, SC 29455
MLS# 26026561Listed by: AKERS ELLIS REAL ESTATE LLC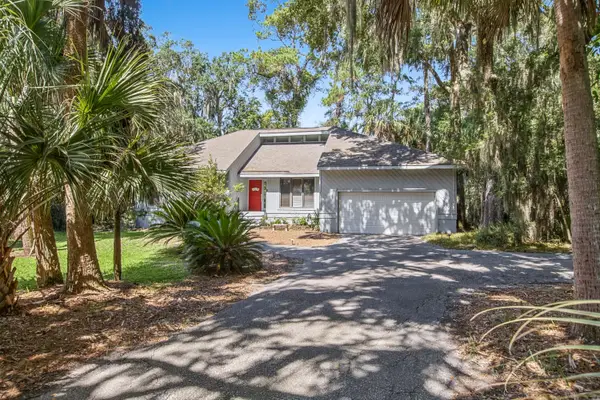 $1,290,000Active3 beds 2 baths2,152 sq. ft.
3475 Deer Run, Seabrook Island, SC 29455
MLS# 26026167Listed by: SEABROOK ISLAND REAL ESTATE $825,000Active2 beds 2 baths1,080 sq. ft.
2942 Atrium Villa Drive, Johns Island, SC 29455
MLS# 26026148Listed by: SEABROOK ISLAND REAL ESTATE $339,000Active2 beds 2 baths928 sq. ft.
156 High Hammock Villas, Seabrook Island, SC 29455
MLS# 26026113Listed by: SEABROOK ISLAND REAL ESTATE


Protect your home and budget from life's surprises with an Assurant Home Warranty, backed by a partner that supports you through every step of homeownership. Explore Plans.
© 2026 Better Homes and Gardens Real Estate LLC. An Anywhere Real Estate company. All rights reserved. Better Homes and Gardens® Real Estate is a registered trademark owned by Meredith Operations Corporation, licensed to Better Homes and Gardens Real Estate LLC and used with permission. Better Homes and Gardens Real Estate LLC fully supports the principles of the Fair Housing Act and the Equal Opportunity Act. Listing information is deemed reliable but is not guaranteed accurate.
Each office is independently owned and operated.
Any services or products provided by third parties are not provided by, affiliated with or related to Better Homes and Gardens Real Estate LLC, or its affiliated companies.