
150 Bull Point Drive, Seabrook, SC 29940
Local realty services provided by:Better Homes and Gardens Real Estate Paracle
Listed by: todd mcdaniel, justin v keown
Office: bhhs bay street realty
MLS#:198108
Source:Lowcountry Regional MLS
Price summary
- Price:$1,895,000
- Price per sq. ft.:$458.84
- Monthly HOA dues:$359.75
About this home
You will be hard pressed to find a nearly new (2024) custom-built waterfront home of this size and level of finish that also has a private dock and boat lift at this listing price in Beaufort County. Located on an elevated .67-acre lot providing 21' first floor elevation and no mandatory flood insurance in the prestigious Bull Point Plantation. Designed by Allison Ramsey and masterfully crafted by Summerall Custom Construction. This 4,130 sq. ft. Lowcountry retreat with 4,999 sq. ft. under roof combines timeless architecture with modern luxury, set on a beautifully landscaped lot facing West along Huspah Creek.
Waterfront Living at Its Best
Enjoy year-round sunset views over the tidal creek from nearly every room in the home, as well as a prevailing SW breeze from multiple covered porc totaling 869 sq. ft. A newly built private dock (Sea Island Dock Builders, 2023) features a 199' walkway with handrails, a 10x10 covered pierhead with metal roof, water, power, sink, hose bib, ceiling fan, and a 13,000 lb. boat lift--ideal for boating, fishing, and crabbing right from your backyard. With high tides averaging 6-10', no problem getting your boat in and out of the creek. In addition, deepwater and a community dock are just a short golf cart ride or walk down the street.
Elegant Design & Comfortable Living
The home's classic exterior showcases Benjamin Moore Cloud White siding, historic Charleston Green shutters, red Landmark shingles, brick archways, and a tabby block foundation. Inside, soaring 10' ceilings, shiplap accents, knotty pine hardwoods, custom cabinetry, quartz countertops, and Kolbe Forgent hurricane impact windows and doors set the tone for refined Lowcountry living.
Spacious Floor Plan
Main Level: Owner's suite with spa-like bath (Victoria + Albert soaking tub, tiled rain shower), great room with Isokern fireplace and custom built-ins, chef's kitchen with GE Café appliances, quartz island, pot filler, breakfast nook, and formal dining. Dedicated coffee/tea bar and wine bar with Hoshizaki ice machine.
Upper Levels: Two bedrooms with a shared full bath, two bonus sleeping rooms, ample attic storage, plus screened and open porches overlooking the marsh.
Ground Floor: 776 sq. ft. of flexible living space, currently used as an art studio and theater, with half bath, utility sink, and its own HVAC system. Perfect for a gym, workshop, or in-law suite.
Additional Features:
Private, climate-controlled crawl space for extensive storage
721 sq. ft. garage with room for two cars plus a golf cart
Copper exterior lighting with gas lanterns
Generac whole-house generator with buried 500-gallon propane tank
Rinnai tankless water heater, Rainbird irrigation system, and spray foam insulation
Plantation shutters, custom millwork, solid core doors, and a mahogany front entry
Landscaped grounds with Japanese maples, hydrangeas, azaleas, camellias, and Zeon Zoysia grass
Backyard firepit area with gravel walkways and steel landscape edging...
Contact an agent
Home facts
- Year built:2024
- Listing ID #:198108
- Added:59 day(s) ago
- Updated:November 04, 2026 at 05:53 PM
Rooms and interior
- Bedrooms:4
- Total bathrooms:4
- Full bathrooms:2
- Half bathrooms:2
- Flooring:Tile, Wood
- Dining Description:Breakfast Area, Formal Dining, Kitchen/Dining Room Combo, Living Room/Dining Room Combo
- Bathrooms Description:1st Floor Full Bath
- Kitchen Description:Dishwasher, Gas Oven/Range, Ice Maker, Refrigerator
- Bedroom Description:1st Floor Bedroom, Master Bedroom 1st Floor
- Basement Description:Basement
- Living area:4,130 sq. ft.
Heating and cooling
- Cooling:Heat Pump
- Heating:Heat Pump, Heating
Structure and exterior
- Roof:Composition
- Year built:2024
- Building area:4,130 sq. ft.
- Lot area:0.67 Acres
- Construction Materials:Concrete Block, Frame
- Exterior Features:Thermo-Panes
- Foundation Description:Elevated
Utilities
- Water:Private
- Sewer:Septic Tank
Finances and disclosures
- Price:$1,895,000
- Price per sq. ft.:$458.84
- Tax amount:$7,689
Features and amenities
- Laundry features:Dryer
- Amenities:Ceiling Fan(s), Wet Bar
 The information being provided by Lowcountry Regional MLS is for the consumer’s personal, non-commercial use and may not be used for any purpose other than to identify prospective properties consumers may be interested in purchasing. The information is deemed reliable but not guaranteed and should therefore be independently verified. ©2026 Lowcountry Regional MLS. All rights reserved. SC_BCAR Member Broker: Guy Santiago
New listings near 150 Bull Point Drive
- New
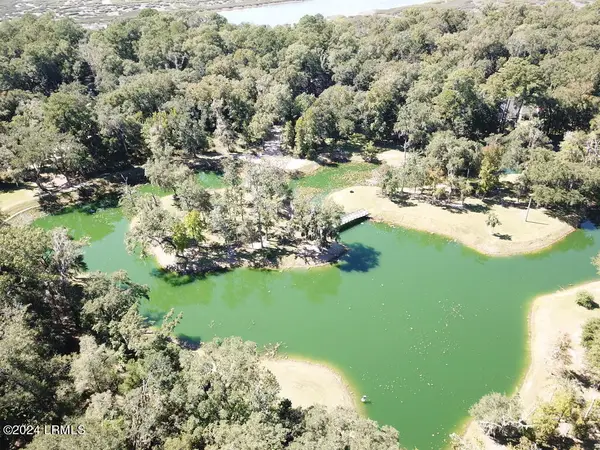 $79,900Active1.05 Acres
221 Bull Point Drive, Seabrook, SC 29940
MLS# 198846Listed by: THE HOMESFINDER REALTY GROUP - New
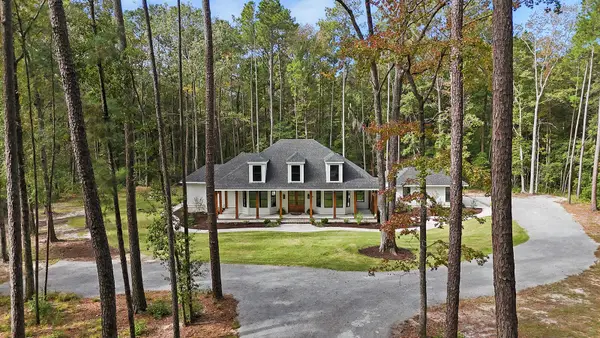 $1,359,000Active3 beds 4 baths3,300 sq. ft.
80 Barnaby, Seabrook, SC 29940
MLS# 26029639Listed by: EPIQUE REALTY - New
 $135,000Active0.8 Acres
1492 Trask Parkway, Seabrook, SC 29940
MLS# 198787Listed by: KELLER WILLIAMS REALTY 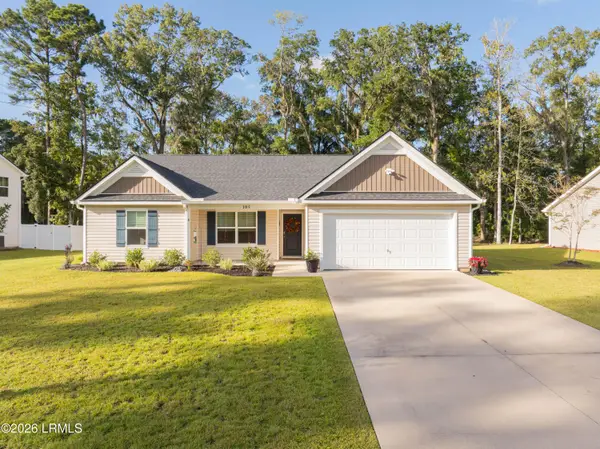 $398,500Active4 beds 2 baths1,640 sq. ft.
105 Teal Bluff Boulevard, Seabrook, SC 29940
MLS# 198726Listed by: REAL ESTATE HOUSE INTERNATIONA $675,000Active0.65 Acres
186 Bull Point Drive, Seabrook, SC 29940
MLS# 198717Listed by: EPIQUE REALTY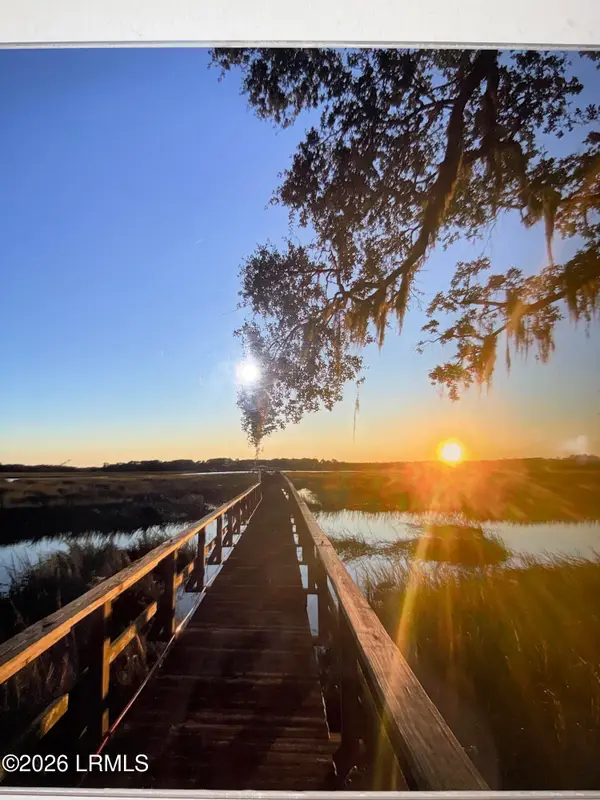 $625,000Active3 beds 2 baths1,900 sq. ft.
148 Stuart Point Road, Seabrook, SC 29940
MLS# 197816Listed by: BHHS BAY STREET REALTY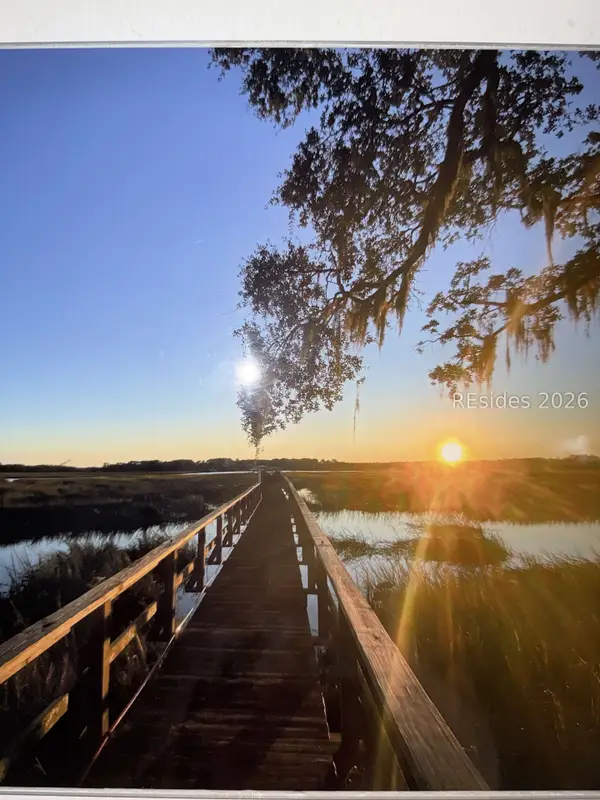 $625,000Active3 beds 2 baths1,900 sq. ft.
148 Stuart Point Road, Seabrook, SC 29940
MLS# 513658Listed by: BHHS BAY STREET REALTY GROUP (BEAUFORT)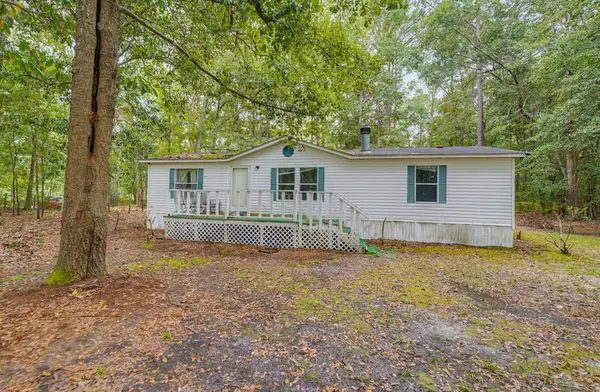 $195,000Active3 beds 2 baths1,152 sq. ft.
1388 Trask Parkway, Seabrook, SC 29940
MLS# 26028303Listed by: FLAMELILLY REAL ESTATE GROUP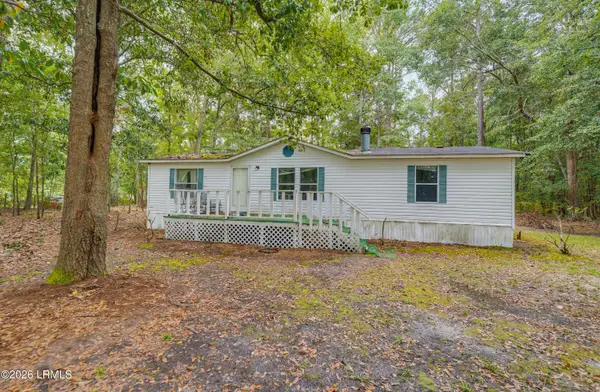 $185,000Active3 beds 2 baths1,152 sq. ft.
1388 Trask Parkway, Seabrook, SC 29940
MLS# 198606Listed by: FLAMELILLY REAL ESTATE GROUP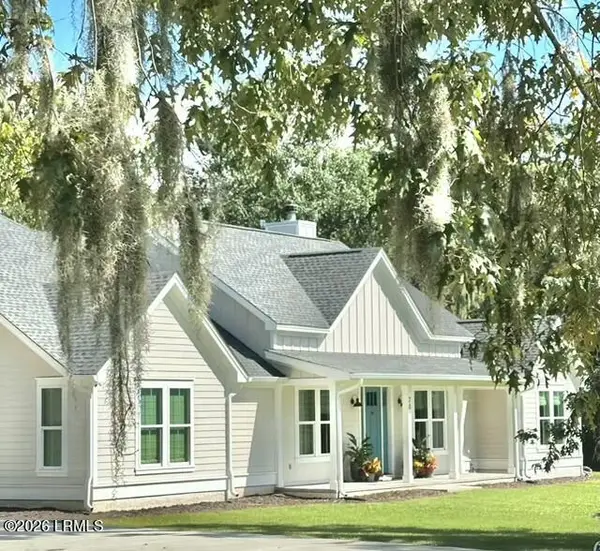 $900,000Active5 beds 5 baths3,348 sq. ft.
11 Schley Street, Seabrook, SC 29940
MLS# 198471Listed by: KELLER WILLIAMS


Protect your home and budget from life's surprises with an Assurant Home Warranty, backed by a partner that supports you through every step of homeownership. Explore Plans.
© 2026 Better Homes and Gardens Real Estate LLC. An Anywhere Real Estate company. All rights reserved. Better Homes and Gardens® Real Estate is a registered trademark owned by Meredith Operations Corporation, licensed to Better Homes and Gardens Real Estate LLC and used with permission. Better Homes and Gardens Real Estate LLC fully supports the principles of the Fair Housing Act and the Equal Opportunity Act. Listing information is deemed reliable but is not guaranteed accurate.
Each office is independently owned and operated.
Any services or products provided by third parties are not provided by, affiliated with or related to Better Homes and Gardens Real Estate LLC, or its affiliated companies.