
108 Winterbrook Circle, Seneca, SC 29678
Local realty services provided by:Better Homes and Gardens Real Estate Medley
108 Winterbrook Circle,Seneca, SC 29678
$415,000
- 4 Beds
- 4 Baths
- - sq. ft.
- Single family
- Sold
Listed by: daniel sanders
Office: keller williams clemson
MLS#:20303751
Source:SC_AAR
Sorry, we are unable to map this address
Price summary
- Price:$415,000
About this home
Welcome home to 108 Winterbrook Circle in the desirable Stone Pond Subdivision! This beautifully maintained 4-bedroom, 3.5-bathroom home offers an ideal blend of comfort, functionality, and timeless style. Step through the inviting stacked stone entrance into a welcoming foyer. To the left, you'll find a formal dining room, while the spacious living room ahead features soaring ceilings, beautiful hardwood floors, abundant natural light, and a cozy natural gas log fireplace—perfect for relaxing on cool evenings. The thoughtfully designed split-bedroom floor plan includes two generously sized secondary bedrooms on the right side of the home, connected by a convenient Jack-and-Jill bathroom. At the heart of the home, the kitchen offers ceramic tile flooring, ample cabinetry, plenty of workspace, and a bright breakfast area complete with charming built-in bookshelves. The private primary suite is tucked away on the opposite side of the main level and features a double tray ceiling, creating an elegant retreat. The spacious en-suite bathroom includes dual vanities, a walk-in shower, a jetted soaking tub, and a large walk-in closet. Also on the main level are a convenient half bath, laundry room, pantry, and additional storage closets. Upstairs, a versatile fourth bedroom or bonus room offers a full bathroom and a large closet, making it an ideal guest suite, home office, playroom, or media room. Outside, enjoy the peaceful backyard from the uncovered rear patio—perfect for grilling, entertaining, or simply unwinding. The oversized two-car garage provides additional room for storage and organization. Conveniently located just minutes from Seneca and with easy access to I-85, this home combines quiet neighborhood living with everyday convenience. Residents also enjoy access to high-speed fiber internet through UpCountry Fiber. Don't miss the opportunity to make this exceptional home your own. Schedule your private showing today and discover everything 108 Winterbrook Circle has to offer!...
Contact an agent
Home facts
- Year built:2003
- Subdivision & Development:Stone Pond
- Listing ID #:20303751
- Added:47 day(s) ago
- Updated:August 27, 2026 at 07:18 AM
Rooms and interior
- Bedrooms:4
- Total bathrooms:4
- Full bathrooms:3
- Half bathrooms:1
- Flooring:Carpet, Ceramic Tile, Hardwood
- Bathrooms Description:Bath in Primary Bedroom, Bathtub, Jetted Tub, Separate Shower, Walk-In Shower
- Kitchen Description:Dishwasher, Refrigerator, Smooth Cooktop
- Bedroom Description:Bath in Primary Bedroom, Main Level Primary
- Basement:Yes
Heating and cooling
- Cooling:Central Air, Electric
- Heating:Natural Gas
- Central air:Yes
Structure and exterior
- Roof:Architectural, Shingle
- Year built:2003
- Lot Features:Outside City Limits, Sloped, Subdivision, Trees, Wooded
- Architectural Style:Ranch, Traditional
- Construction Materials:Stone, Vinyl Siding
- Exterior Features:Deck
- Foundation Description:Slab
- Levels:One and One Half
Schools
- High school:West Oak High
- Middle school:West Oak Middle
- Elementary school:Fair-Oak Elem
Utilities
- Water:Private
- Sewer:Septic Tank
Finances and disclosures
- Price:$415,000
- Tax amount:$1,593 (2025)
Features and amenities
- Appliances:Dishwasher, Dryer, Gas Water Heater, Refrigerator, Smooth Cooktop, Washer
- Laundry features:Dryer, Electric Dryer Hookup, Washer, Washer Hookup
- Amenities:Blinds, Bookcases, Cathedral Ceilings, Ceiling Fans, High Ceilings, Laminate Countertop, Smoke Detectors, Smooth Ceilings, Tray Ceilings, Vaulted Ceilings, Walk-in Closets
Parking
- Parking description:Attached, Driveway, Garage, Garage Door Opener
- Garage:Yes
- Garage spaces:2
New listings near 108 Winterbrook Circle
- New
 $215,000Active1 beds 1 baths474 sq. ft.
13500 Clemson Boulevard #2325, Seneca, SC 29678
MLS# 20305478Listed by: LAKESIDE LODGE - CLEMSON - New
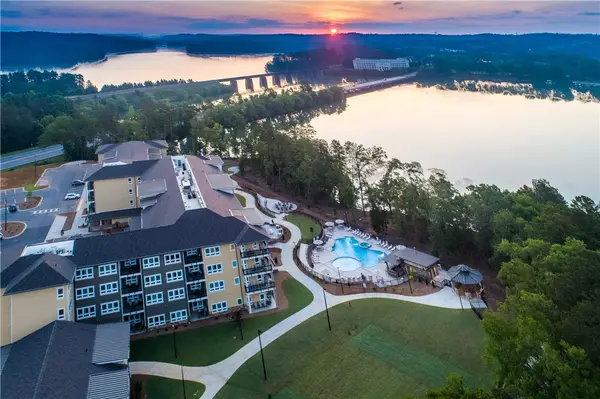 $599,000Active3 beds 3 baths1,503 sq. ft.
13500 Clemson Boulevard #3207, ABC, Seneca, SC 29678
MLS# 20305479Listed by: LAKESIDE LODGE - CLEMSON - New
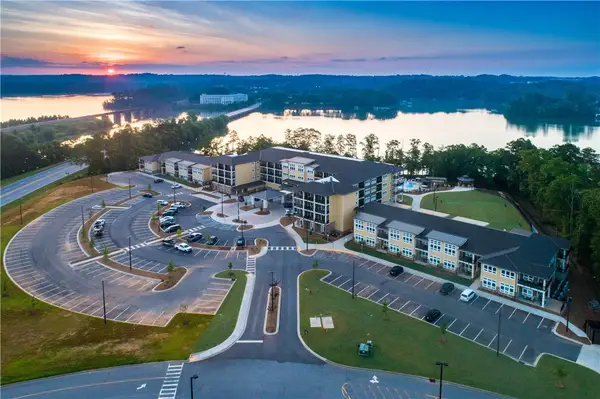 $215,000Active1 beds 1 baths
13500 Clemson Boulevard #2225, Seneca, SC 29678
MLS# 20305480Listed by: LAKESIDE LODGE - CLEMSON - New
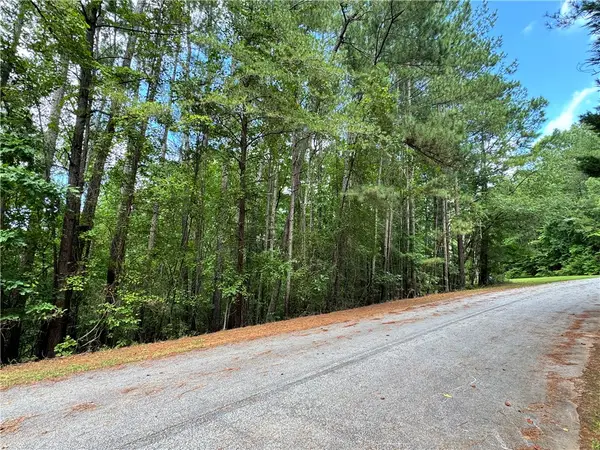 $60,000Active1.71 Acres
127 Creek View Drive, Seneca, SC 29678
MLS# 20305446Listed by: KELLER WILLIAMS SENECA - New
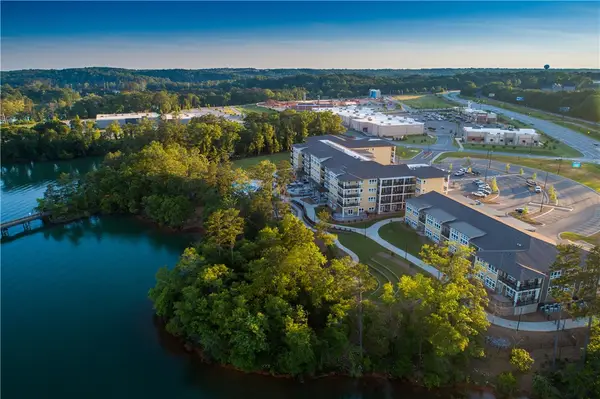 $225,000Active1 beds 1 baths
13500 Clemson Boulevard #2110, Seneca, SC 29678
MLS# 20305437Listed by: LAKESIDE LODGE - CLEMSON - New
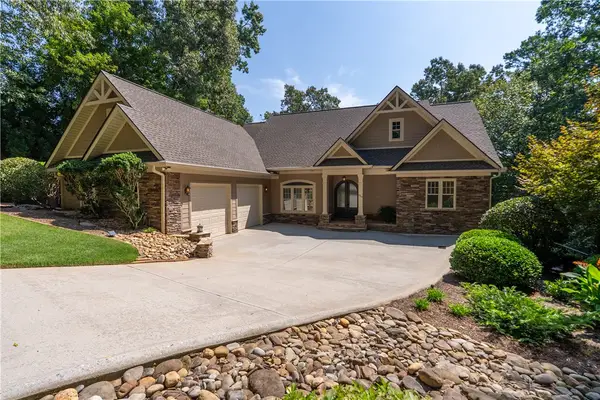 $2,295,000Active5 beds 5 baths
314 Longwood Drive, Seneca, SC 29672
MLS# 20305022Listed by: HOWARD HANNA ALLEN TATE - MELANIE FINK & ASSOC - New
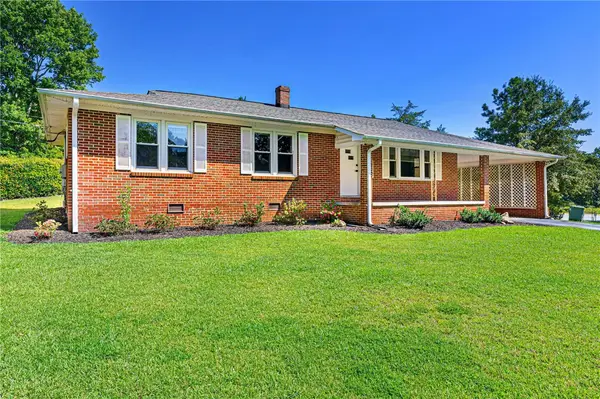 $259,000Active3 beds 2 baths1,269 sq. ft.
602 Evelyn Drive, Seneca, SC 29678
MLS# 20305140Listed by: CLARDY REAL ESTATE - New
 $320,000Active3 beds 3 baths2,498 sq. ft.
602 W. Quincy Road, Seneca, SC 29678
MLS# 20305286Listed by: CLARDY REAL ESTATE - LAKE KEOWEE - New
 $314,900Active4 beds 3 baths1,900 sq. ft.
310 S Townville Street, Seneca, SC 29678
MLS# 20305292Listed by: KELLER WILLIAMS OCONEE - New
 $280,000Active3 beds 2 baths1,298 sq. ft.
106 W South 6th Street, Seneca, SC 29678
MLS# 20305319Listed by: CLARDY REAL ESTATE - W UNION


Protect your home and budget from life's surprises with an Assurant Home Warranty, backed by a partner that supports you through every step of homeownership. Explore Plans.
© 2026 Better Homes and Gardens Real Estate LLC. An Anywhere Real Estate company. All rights reserved. Better Homes and Gardens® Real Estate is a registered trademark owned by Meredith Operations Corporation, licensed to Better Homes and Gardens Real Estate LLC and used with permission. Better Homes and Gardens Real Estate LLC fully supports the principles of the Fair Housing Act and the Equal Opportunity Act. Listing information is deemed reliable but is not guaranteed accurate.
Each office is independently owned and operated.
Any services or products provided by third parties are not provided by, affiliated with or related to Better Homes and Gardens Real Estate LLC, or its affiliated companies.