
139 N Waterside Drive, Seneca, SC 29672
Local realty services provided by:Better Homes and Gardens Real Estate Medley
139 N Waterside Drive,Seneca, SC 29672
$3,100,000
- 5 Beds
- 5 Baths
- 5,020 sq. ft.
- Single family
- Active
Listed by: cliff powell
Office: powell real estate
MLS#:20308947
Source:SC_AAR
Price summary
- Price:$3,100,000
- Price per sq. ft.:$617.53
About this home
Experience the very best of Lake Keowee living in this spectacular five-bedroom, four-and-a-half-bath, approximately 5,000-square-foot waterfront home featuring a double-slip covered dock, incredible outdoor entertaining spaces, multiple fireplaces, a private theater room, and so much more! Located in the prestigious Waterside Crossing community, one of Lake Keowee's premier Crescent Communities, residents enjoy access to a community pool, pickleball and tennis courts, walking trails, and low HOA dues of only $1,200 per year. Custom built in 2008, this meticulously maintained home has undergone impressive upgrades, including a brand-new roof in 2022, two new natural gas HVAC systems in 2022, a newly poured concrete driveway, and the crown jewel of the property, a breathtaking 49' x 27' multilevel, stone-accented outdoor entertaining area completed in 2021–2022, overlooking the beautiful waters of Lake Keowee. Head down the concrete driveway and onto the welcoming front porch, where you'll enter into a stunning great room featuring soaring cathedral ceilings, a beautiful stone gas fireplace, and access to the newly added sunroom overlooking the upper-level outdoor entertaining area. A dedicated formal dining room provides the perfect setting for family gatherings and special occasions. Just off the great room, the spacious kitchen features granite countertops, stainless steel appliances, a center island, pantry, breakfast nook, and direct access to the expansive covered upper porch, complete with its own stunning stone fireplace and incredible lake views. The main-level master suite is a true retreat, featuring a tray ceiling, beautiful lake views, private porch access, and a luxurious ensuite bath with his-and-her walk-in closets, dual vanities, a jetted soaking tub, walk-in shower, and private toilet area with supplemental heating for added comfort. Also located on the main level are two generously sized guest bedrooms, one offering beautiful views of Lake Keowee, a full guest bathroom with tub/shower combination, a dedicated laundry room, and an attached three-car garage with a specially designed third bay ideal for golf cart storage. Head downstairs to the impressive terrace level, where you'll discover an entirely separate living space featuring a full second kitchen, spacious living room with gas fireplace, and direct access to one of the most spectacular outdoor entertaining areas on Lake Keowee! Designed with the natural beauty of the Southern Appalachian Mountains in mind, the massive covered lower-level porch showcases incredible stonework, a beautiful outdoor fireplace, outdoor kitchen area, and dedicated hot tub space, creating the perfect setting for year-round enjoyment while remaining protected from the elements. Back inside, the terrace level continues to impress with a private movie theater featuring stadium-style seating, built-in surround sound, and a wet bar area. Two additional bedrooms, including a spacious mini-master suite with its own private full bathroom, while a large flex room offers endless possibilities as a home gym, homeschool room, playroom, hobby space, or additional storage. Outside, a convenient golf cart path leads down to the private double-slip covered dock, complete with a boat lift and Jet Ski port, situated on deep water for exceptional boating access and enjoyment. Whether you're spending the afternoon cruising Lake Keowee, entertaining guests around one of the outdoor fireplaces, relaxing in the hot tub, or simply enjoying the peaceful waterfront setting, this property offers a lifestyle that is truly hard to match. With its impressive recent improvements, extraordinary indoor and outdoor living spaces, deep-water dock, low HOA dues, and location in one of Lake Keowee's most desirable luxury communities, this meticulously maintained, move-in-ready waterfront retreat is the perfect opportunity to experience everything that makes Lake Keowee living so special. This is truly a must-see!...
Contact an agent
Home facts
- Year built:2008
- Subdivision & Development:Watersidecrossi
- Listing ID #:20308947
- Added:1 day(s) ago
- Updated:November 03, 2026 at 09:12 PM
Rooms and interior
- Bedrooms:5
- Total bathrooms:5
- Full bathrooms:4
- Half bathrooms:1
- Flooring:Carpet, Ceramic Tile, Hardwood, Luxury Vinyl Plank
- Dining Description:Breakfast Area
- Bathrooms Description:Bath in Primary Bedroom, Bathtub, Jetted Tub, Separate Shower, Walk-In Shower
- Kitchen Description:Plumbed for Ice Maker
- Bedroom Description:Bath in Primary Bedroom, Main Level Primary, Multiple Primary Suites
- Basement:Yes
- Basement Description:Daylight, Finished, Full, Heated, Interior Entry, Walk-Out Access
- Living area:5,020 sq. ft.
Heating and cooling
- Cooling:Central Air, Electric, Heat Pump, Zoned
- Heating:Central, Gas, Multiple Heating Units, Natural Gas
- Central air:Yes
Structure and exterior
- Roof:Architectural, Shingle
- Year built:2008
- Building area:5,020 sq. ft.
- Lot area:0.92 Acres
- Lot Features:Cul-de-Sac, Outside City Limits, Sloped, Subdivision, Trees, Views, Wooded
- Architectural Style:Traditional
- Construction Materials:Cement Siding, Stone, Stone Veneer
- Exterior Features:Deck, Patio, Porch
- Foundation Description:Basement
- Levels:2 Story
Schools
- High school:Walhalla High
- Middle school:Walhalla Middle
- Elementary school:Keowee Elem
Utilities
- Water:Public
- Sewer:Septic Tank
Finances and disclosures
- Price:$3,100,000
- Price per sq. ft.:$617.53
- Tax amount:$6,127 (2026)
Features and amenities
- Appliances:Plumbed For Ice Maker
- Laundry features:Electric Dryer Hookup, Sink, Washer Hookup
- Amenities:Cable TV, Cathedral Ceilings, Ceiling Fans, Granite Counters, High Ceilings, Insulated Windows, Smooth Ceilings, Tray Ceilings, Vaulted Ceilings, Walk-in Closets, Wet Bar
- Pool features:Community
Parking
- Parking description:Attached, Driveway, Garage, Garage Door Opener
- Garage:Yes
- Garage spaces:3
New listings near 139 N Waterside Drive
- New
 $324,900Active4 beds 4 baths3,350 sq. ft.
267 Catherine Lane, Seneca, SC 29678
MLS# 20308980Listed by: EXP REALTY LLC - New
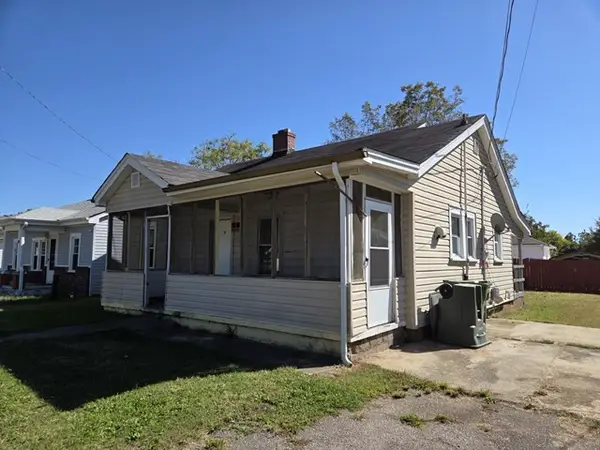 $104,900Active1 beds 1 baths984 sq. ft.
910 E South First Street, Seneca, SC 29678
MLS# 20308950Listed by: FELIX FINLEY REAL ESTATE, INC. - Open Sun, 1 to 3pmNew
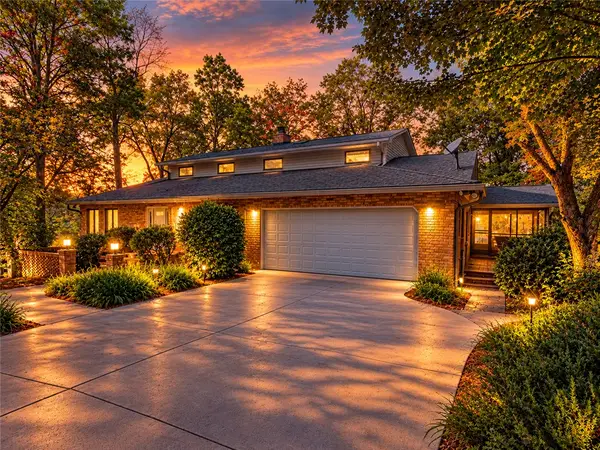 $1,149,000Active3 beds 2 baths3,396 sq. ft.
234 Point Drive, Seneca, SC 29672
MLS# 20308833Listed by: WESTERN UPSTATE KELLER WILLIAM - New
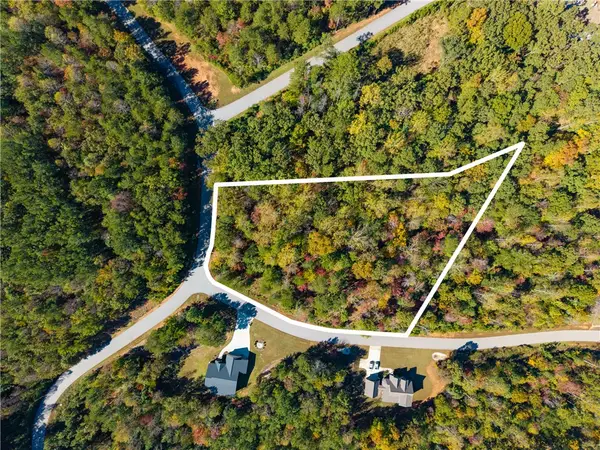 $135,000Active1.95 Acres
Lot 92 Little River View Drive, Seneca, SC 29672
MLS# 20308877Listed by: HOWARD HANNA ALLEN TATE - LAKE KEOWEE NORTH - New
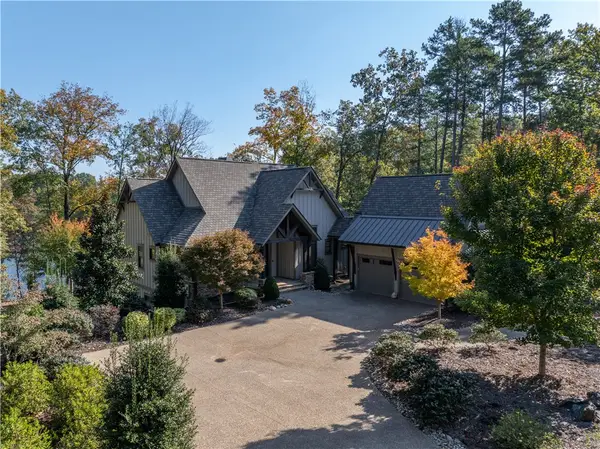 $2,685,000Active4 beds 4 baths3,365 sq. ft.
412 Walking Fern Way, Seneca, SC 29672
MLS# 20308847Listed by: HOWARD HANNA ALLEN TATE - MELANIE FINK & ASSOC - New
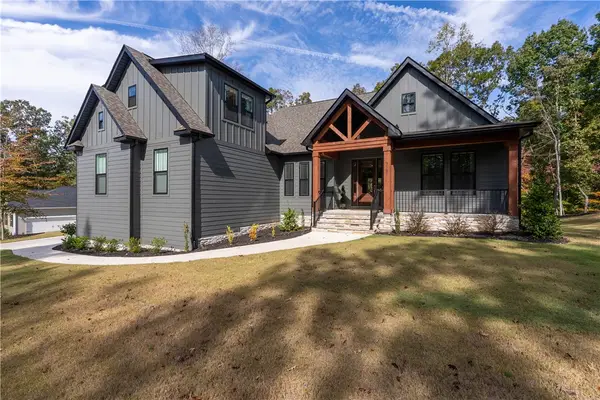 $695,000Active4 beds 4 baths2,890 sq. ft.
3105 Chatham Drive, Seneca, SC 29678
MLS# 20308837Listed by: HOWARD HANNA ALLEN TATE - MELANIE FINK & ASSOC - New
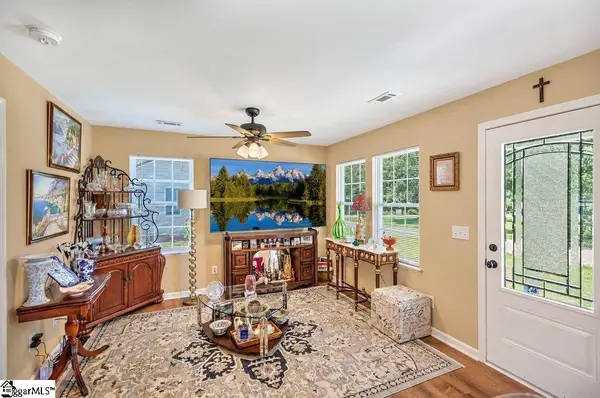 $179,900Active2 beds 1 baths
1002 Overbrook Drive, Seneca, SC 29678
MLS# 1608112Listed by: WEICHERT REALTY-SHAUN & SHARI - New
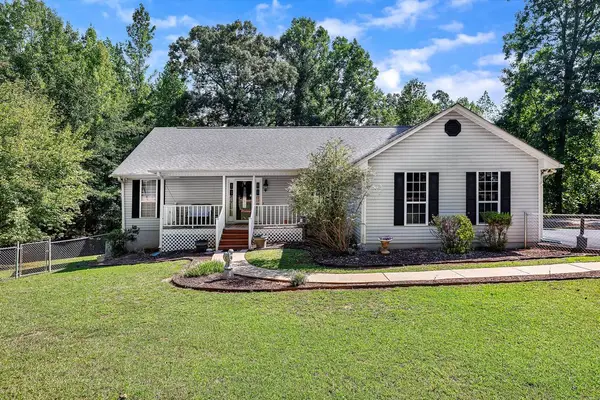 $399,900Active3 beds 2 baths
761 Durham Brown Road, Seneca, SC 29678
MLS# 20308855Listed by: WEICHERT REALTORS - SHAUN & SHARI GROUP - New
 $115,000Active2.88 Acres
73 River Cove Drive, Seneca, SC 29672
MLS# 20308864Listed by: HOWARD HANNA ALLEN TATE - WESTEND


Protect your home and budget from life's surprises with an Assurant Home Warranty, backed by a partner that supports you through every step of homeownership. Explore Plans.
© 2026 Better Homes and Gardens Real Estate LLC. An Anywhere Real Estate company. All rights reserved. Better Homes and Gardens® Real Estate is a registered trademark owned by Meredith Operations Corporation, licensed to Better Homes and Gardens Real Estate LLC and used with permission. Better Homes and Gardens Real Estate LLC fully supports the principles of the Fair Housing Act and the Equal Opportunity Act. Listing information is deemed reliable but is not guaranteed accurate.
Each office is independently owned and operated.
Any services or products provided by third parties are not provided by, affiliated with or related to Better Homes and Gardens Real Estate LLC, or its affiliated companies.