
206 Petty Road, Seneca, SC 29672
Local realty services provided by:Better Homes and Gardens Real Estate Medley
206 Petty Road,Seneca, SC 29672
$819,000
- 3 Beds
- 3 Baths
- 2,284 sq. ft.
- Single family
- Active
Listed by: janet cartee
Office: western upstate keller william
MLS#:20306942
Source:SC_AAR
Price summary
- Price:$819,000
- Price per sq. ft.:$358.58
About this home
Whether you are looking for a full-time residence or a get away with the flexibility to add extra income as a short-term rental, here is your chance. Located in a peaceful cove on Lake Keowee, this home offers 3 bedrooms, 2.5 bath and a huge bonus room upstairs. No HOA and short-term rentals allowed on beautiful Lake Keowee is hard to find. Driving up to this home, you will notice an extra concrete parking pad equipped with power, water and septic hook up for RVs. The home is equipped with a whole house generator. With plenty of room on the main floor, you have 3 bedrooms and 2.5 baths. For that extra needed space, there is a huge bonus room upstairs. What a great kitchen area equipped with all appliances which includes a dual fuel stove. The primary bedroom has exterior access as well as a beautiful full bath with a walk-in shower and deep soaking tub. A natural gas fireplace is a nice center piece in the living room. Enjoy the large back deck area overlooking your waterfront property. What a better way to enjoy your evenings than soaking in the hot tub or hanging out at the fire pit area. Platform dock is equipped with a kayak launch....
Contact an agent
Home facts
- Year built:1999
- Subdivision & Development:Elrod Sound
- Listing ID #:20306942
- Added:1 day(s) ago
- Updated:October 07, 2026 at 01:58 AM
Rooms and interior
- Bedrooms:3
- Total bathrooms:3
- Full bathrooms:2
- Half bathrooms:1
- Rooms Total:10
- Flooring:Luxury Vinyl, Luxury Vinyl Tile
- Bathrooms Description:Bath in Primary Bedroom, Bathtub, Garden Tub/Roman Tub, Jack and Jill Bath, Separate Shower, Walk-In Shower
- Kitchen Description:Dishwasher, Gas Oven, Gas Range, Microwave, Plumbed for Ice Maker, Range, Refrigerator
- Bedroom Description:Bath in Primary Bedroom, Main Level Primary
- Basement:Yes
- Basement Description:Crawl Space
- Living area:2,284 sq. ft.
Heating and cooling
- Cooling:Heat Pump, Multi Units
- Heating:Heat Pump
Structure and exterior
- Roof:Architectural, Shingle
- Year built:1999
- Building area:2,284 sq. ft.
- Lot area:0.86 Acres
- Lot Features:Outside City Limits, Sloped, Subdivision, Trees, Views
- Architectural Style:Traditional
- Construction Materials:Vinyl Siding
- Exterior Features:Barbecue, Deck, Fence, Front Porch, Paved Driveway, Porch
- Foundation Description:Crawl Space
- Levels:One and One Half
Schools
- High school:Seneca High
- Middle school:Seneca Middle
- Elementary school:Keowee Elem
Utilities
- Water:Public
- Sewer:Septic Tank
Finances and disclosures
- Price:$819,000
- Price per sq. ft.:$358.58
Features and amenities
- Appliances:Dishwasher, Dryer, Gas Oven, Gas Range, Gas Water Heater, Microwave, Plumbed For Ice Maker, Range, Refrigerator, Tankless Water Heater, Washer
- Laundry features:Dryer, Electric Dryer Hookup, Sink, Washer, Washer Hookup
- Amenities:Blinds, Cathedral Ceilings, Ceiling Fans, High Ceilings, Quartz Counters, Smoke Detectors, Smooth Ceilings, Walk-in Closets, Wood Frame Windows
Parking
- Parking description:Attached, Driveway, Garage, Garage Door Opener, Paved Driveway
- Garage:Yes
- Garage spaces:2
New listings near 206 Petty Road
- New
 $315,990Active4 beds 3 baths2,174 sq. ft.
535 Whitewater Ridge, Seneca, SC 29678
MLS# 20307039Listed by: D.R. HORTON - New
 $326,550Active4 beds 2 baths1,764 sq. ft.
348 Freshwater Court, Seneca, SC 29678
MLS# 20307032Listed by: D.R. HORTON - New
 $400,000Active4 beds 3 baths
404 S Old Mill Road, Seneca, SC 29678
MLS# 20306977Listed by: REAL LOCAL/REAL BROKER, LLC - New
 $52,000Active0.65 Acres
306 E. North 2nd Street, Seneca, SC 29678
MLS# 20306833Listed by: RE/MAX EXECUTIVE/GREENVILLE - New
 $28,000Active0.44 Acres
208 Clinkscale Road, Seneca, SC 29678
MLS# 20306843Listed by: RE/MAX EXECUTIVE/GREENVILLE - New
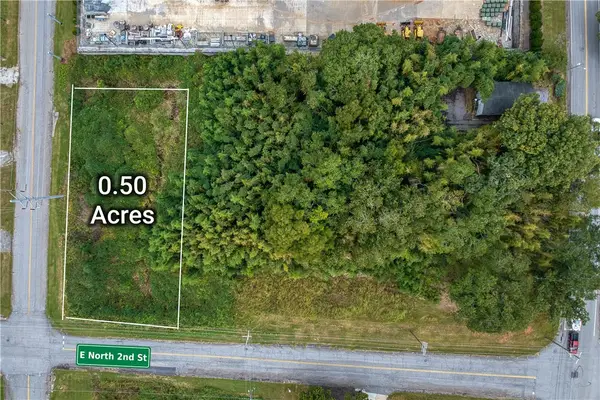 $44,000Active0.5 Acres
301 E. North 2nd Street, Seneca, SC 29678
MLS# 20306905Listed by: RE/MAX EXECUTIVE/GREENVILLE - New
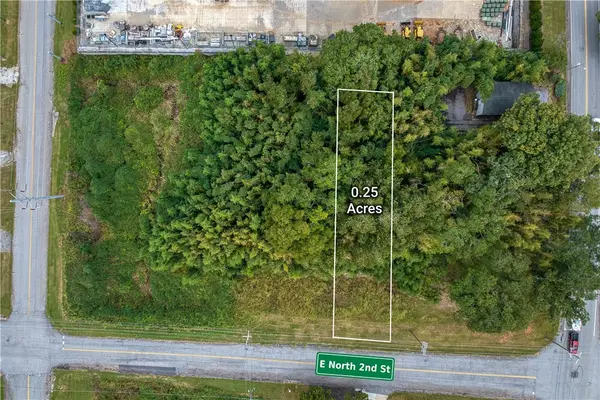 $25,000Active0.25 Acres
307 E. North 2nd Street, Seneca, SC 29678
MLS# 20306934Listed by: RE/MAX EXECUTIVE/GREENVILLE - New
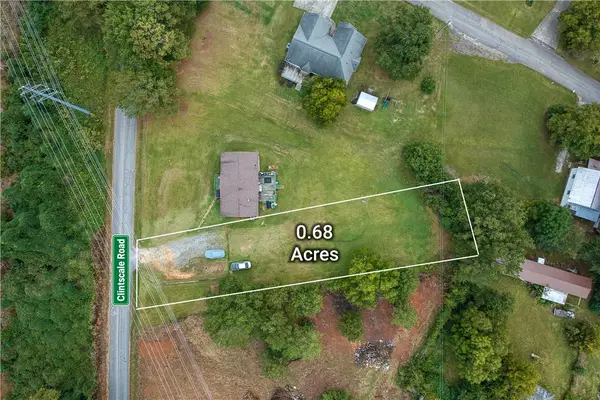 $33,000Active0.68 Acres
.68 Acre Clinkscale Road, Seneca, SC 29678
MLS# 20306951Listed by: RE/MAX EXECUTIVE/GREENVILLE - New
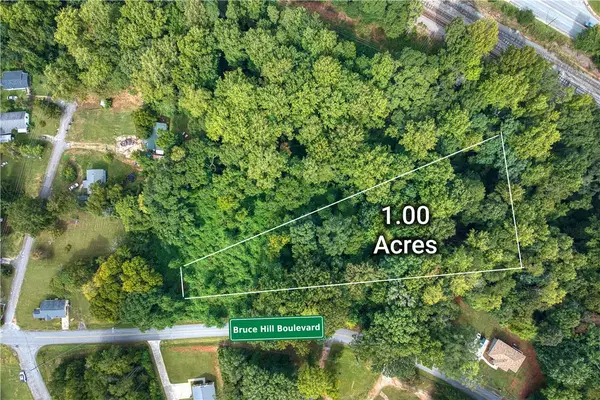 $33,000Active1 Acres
Lot 3 Bruce Hill Boulevard, Seneca, SC 29678
MLS# 20306955Listed by: RE/MAX EXECUTIVE/GREENVILLE


Protect your home and budget from life's surprises with an Assurant Home Warranty, backed by a partner that supports you through every step of homeownership. Explore Plans.
© 2026 Better Homes and Gardens Real Estate LLC. An Anywhere Real Estate company. All rights reserved. Better Homes and Gardens® Real Estate is a registered trademark owned by Meredith Operations Corporation, licensed to Better Homes and Gardens Real Estate LLC and used with permission. Better Homes and Gardens Real Estate LLC fully supports the principles of the Fair Housing Act and the Equal Opportunity Act. Listing information is deemed reliable but is not guaranteed accurate.
Each office is independently owned and operated.
Any services or products provided by third parties are not provided by, affiliated with or related to Better Homes and Gardens Real Estate LLC, or its affiliated companies.