
208 Waterside Cove, Seneca, SC 29678
Local realty services provided by:Better Homes and Gardens Real Estate Medley
Listed by: thomas kassab, cate kassab
Office: my upstate home llc.
MLS#:20309403
Source:SC_AAR
Price summary
- Price:$959,000
- Price per sq. ft.:$268.78
About this home
Welcome to 208 Waterside Cove, a well-maintained direct lakefront home on Lake Hartwell that is ready for you to enjoy. Set on a quiet dead-end street with very little traffic, the property also includes the lot across the street (a perfect place to store your boat trailer or build a nice second garage to store all of your toys!) Convenient to both Seneca and Clemson, the home offers true lake living with no HOA restrictions and SHORT-TERM RENTALS allowed!
Step inside to a beautiful foyer that opens into a spacious great room with hardwood floors, high ceilings, and a gorgeous lake view, the perfect focal point for gatherings or quiet evenings. The updated kitchen features granite countertops, tile flooring, a stainless sink, abundant cabinetry, and a pantry. A large walk-in laundry room with utility sink, washer and dryer adds everyday convenience.
The primary suite provides a large walk-in closet and a luxurious private bath with a double vanity, large built-in jetted tub, huge walk-in tiled shower with rain head, body sprayers and multiple controls. The lower level offers a spacious recreation room with a wet bar, plus two additional bedrooms, full bath and large storage rooms. Ceiling fans are throughout, and appliances (dishwasher, built-in microwave, electric range/oven, wet bar mini fridge, and refrigerator) are included.
Outdoor living is a highlight. Enjoy a large deck off the main-level great room, a covered patio off the lower-level recreation room, and a brick paver patio with built-in fire pit for cool evenings. A gently sloping path leads to a covered dock situated in a large, quiet cove. The sandy shoreline is a perfect place for volleyball and other sports.
The home features a concrete driveway, attached 2-car garage with electric opener, and is truly move-in ready.
Whether you envision morning coffee overlooking the water, afternoons cruising the lake, evenings around the fire pit, or a relaxing getaway to share with family and friends, 208 Waterside Cove offers the setting to make those memories a reality. Discover the freedom of lakefront ownership without HOA restrictions and start enjoying the Lake Hartwell lifestyle today....
Contact an agent
Home facts
- Year built:2006
- Subdivision & Development:Waterside Cove
- Listing ID #:20309403
- Added:1 day(s) ago
- Updated:November 21, 2026 at 04:22 PM
Rooms and interior
- Bedrooms:4
- Total bathrooms:3
- Full bathrooms:3
- Rooms Total:15
- Flooring:Carpet, Ceramic Tile, Hardwood, Tile, Wood
- Bathrooms Description:Bath in Primary Bedroom, Bathtub, Garden Tub/Roman Tub, Jetted Tub, Separate Shower, Walk-In Shower
- Kitchen Description:Convection Oven, Dishwasher, Disposal, Double Oven, Electric Oven, Electric Range, Microwave, Plumbed for Ice Maker, Refrigerator, Smooth Cooktop
- Bedroom Description:Bath in Primary Bedroom, Main Level Primary
- Basement:Yes
- Basement Description:Daylight, Finished, Full, Heated, Interior Entry, Walk-Out Access
- Living area:3,568 sq. ft.
Heating and cooling
- Cooling:Central Air, Electric, Forced Air, Heat Pump
- Heating:Central, Electric, Forced Air, Heat Pump
- Central air:Yes
Structure and exterior
- Roof:Architectural, Shingle
- Year built:2006
- Building area:3,568 sq. ft.
- Lot area:0.6 Acres
- Lot Features:Cul-de-Sac, Hardwood Trees, Level, Outside City Limits, Sloped, Subdivision, Trees, Views
- Architectural Style:Craftsman
- Construction Materials:Stone, Vinyl Siding
- Exterior Features:Deck, Front Porch, Patio, Porch, Storm Windows Doors
- Foundation Description:Basement
- Levels:1 Story
Schools
- High school:West Oak High
- Middle school:West Oak Middle
- Elementary school:Fair-Oak Elem
Utilities
- Water:Public
- Sewer:Septic Tank
Finances and disclosures
- Price:$959,000
- Price per sq. ft.:$268.78
Features and amenities
- Appliances:Convection Oven, Dishwasher, Disposal, Double Oven, Dryer, Electric Oven, Electric Range, Electric Water Heater, Microwave, Plumbed For Ice Maker, Refrigerator, Smooth Cooktop, Washer, Wine Cooler
- Laundry features:Dryer, Electric Dryer Hookup, Sink, Washer, Washer Hookup
- Amenities:Cable TV, Ceiling Fans, French Doors/Atrium Doors, Granite Counters, High Ceilings, Insulated Windows, Pull-Down Attic Stairs, Security System Owned, Smoke Detectors, Tilt-In Windows, Tray Ceilings, Vaulted Ceilings, Vinyl Windows, Walk-in Closets, Wet Bar
Parking
- Parking description:Attached, Driveway, Garage, Garage Door Opener
- Garage:Yes
- Garage spaces:2
New listings near 208 Waterside Cove
- New
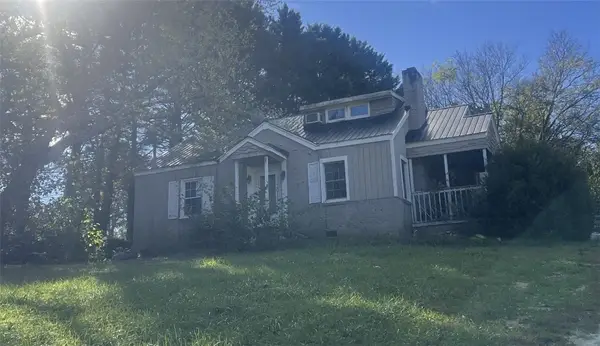 $88,000Active3 beds 2 baths
6001 Corinth Drive, Seneca, SC 29672
MLS# 20309627Listed by: GIBBS REALTY & AUCTION COMPANY - New
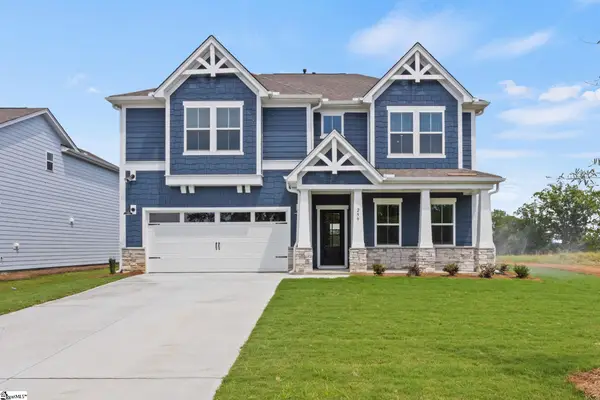 $488,100Active4 beds 3 baths
259 Bluestem Street #Lot 43, Seneca, SC 29678
MLS# 1609789Listed by: DFH REALTY GEORGIA, LLC - New
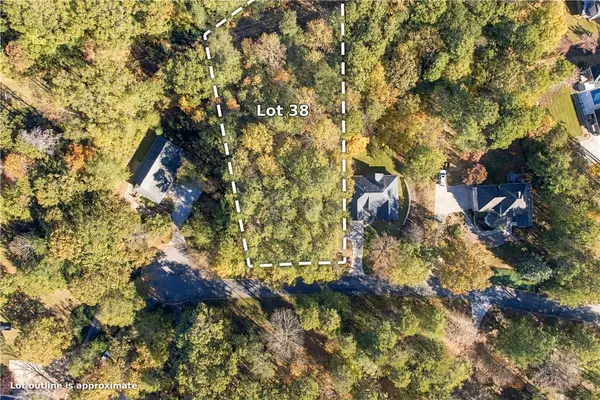 $159,900Active0.88 Acres
00 Lighthouse Court #Lot 38, Seneca, SC 29672
MLS# 20309585Listed by: KELLER WILLIAMS GREENVILLE UPSTATE - New
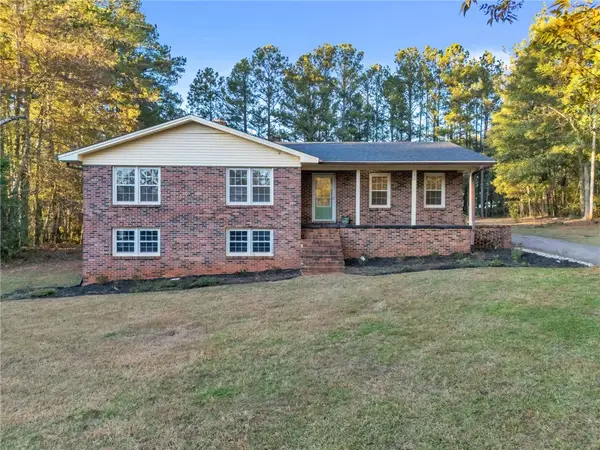 $269,000Active3 beds 2 baths2,199 sq. ft.
125 Treaty Street, Seneca, SC 29678
MLS# 20309523Listed by: WESTERN UPSTATE KELLER WILLIAM - New
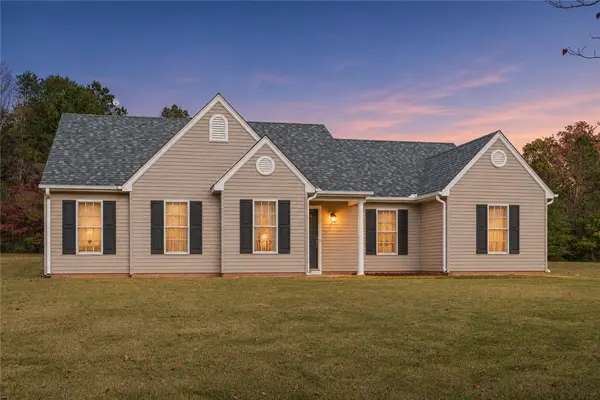 $275,000Active3 beds 2 baths
103 Wild Fern Road, Seneca, SC 29678
MLS# 20309468Listed by: ALBERTSON REAL ESTATE, LLC - New
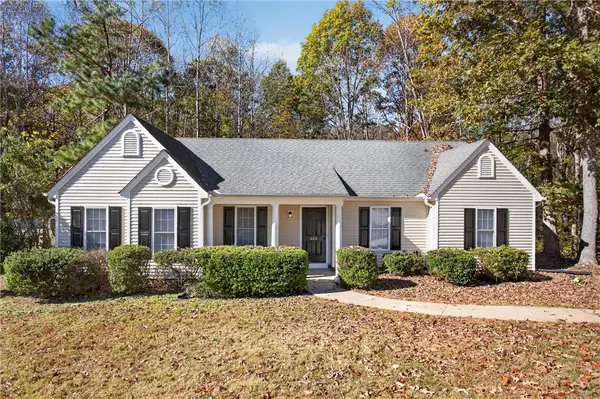 $274,900Active3 beds 2 baths1,312 sq. ft.
404 Whispering Lane, Seneca, SC 29672
MLS# 20309496Listed by: BOB HILL REALTY - New
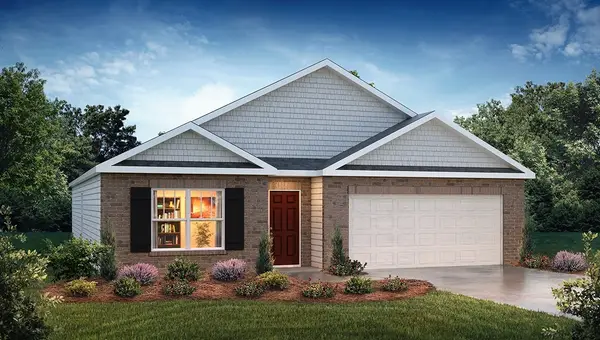 $323,550Active4 beds 2 baths1,764 sq. ft.
338 Freshwater Court, Seneca, SC 29678
MLS# 20309460Listed by: D.R. HORTON - New
 $450,000Active3 beds 2 baths2,141 sq. ft.
331 Radisson Road, Seneca, SC 29678
MLS# 20309417Listed by: BLUEFIELD REALTY GROUP - Open Sat, 12 to 1:30pmNew
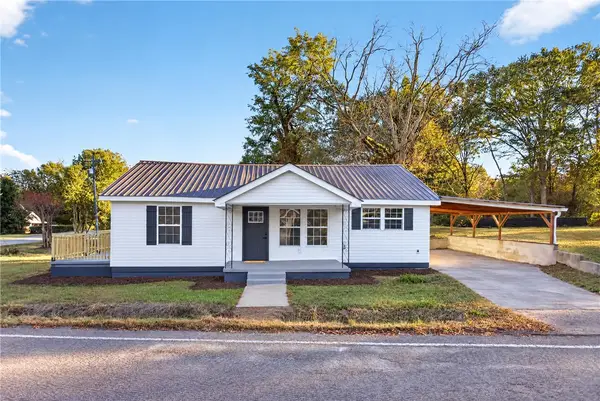 $225,000Active3 beds 2 baths1,140 sq. ft.
1100 E Main Street, Seneca, SC 29678
MLS# 20309452Listed by: CLARDY REAL ESTATE


Protect your home and budget from life's surprises with an Assurant Home Warranty, backed by a partner that supports you through every step of homeownership. Explore Plans.
© 2026 Better Homes and Gardens Real Estate LLC. An Anywhere Real Estate company. All rights reserved. Better Homes and Gardens® Real Estate is a registered trademark owned by Meredith Operations Corporation, licensed to Better Homes and Gardens Real Estate LLC and used with permission. Better Homes and Gardens Real Estate LLC fully supports the principles of the Fair Housing Act and the Equal Opportunity Act. Listing information is deemed reliable but is not guaranteed accurate.
Each office is independently owned and operated.
Any services or products provided by third parties are not provided by, affiliated with or related to Better Homes and Gardens Real Estate LLC, or its affiliated companies.