
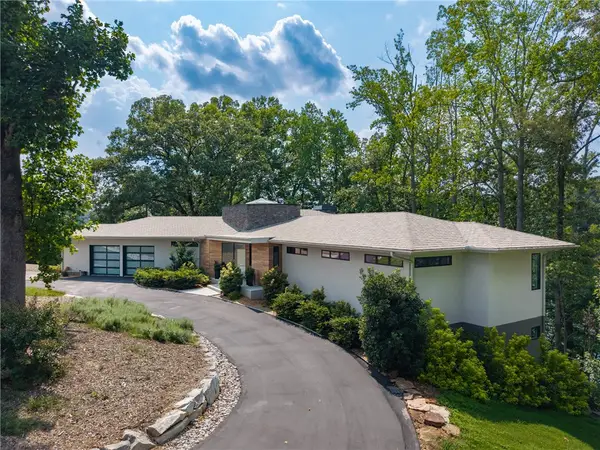
230 Summerall Lane, Seneca, SC 29678
Local realty services provided by:Better Homes and Gardens Real Estate Medley
230 Summerall Lane,Seneca, SC 29678
$498,900
- 3 Beds
- 3 Baths
- 2,534 sq. ft.
- Single family
- Active
Listed by: laurie santamaria
Office: lake life realty
MLS#:20303921
Source:SC_AAR
Price summary
- Price:$498,900
- Price per sq. ft.:$196.88
- Monthly HOA dues:$70
About this home
**$10,000.00 SELLER CREDIT is being offered with acceptable offer, to use towards closing costs or to buy down the rate. This home offers the opportunity to own in one of Seneca's newest comminities.while enjoying upgrades and improvements that have already been completed for you. Situated on a spacious corner lot, the home has been meticulously maintained inside and out, with professionally maintained landscaping that adds to its curb appeal. Inside, the open floor plan features luxury vinyl plank flooring throughout the entire main level and a living room centered around an upgraded fireplace. The kitchen was thoughtfully designed with upgraded granite countertops, an enhanced appliance package, upgraded fixtures, and finishes that go beyond the builder’s standard selections. The primary suite continues those upgrades with a tiled walk-in shower and frameless glass door, creating a clean, modern space you’ll enjoy every day.
Rather than starting from a base model and adding upgrades later, this home is already complete with premium selections, established landscaping, and move-in-ready convenience. If you’ve been considering new construction but want the added value of a home that’s already been thoughtfully finished, this one is worth a look. Conveniently located just minutes from Clemson University, Lakes Keowee and Hartwell, shopping, dining, and medical facilities, this home combines modern living with an ideal location. Schedule your viewing today!...
Contact an agent
Home facts
- Subdivision & Development:Wells Crossing
- Listing ID #:20303921
- Added:28 day(s) ago
- Updated:August 14, 2026 at 02:57 PM
Rooms and interior
- Bedrooms:3
- Total bathrooms:3
- Full bathrooms:2
- Half bathrooms:1
- Rooms Total:1
- Flooring:Carpet, Luxury Vinyl Plank
- Bathrooms Description:Bath in Primary Bedroom
- Bedroom Description:Bath in Primary Bedroom
- Basement:Yes
- Living area:2,534 sq. ft.
Heating and cooling
- Cooling:Central Air, Electric
- Heating:Natural Gas
- Central air:Yes
Structure and exterior
- Roof:Architectural, Shingle
- Building area:2,534 sq. ft.
- Lot Features:Corner Lot, Level, Outside City Limits, Subdivision
- Architectural Style:Traditional
- Construction Materials:Cement Siding
- Exterior Features:Patio, Porch
- Foundation Description:Slab
- Levels:One and One Half
Schools
- High school:Seneca High
- Middle school:Seneca Middle
- Elementary school:Ravenel Elm
Utilities
- Water:Public
- Sewer:Public Sewer
Finances and disclosures
- Price:$498,900
- Price per sq. ft.:$196.88
Features and amenities
- Amenities:Blinds, Ceiling Fans, Entrance Foyer, Granite Counters, High Ceilings, Tray Ceilings, Vaulted Ceilings, Walk-in Closets
Parking
- Parking description:Attached, Driveway, Garage
- Garage:Yes
- Garage spaces:2
New listings near 230 Summerall Lane
- New
 $2,200,000Active3 beds 3 baths4,610 sq. ft.
5011 Bridgeview Drive, Seneca, SC 29672
MLS# 20304507Listed by: HOWARD HANNA ALLEN TATE - LAKE KEOWEE NORTH - New
 $287,990Active3 beds 2 baths1,696 sq. ft.
320 Longleaf Way, Seneca, SC 29678
MLS# 20305043Listed by: RYAN HOMES - New
 $374,999Active4 beds 3 baths
921 Ann Drive, Seneca, SC 29678
MLS# 1599275Listed by: REALSERV RESIDENTIAL, LLC - Open Sat, 11am to 1pmNew
 $260,000Active3 beds 3 baths1,415 sq. ft.
11110 Watson Drive #E, Seneca, SC 29672
MLS# 20304955Listed by: REAL LOCAL/REAL BROKER, LLC - New
 $468,500Active3 beds 4 baths3,300 sq. ft.
1493 Iroquois Drive, Seneca, SC 29672
MLS# 20304968Listed by: EXP REALTY - CLEVER PEOPLE - New
 $169,000Active0.61 Acres
402 Woodridge Drive, Seneca, SC 29672
MLS# 20304885Listed by: HOWARD HANNA ALLEN TATE - LAKE KEOWEE SENECA - Open Sat, 10am to 12pmNew
 $299,000Active3 beds 2 baths1,280 sq. ft.
14047 E Camelia Lane, Seneca, SC 29678
MLS# 20304700Listed by: WESTERN UPSTATE KELLER WILLIAM - New
 $385,000Active3 beds 2 baths1,804 sq. ft.
209 Peeble Creek Drive, Seneca, SC 29678
MLS# 20304832Listed by: HOWARD HANNA ALLEN TATE - LAKE KEOWEE SENECA - New
 $550,000Active2 beds 2 baths1,121 sq. ft.
13500 Clemson Boulevard #2104 AB, Seneca, SC 29678
MLS# 20304969Listed by: LAKESIDE LODGE - CLEMSON - New
 $95,000Active2.71 Acres
Lot 108 Harbor Ridge Road, Seneca, SC 29672
MLS# 20304964Listed by: HOWARD HANNA ALLEN TATE - LAKE KEOWEE NORTH


Protect your home and budget from life's surprises with an Assurant Home Warranty, backed by a partner that supports you through every step of homeownership. Explore Plans.
© 2026 Better Homes and Gardens Real Estate LLC. An Anywhere Real Estate company. All rights reserved. Better Homes and Gardens® Real Estate is a registered trademark owned by Meredith Operations Corporation, licensed to Better Homes and Gardens Real Estate LLC and used with permission. Better Homes and Gardens Real Estate LLC fully supports the principles of the Fair Housing Act and the Equal Opportunity Act. Listing information is deemed reliable but is not guaranteed accurate.
Each office is independently owned and operated.
Any services or products provided by third parties are not provided by, affiliated with or related to Better Homes and Gardens Real Estate LLC, or its affiliated companies.