
4500 Stone Post Court, Seneca, SC 29678
Local realty services provided by:Better Homes and Gardens Real Estate Medley
4500 Stone Post Court,Seneca, SC 29678
$469,000
- 4 Beds
- 4 Baths
- 2,670 sq. ft.
- Single family
- Active
Listed by: melanie fink
Office: howard hanna allen tate - melanie fink & assoc
MLS#:20304252
Source:SC_AAR
Price summary
- Price:$469,000
- Price per sq. ft.:$175.66
About this home
Welcome to 4500 Stone Post Court inside of the PB Dye designed golf community of Cross Creek Plantation.
Positioned just off the largest golf course view of the community, this traditional brick home gives classic curb appeal with a touch of southern elegance. Mature landscaping creates a sense of privacy, while the covered back porch and brick patio offer a shaded retreat overlooking the charming backyard space and distant cart path. The main entry welcomes you with a formal dining room and keeping room, both flanking the foyer and framed by windows filled with natural light. The two-story living room features more abundant windows anchored by a wood-burning fireplace and easy connection to the kitchen and breakfast area. The kitchen offers plentiful cabinetry and counter space, along with a breakfast bar for casual seating. An adjoining breakfast area is wrapped in windows and opens directly to the covered porch and brick patio. Enjoy a seamless flow for everyday dining and outdoor entertaining with family and friends from the inside out. This porch was made for sipping sweet tea. The main-level primary suite is accented by a tray ceiling, flanked with more windows and views of the natural landscape through its plantation shutters. A spacious ensuite bath includes dual vanities, a soaking tub, walk-in shower, private water closet, and a large walk-in closet. Rounding off the main level is a hall half bath and laundry room that connects directly to the two-car garage and workshop. If looking for main level only living, this floor offers all of the necessities for every day. Upstairs features three spacious bedrooms and two full baths. Two bedrooms feature walk-in closets, while a dedicated office keeps work or study separate from the living space. This lovingly constructed home is being offered by it's original owner. Golf course living complements the best of the mountain and lake lifestyle. Set among the scenic foothills just minutes from downtown Seneca, residents enjoy convenient access to shopping, healthcare, hospitals, and highly regarded local schools. Community amenities include a gated entrance, championship 18-hole Pete Dye-designed golf course, swimming pool, pickleball courts, and clubhouse dining overlooking the course. Upscale without being uptight. Enjoy southern living in this charming, thoughtfully curated design. Roof and main level HVAC replaced approximately five years ago....
Contact an agent
Home facts
- Year built:1995
- Subdivision & Development:Cross Creek Plan
- Listing ID #:20304252
- Added:32 day(s) ago
- Updated:August 26, 2026 at 02:56 PM
Rooms and interior
- Bedrooms:4
- Total bathrooms:4
- Full bathrooms:3
- Half bathrooms:1
- Rooms Total:12
- Flooring:Hardwood, Tile
- Bathrooms Description:Bath in Primary Bedroom, Bathtub, Jack and Jill Bath, Jetted Tub, Separate Shower
- Kitchen Description:Dishwasher, Disposal, Microwave, Refrigerator, Smooth Cooktop
- Bedroom Description:Bath in Primary Bedroom, Main Level Primary, Sitting Area in Primary
- Basement:Yes
- Basement Description:Crawl Space
- Living area:2,670 sq. ft.
Heating and cooling
- Cooling:Central Air, Electric, Heat Pump
- Heating:Central, Electric, Heat Pump
- Central air:Yes
Structure and exterior
- Roof:Architectural, Shingle
- Year built:1995
- Building area:2,670 sq. ft.
- Lot area:0.41 Acres
- Lot Features:City Lot, Cul-de-Sac, Subdivision, Trees
- Architectural Style:Traditional
- Construction Materials:Brick, Wood Siding
- Exterior Features:Deck, Front Porch, Landscaped Lights, Patio, Porch, Sprinkler Irrigation
- Foundation Description:Crawl Space
- Levels:2 Story
Schools
- High school:Seneca High
- Middle school:Seneca Middle
- Elementary school:Blue Ridge Elementary
Utilities
- Water:Public
- Sewer:Public Sewer
Finances and disclosures
- Price:$469,000
- Price per sq. ft.:$175.66
Features and amenities
- Appliances:Dishwasher, Disposal, Dryer, Microwave, Refrigerator, Smooth Cooktop, Washer
- Laundry features:Dryer, Electric Dryer Hookup, Washer, Washer Hookup
- Amenities:Bay Windows, Bookcases, Cathedral Ceilings, Ceiling Fans, Entrance Foyer, French Doors/Atrium Doors, Gated Community, High Ceilings, Insulated Windows, Plantation Shutters, Shutters, Smoke Detectors, Solid Surface Counters, Tray Ceilings
- Pool features:Community
Parking
- Parking description:Attached, Circular Driveway, Driveway, Garage, Garage Door Opener
- Garage:Yes
- Garage spaces:2
New listings near 4500 Stone Post Court
- New
 $215,000Active1 beds 1 baths474 sq. ft.
13500 Clemson Boulevard #2325, Seneca, SC 29678
MLS# 20305478Listed by: LAKESIDE LODGE - CLEMSON - New
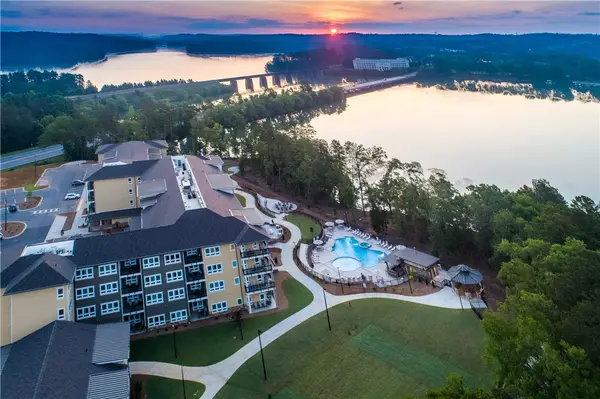 $599,000Active3 beds 3 baths1,503 sq. ft.
13500 Clemson Boulevard #3207, ABC, Seneca, SC 29678
MLS# 20305479Listed by: LAKESIDE LODGE - CLEMSON - New
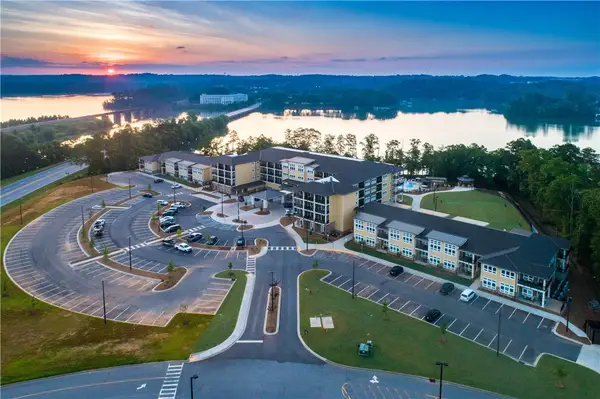 $215,000Active1 beds 1 baths
13500 Clemson Boulevard #2225, Seneca, SC 29678
MLS# 20305480Listed by: LAKESIDE LODGE - CLEMSON - New
 $60,000Active1.71 Acres
127 Creek View Drive, Seneca, SC 29678
MLS# 20305446Listed by: KELLER WILLIAMS SENECA - New
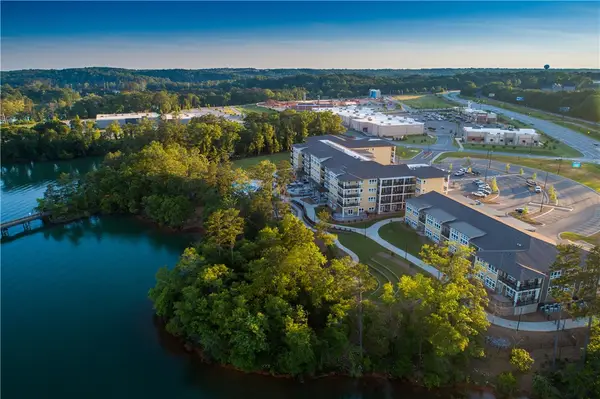 $225,000Active1 beds 1 baths
13500 Clemson Boulevard #2110, Seneca, SC 29678
MLS# 20305437Listed by: LAKESIDE LODGE - CLEMSON - New
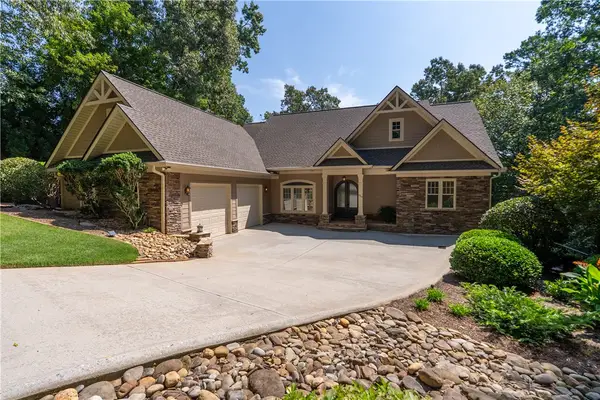 $2,295,000Active5 beds 5 baths
314 Longwood Drive, Seneca, SC 29672
MLS# 20305022Listed by: HOWARD HANNA ALLEN TATE - MELANIE FINK & ASSOC - New
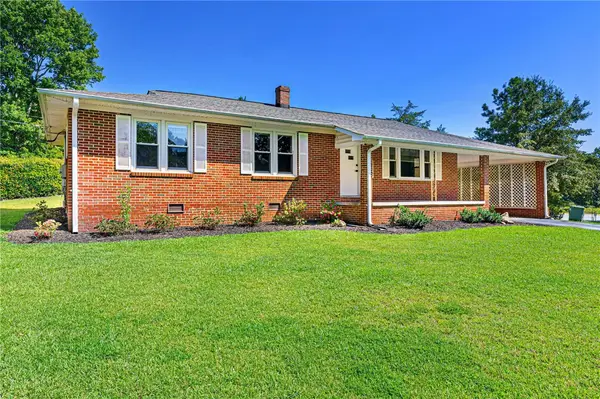 $259,000Active3 beds 2 baths1,269 sq. ft.
602 Evelyn Drive, Seneca, SC 29678
MLS# 20305140Listed by: CLARDY REAL ESTATE - New
 $320,000Active3 beds 3 baths2,498 sq. ft.
602 W. Quincy Road, Seneca, SC 29678
MLS# 20305286Listed by: CLARDY REAL ESTATE - LAKE KEOWEE - New
 $314,900Active4 beds 3 baths1,900 sq. ft.
310 S Townville Street, Seneca, SC 29678
MLS# 20305292Listed by: KELLER WILLIAMS OCONEE - New
 $280,000Active3 beds 2 baths1,298 sq. ft.
106 W South 6th Street, Seneca, SC 29678
MLS# 20305319Listed by: CLARDY REAL ESTATE - W UNION


Protect your home and budget from life's surprises with an Assurant Home Warranty, backed by a partner that supports you through every step of homeownership. Explore Plans.
© 2026 Better Homes and Gardens Real Estate LLC. An Anywhere Real Estate company. All rights reserved. Better Homes and Gardens® Real Estate is a registered trademark owned by Meredith Operations Corporation, licensed to Better Homes and Gardens Real Estate LLC and used with permission. Better Homes and Gardens Real Estate LLC fully supports the principles of the Fair Housing Act and the Equal Opportunity Act. Listing information is deemed reliable but is not guaranteed accurate.
Each office is independently owned and operated.
Any services or products provided by third parties are not provided by, affiliated with or related to Better Homes and Gardens Real Estate LLC, or its affiliated companies.