
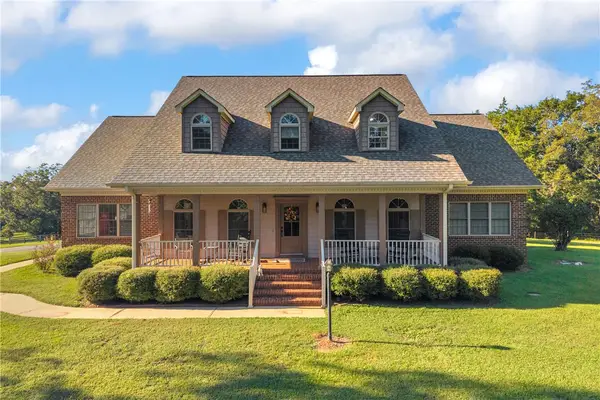
515 Hartwell Drive, Seneca, SC 29672
Local realty services provided by:Better Homes and Gardens Real Estate Medley
515 Hartwell Drive,Seneca, SC 29672
$349,999
- 3 Beds
- 4 Baths
- 1,968 sq. ft.
- Single family
- Active
Listed by: heather bournes, mark bournes
Office: lpt realty, llc.
MLS#:20303257
Source:SC_AAR
Price summary
- Price:$349,999
- Price per sq. ft.:$177.85
About this home
Seller says BRING ALL OFFERS! Price improvement to help with the interest rate bump. Plus buyers could qualify for closing cost assistance with a preferred lender! Boaters and/or Clemson fans, this is THE ONE! Need a home that is short term rental friendly? Check! Need room to store your boat? Check that! Want to build a workshop/pool/pickleball court? Check again! Plus just 5 MINUTES from Clemson's Death Valley and 10 MINTUES from both Lake Hartwell AND Lake Keowee ramps! The tri level layout provides endless opportunities for a variety of buyers! Check out the virtually staged pictures for ideas on the lower level. Each of the three bedrooms has a private bathroom, and the first floor offers a half bath for guests. Every foot of this Clemson area home has been updated. Roof (2020), Siding (2020), NEW stainless steel appliances, NEW windows, Deck (2020), all new flooring and fresh paint. There is truly nothing you need to do but bring your furniture! From the moment you step inside the freshly updated, newly painted space, you feel at ease. The main level features a spacious living area with a brick fireplace with built in storage, an open dining area with doors to a large patio and a bright kitchen with plenty of space for your gadgets and culinary delights! The new garage is steps away, wonderfully convenient for unloading groceries. Upstairs you will find two graciously sized bedrooms with full bathrooms. One bedroom offers a viewing balcony for additional private space. The split plan has the final bedroom on the lower level, with a private entrance allowing easy access for a roommate, in-law, guest, or a tenant. The wet bar provides entertaining options as well! Outside, enjoy the tranquil backyard with space for a pool, basketball court, firepit, playset, second garage, worskshop, pickleball court...whatever you wish. The seller is a contractor and can help make your vision a reality! The construction vehicles are ready! No HOA restrictions means you can park commercial vehicles, store trailers/boats, or add additional storage sheds (the one on site conveys with the property). Greenville is only 45 minutes away making this location is ideal for any buyer who commutes to the city or wants to enjoy all of Greenville highlights! Truly, the possibilities are endless with this turn key home....
Contact an agent
Home facts
- Year built:1989
- Subdivision & Development:Hanover Hills
- Listing ID #:20303257
- Added:97 day(s) ago
- Updated:October 08, 2026 at 04:56 PM
Rooms and interior
- Bedrooms:3
- Total bathrooms:4
- Full bathrooms:3
- Half bathrooms:1
- Bathrooms Description:Tub/Shower
- Kitchen Description:Dishwasher, Electric Oven, Electric Range, Microwave, Refrigerator
- Basement:Yes
- Basement Description:Finished, Walk-Out Access
- Living area:1,968 sq. ft.
Heating and cooling
- Cooling:Central Air, Electric
- Heating:Electric, Heat Pump
- Central air:Yes
Structure and exterior
- Year built:1989
- Building area:1,968 sq. ft.
- Lot area:0.82 Acres
- Lot Features:Cul-de-Sac, Hardwood Trees, Level, Outside City Limits, Subdivision
- Architectural Style:Split Level, Traditional
- Construction Materials:Vinyl Siding
- Foundation Description:Slab
- Levels:Multi/Split
Schools
- High school:Seneca High
- Middle school:Seneca Middle
- Elementary school:Ravenel Elm
Utilities
- Water:Public
- Sewer:Septic Tank
Finances and disclosures
- Price:$349,999
- Price per sq. ft.:$177.85
- Tax amount:$2,261 (2025)
Features and amenities
- Appliances:Dishwasher, Dryer, Electric Oven, Electric Range, Electric Water Heater, Microwave, Refrigerator, Washer
- Laundry features:Dryer, Washer
- Amenities:Walk-in Closets
Parking
- Parking description:Attached, Garage
- Garage:Yes
- Garage spaces:1
New listings near 515 Hartwell Drive
- New
 $17,000Active0.15 Acres
312 W. South 3rd Street, Seneca, SC 29678
MLS# 20306840Listed by: RE/MAX EXECUTIVE/GREENVILLE - New
 $31,000Active0.26 Acres
407 S. Oak Street, Seneca, SC 29678
MLS# 20306947Listed by: RE/MAX EXECUTIVE/GREENVILLE - New
 $31,000Active0.32 Acres
305 W. South 3rd Street, Seneca, SC 29678
MLS# 20306956Listed by: RE/MAX EXECUTIVE/GREENVILLE - New
 $80,000Active2 beds 1 baths752 sq. ft.
307 W. South 2nd Street, Seneca, SC 29678
MLS# 20306959Listed by: RE/MAX EXECUTIVE/GREENVILLE - New
 $68,000Active3 beds 1 baths1,044 sq. ft.
204 Pine Street, Seneca, SC 29678
MLS# 20306961Listed by: RE/MAX EXECUTIVE/GREENVILLE - New
 $1,200,000Active5 beds 4 baths3,430 sq. ft.
366 Sonlit Way, Seneca, SC 29672
MLS# 20307081Listed by: POWELL REAL ESTATE - New
 $224,900Active2 beds 3 baths1,400 sq. ft.
420 Foxfire Court, Seneca, SC 29672
MLS# 20307067Listed by: RICH SOUTHERN PROPERTIES - New
 $219,900Active3 beds 2 baths
1619 Davis Creek Road, Seneca, SC 29678
MLS# 1605980Listed by: MY UPSTATE HOME LLC - New
 $245,000Active3 beds 2 baths
714 Evelyn Drive, Seneca, SC 29678
MLS# 1605987Listed by: KELLER WILLIAMS GRV UPST - New
 $441,018Active4 beds 2 baths2,227 sq. ft.
718 Hidden Creek Court, Seneca, SC 29678
MLS# 20307054Listed by: D.R. HORTON


Protect your home and budget from life's surprises with an Assurant Home Warranty, backed by a partner that supports you through every step of homeownership. Explore Plans.
© 2026 Better Homes and Gardens Real Estate LLC. An Anywhere Real Estate company. All rights reserved. Better Homes and Gardens® Real Estate is a registered trademark owned by Meredith Operations Corporation, licensed to Better Homes and Gardens Real Estate LLC and used with permission. Better Homes and Gardens Real Estate LLC fully supports the principles of the Fair Housing Act and the Equal Opportunity Act. Listing information is deemed reliable but is not guaranteed accurate.
Each office is independently owned and operated.
Any services or products provided by third parties are not provided by, affiliated with or related to Better Homes and Gardens Real Estate LLC, or its affiliated companies.