
523 E Perkins Creek Road, Seneca, SC 29678
Local realty services provided by:Better Homes and Gardens Real Estate Medley
523 E Perkins Creek Road,Seneca, SC 29678
$229,000
- 3 Beds
- 3 Baths
- 1,688 sq. ft.
- Townhouse
- Pending
Listed by: summer hocker
Office: reedy property group, llc. - commercial
MLS#:20304092
Source:SC_AAR
Price summary
- Price:$229,000
- Price per sq. ft.:$135.66
- Monthly HOA dues:$125
About this home
GROVES AT PERKINS CREEK - NEW PRICE IN THIS MOSTLY MAIN FLOOR LIVING, RENOVATED UNIT!! Featuring 3 Bedrooms and 3 Bathrooms, this 1-story + basement townhome has 2 bedrooms and 2 full baths on the main floor. The primary which has a massive walk-in closet and private bathroom is also on the main level near the laundry room! The 3rd bedroom with ensuite bathroom/WIC is in the basement and could be a great in-law room, guest accommodations, or teenager suite! Two 1-car attached garages, one on the main level and the other is located on the basement level with around 700 sqft of unfinished storage space that could be a workshop or home gym!! No worries to be had with yard maintenance, because landscaping is an included amenity. Located moments from 123 and downtown Seneca!! Upgrades include: roof, carpet, lighting, interior paint, faucets, some appliances, door knobs and more all installed in 2026!!
Contact an agent
Home facts
- Year built:2008
- Subdivision & Development:Other
- Listing ID #:20304092
- Added:56 day(s) ago
- Updated:September 16, 2026 at 08:02 AM
Rooms and interior
- Bedrooms:3
- Total bathrooms:3
- Full bathrooms:3
- Rooms Total:8
- Flooring:Carpet, Ceramic Tile, Wood
- Bathrooms Description:Bath in Primary Bedroom, Shower Only
- Kitchen Description:Dishwasher, Disposal, Electric Oven, Electric Range, Microwave, Refrigerator
- Bedroom Description:Bath in Primary Bedroom, Main Level Primary
- Basement:Yes
- Basement Description:Partially Finished, Unfinished
- Living area:1,688 sq. ft.
Heating and cooling
- Cooling:Central Air, Electric, Heat Pump
- Heating:Central, Electric
- Central air:Yes
Structure and exterior
- Roof:Architectural, Shingle
- Year built:2008
- Building area:1,688 sq. ft.
- Lot area:0.12 Acres
- Lot Features:City Lot, Subdivision, Trees
- Architectural Style:Traditional
- Construction Materials:Cement Siding
- Exterior Features:Front Porch, Porch, Screened
- Foundation Description:Basement, Slab
Schools
- High school:Seneca High
- Middle school:Seneca Middle
- Elementary school:Northside Elem
Utilities
- Water:Public
- Sewer:Public Sewer
Finances and disclosures
- Price:$229,000
- Price per sq. ft.:$135.66
- Tax amount:$1,596 (2025)
Features and amenities
- Appliances:Dishwasher, Disposal, Electric Oven, Electric Range, Microwave, Refrigerator
- Amenities:Cathedral Ceilings, Ceiling Fans, High Ceilings, Smoke Detectors, Smooth Ceilings, Tilt-In Windows, Walk-in Closets
Parking
- Parking description:Attached, Garage
- Garage:Yes
- Garage spaces:2
New listings near 523 E Perkins Creek Road
- New
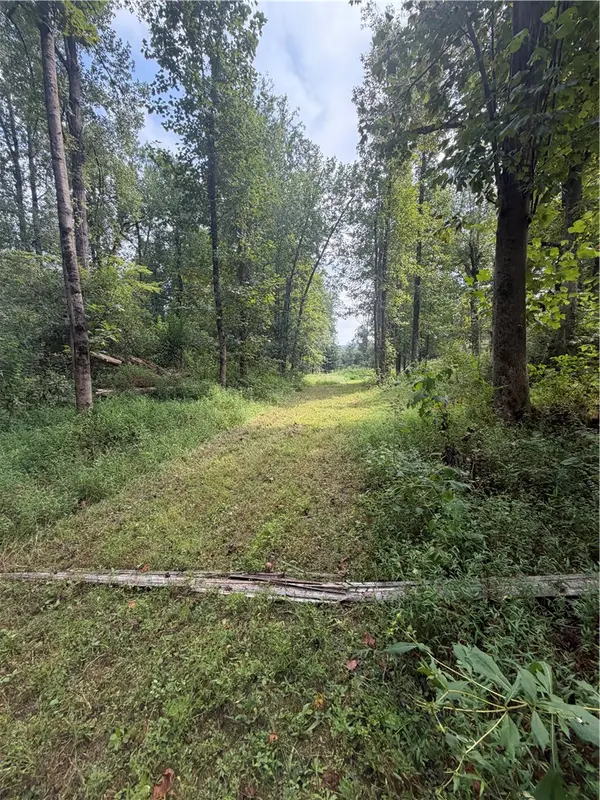 $269,900Active10.08 Acres
560 Return Church Road, Seneca, SC 29678
MLS# 20306165Listed by: HOWARD HANNA ALLEN TATE - LAKE KEOWEE SENECA - New
 $99,500Active2 beds 1 baths530 sq. ft.
106 W Cresent Drive, Seneca, SC 29678
MLS# 20306092Listed by: KELLER WILLIAMS SENECA - Open Sun, 2 to 4pmNew
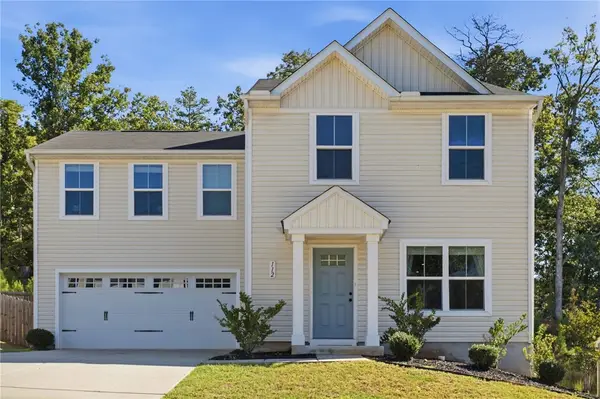 $285,000Active4 beds 3 baths1,680 sq. ft.
112 Wells Station Road, Seneca, SC 29678
MLS# 20306131Listed by: HOWARD HANNA ALLEN TATE - ANDERSON NORTH - New
 $1,897,500Active4 beds 4 baths4,092 sq. ft.
122 N Waterside Drive, Seneca, SC 29672
MLS# 20303896Listed by: KELLER WILLIAMS LAKE KEOWEE - New
 $597,490Active4 beds 4 baths
318 Breakwater Lane, Seneca, SC 29678
MLS# 1603675Listed by: HQ REAL ESTATE, LLC - New
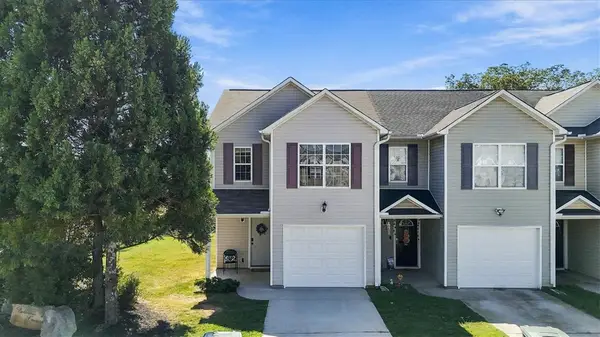 $185,000Active3 beds 3 baths1,337 sq. ft.
703 Bellview Way, Seneca, SC 29678
MLS# 20306112Listed by: COLDWELL BANKER CAINE/WILLIAMS - New
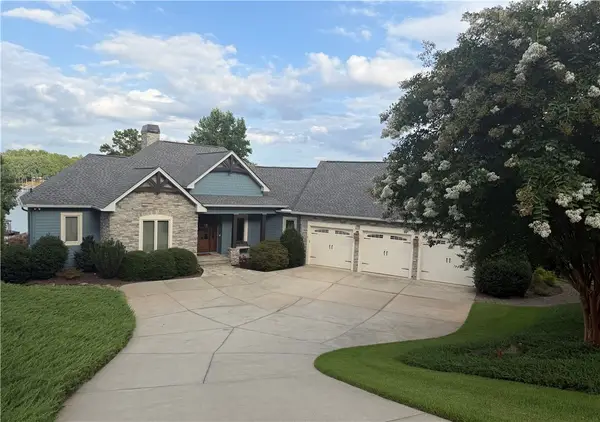 $2,585,000Active4 beds 5 baths4,852 sq. ft.
357 Stardust Lane, Seneca, SC 29672
MLS# 20306029Listed by: LISTWITHFREEDOM.COM  $70,000Pending2.06 Acres
322 Elclay Drive, Seneca, SC 29672
MLS# 20306090Listed by: CLARDY REAL ESTATE- New
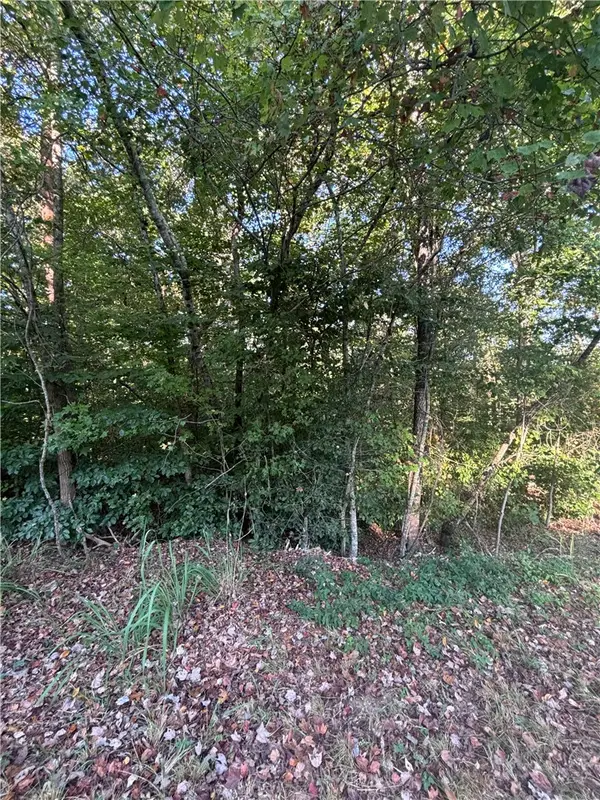 $60,000Active2 Acres
0 Singing Pines Road, Seneca, SC 29678
MLS# 20306073Listed by: JW MARTIN REAL ESTATE - New
 $1,494,000Active4 beds 5 baths4,307 sq. ft.
1359 Martin Creek Road, Seneca, SC 29678
MLS# 20306094Listed by: KELLER WILLIAMS GREENVILLE UPSTATE


Protect your home and budget from life's surprises with an Assurant Home Warranty, backed by a partner that supports you through every step of homeownership. Explore Plans.
© 2026 Better Homes and Gardens Real Estate LLC. An Anywhere Real Estate company. All rights reserved. Better Homes and Gardens® Real Estate is a registered trademark owned by Meredith Operations Corporation, licensed to Better Homes and Gardens Real Estate LLC and used with permission. Better Homes and Gardens Real Estate LLC fully supports the principles of the Fair Housing Act and the Equal Opportunity Act. Listing information is deemed reliable but is not guaranteed accurate.
Each office is independently owned and operated.
Any services or products provided by third parties are not provided by, affiliated with or related to Better Homes and Gardens Real Estate LLC, or its affiliated companies.