
574 Paramount Drive, Seneca, SC 29678
Local realty services provided by:Better Homes and Gardens Real Estate Medley
574 Paramount Drive,Seneca, SC 29678
$799,000
- 4 Beds
- 4 Baths
- 3,420 sq. ft.
- Single family
- Active
Upcoming open houses
- Sat, Oct 1702:00 pm - 05:00 pm
Listed by: viviana rosero
Office: epique realty inc
MLS#:20303906
Source:SC_AAR
Price summary
- Price:$799,000
- Price per sq. ft.:$233.63
About this home
**PRICE REDUCTION + GOLF CART BONUS included in your purchase!**
Don't miss our Open House on 10/17/2026!!
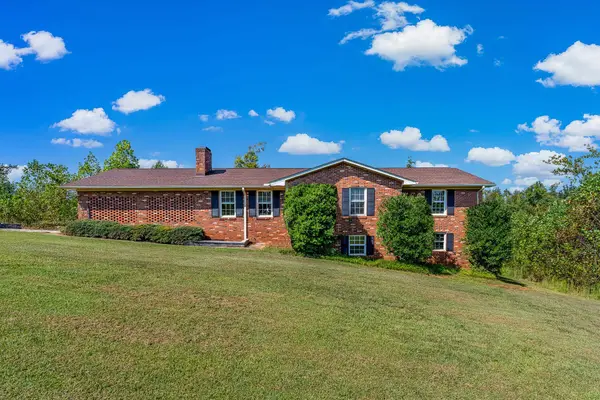
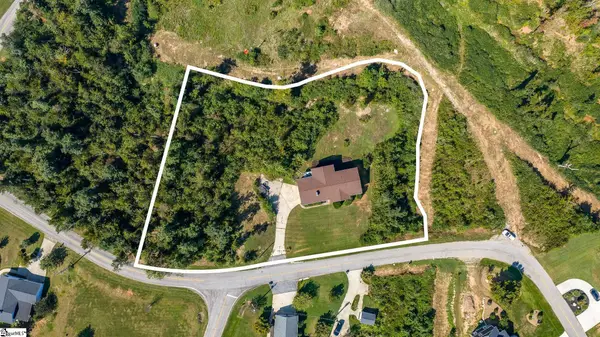
Experience exceptional craftsmanship and modern ranch-style living in this stunning NEW construction home on 1.72 private acres in Seneca. Featuring 4 bedrooms, a dedicated home office, and 3.5 bathrooms, this thoughtfully designed home offers luxury, comfort, and functionality.
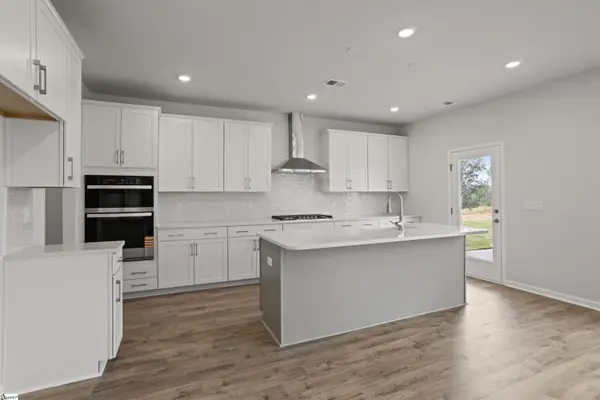
The open-concept interior features 10-foot ceilings, a vaulted great room ceiling, designer lighting, custom cabinetry, premium flooring, and upscale finishes. The gourmet kitchen boasts a hidden walk-in pantry and oversized waterfall quartz island, perfect for entertaining. The spacious primary suite includes a spa-inspired bath and generous walk-in closet.
Additional highlights include a custom interior pet station with built-in dog house and washing area, encapsulated crawlspace, EV charging connection, and automatic generator transfer switch (generator not included).
Outside, enjoy the peaceful 1.72-acre setting from the screened-in porch or outdoor fire pit area, surrounded by beautiful natural stone and board-and-batten fiber cement siding.
BONUS: A GOLF CART is INCLUDED with the sale! Enjoy added convenience and fun while exploring your property and the surrounding area.
Conveniently located just minutes from shopping, dining, grocery stores, Walmart, and major home improvement retailers, with easy access to Clemson University, Prisma Health, US-123, SC-28, and nearby highways. Enjoy convenient travel to Clemson, Seneca, Anderson, and Greenville.
Now offered at a reduced price with a golf cart bonus—don't miss this exceptional opportunity to own a beautifully crafted new construction home in Seneca! Schedule your private showing today....
Contact an agent
Home facts
- Year built:2026
- Subdivision & Development:Sunset Ridge On Radisson
- Listing ID #:20303906
- Added:78 day(s) ago
- Updated:September 24, 2026 at 12:21 PM
Rooms and interior
- Bedrooms:4
- Total bathrooms:4
- Full bathrooms:3
- Half bathrooms:1
- Rooms Total:15
- Flooring:Ceramic Tile, Luxury Vinyl Plank
- Bathrooms Description:Bath in Primary Bedroom, Garden Tub/Roman Tub, Separate Shower
- Bedroom Description:Bath in Primary Bedroom, Main Level Primary
- Basement:Yes
- Basement Description:Crawl Space
- Living area:3,420 sq. ft.
Heating and cooling
- Cooling:Central Air, Electric
- Heating:Central, Electric, Natural Gas
- Central air:Yes
Structure and exterior
- Roof:Architectural, Shingle
- Year built:2026
- Building area:3,420 sq. ft.
- Lot area:1.72 Acres
- Lot Features:Outside City Limits, Subdivision
- Architectural Style:Ranch
- Construction Materials:Stone
- Foundation Description:Crawl Space
- Levels:2 Story
Schools
- High school:Seneca High
- Middle school:Seneca Middle
- Elementary school:Northside Elem
Utilities
- Sewer:Septic Tank
Finances and disclosures
- Price:$799,000
- Price per sq. ft.:$233.63
Parking
- Parking description:Attached, Garage
- Garage:Yes
- Garage spaces:2
New listings near 574 Paramount Drive
- New
 $224,900Active3 beds 2 baths1,800 sq. ft.
2402 Brown Street, Seneca, SC 29678
MLS# 20306818Listed by: SIGNATURE HOMES REALTY - New
 $1,199,000Active6 beds 5 baths4,100 sq. ft.
509 Great Oak Way, Seneca, SC 29672
MLS# 20306574Listed by: JUSTIN WINTER & ASSOC - Open Sun, 1 to 3pmNew
 $369,000Active3 beds 2 baths3,214 sq. ft.
201 Leila Street #Lots 6 and 7, Leila St., Seneca, SC 29678
MLS# 20306823Listed by: KELLER WILLIAMS GREENVILLE CEN - New
 $381,467Active4 beds 4 baths
625 Sweetspire Trail #Lot 151, Seneca, SC 29678
MLS# 1605460Listed by: DFH REALTY GEORGIA, LLC - Open Sun, 1 to 3pmNew
 $369,000Active3 beds 2 baths1,812 sq. ft.
201 and Lot 7 Leila Street, Seneca, SC 29678
MLS# 342384Listed by: KELLER WILLIAMS GREENVILLE CENTRAL - Open Sun, 1 to 3pmNew
 $369,000Active3 beds 2 baths
201 Leila Street #Lot 7 Leila St included in sale, Seneca, SC 29678
MLS# 1605390Listed by: KELLER WILLIAMS GREENVILLE CENTRAL - New
 $413,990Active5 beds 3 baths
555 Hydrangea Street #Lot 47, Seneca, SC 29678
MLS# 1605343Listed by: DFH REALTY GEORGIA, LLC - New
 $164,500Active0.67 Acres
116 Wynmere Way, Seneca, SC 29672
MLS# 20306716Listed by: HOWARD HANNA ALLEN TATE - LAKE KEOWEE SENECA - New
 $284,900Active4 beds 3 baths2,924 sq. ft.
315 W South 4th Street, Seneca, SC 29678
MLS# 20306683Listed by: BLUEFIELD REALTY GROUP - New
 $459,990Active3 beds 4 baths2,524 sq. ft.
411 Fox Pond Drive, Seneca, SC 29678
MLS# 20306736Listed by: DRB GROUP SOUTH CAROLINA, LLC


Protect your home and budget from life's surprises with an Assurant Home Warranty, backed by a partner that supports you through every step of homeownership. Explore Plans.
© 2026 Better Homes and Gardens Real Estate LLC. An Anywhere Real Estate company. All rights reserved. Better Homes and Gardens® Real Estate is a registered trademark owned by Meredith Operations Corporation, licensed to Better Homes and Gardens Real Estate LLC and used with permission. Better Homes and Gardens Real Estate LLC fully supports the principles of the Fair Housing Act and the Equal Opportunity Act. Listing information is deemed reliable but is not guaranteed accurate.
Each office is independently owned and operated.
Any services or products provided by third parties are not provided by, affiliated with or related to Better Homes and Gardens Real Estate LLC, or its affiliated companies.