
607 W Quincy Road, Seneca, SC 29678
Local realty services provided by:Better Homes and Gardens Real Estate Medley
Listed by: andrew smith
Office: clardy real estate - lake keowee
MLS#:20301657
Source:SC_AAR
Price summary
- Price:$515,000
- Price per sq. ft.:$147.44
About this home
Buy now and save! Seller is offering funds toward a 2-1 rate buydown, allowing qualified buyers to secure a lower payment during years one and two of their mortgage. Enjoy the best of both worlds—contemporary interior finishes without sacrificing the peace, privacy, and established surroundings that are often missing in newly built communities.
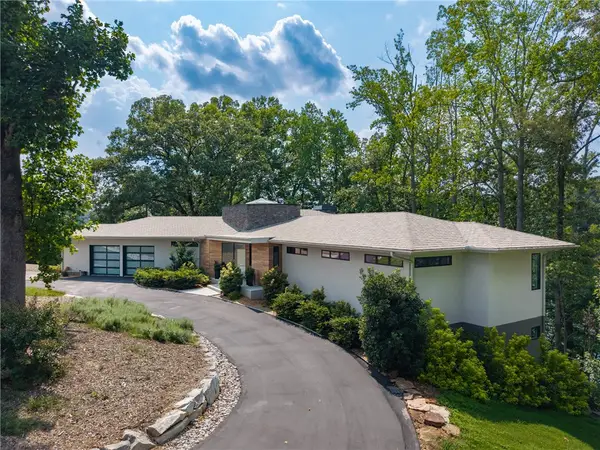
607 W Quincy Rd is the timeless Seneca home where classic charm meets beautifully completed modern updates designed for today’s lifestyle. Situated on 1.13 +/- acres and offering nearly 3,500 finished square feet, this spacious property provides the flexibility, comfort, and layout everyone desires.
Step inside and immediately appreciate the welcoming layout. The broad entryway leads to three main-level bedrooms on one side, a formal dining room on the other, and opens straight into the expansive living room and beautifully connected kitchen—the true heart of the home. Just off the living area, an oversized back deck creates the perfect setting for summer grilling, entertaining, or relaxing surrounded by mature trees.
Convenience meets functionality with a two-car garage entry leading directly into a spacious mudroom—ideal for keeping shoes, bags, and everyday clutter tucked away. Nearby, you’ll find a large laundry room with built-in shelving and a conveniently located half bath.
Natural light pours into the generously sized bedrooms, creating bright and inviting spaces throughout the home. Upstairs, a versatile flex space offers endless possibilities—home office, playroom, media room, workout area, or all of the above.
The fully finished basement adds incredible value and flexibility, currently functioning as an in-law suite with approximately 901 square feet, a kitchenette, and private exterior entrance. Whether used for guests, multigenerational living, or additional entertaining space, it truly feels like its own private retreat.
607 W Quincy is located in the highly sought-after Adams Subdivision. This established neighborhood is known for its welcoming atmosphere and strong sense of community—from summer cookouts and Halloween festivities to memorable Christmas light displays.
Even better, downtown Seneca is just a short golf cart ride away, offering local dining, coffee shops, shopping, festivals, and continued growth. Outdoor enthusiasts will love the quick access to hiking, mountain biking, fishing, and boating throughout Oconee County. Nearby favorites like Lake Hartwell, Lake Keowee, and Lake Jocassee make this location truly hard to beat....
Contact an agent
Home facts
- Year built:1972
- Subdivision & Development:Adams
- Listing ID #:20301657
- Added:84 day(s) ago
- Updated:August 14, 2026 at 02:57 PM
Rooms and interior
- Bedrooms:3
- Total bathrooms:4
- Full bathrooms:3
- Half bathrooms:1
- Rooms Total:14
- Flooring:Ceramic Tile, Luxury Vinyl Plank
- Kitchen Description:Dishwasher, Electric Oven, Electric Range, Microwave, Refrigerator, Second Kitchen, Smooth Cooktop
- Bedroom Description:Main Level Primary
- Basement:Yes
- Basement Description:Finished, Full, Walk-Out Access
- Living area:3,493 sq. ft.
Heating and cooling
- Cooling:Central Air, Electric
- Heating:Heat Pump
- Central air:Yes
Structure and exterior
- Roof:Architectural, Shingle
- Year built:1972
- Building area:3,493 sq. ft.
- Lot area:1.13 Acres
- Lot Features:City Lot, Corner Lot, Stream/Creek, Subdivision
- Architectural Style:Traditional
- Construction Materials:Brick, Wood Siding
- Exterior Features:Deck
- Foundation Description:Basement
- Levels:2 Story
Schools
- High school:Seneca High
- Middle school:Seneca Middle
- Elementary school:Blue Ridge Elementary
Utilities
- Water:Public
- Sewer:Public Sewer
Finances and disclosures
- Price:$515,000
- Price per sq. ft.:$147.44
Features and amenities
- Appliances:Dishwasher, Electric Oven, Electric Range, Microwave, Refrigerator, Smooth Cooktop, Tankless Water Heater
- Amenities:Ceiling Fans, French Doors/Atrium Doors, Granite Counters, Walk-in Closets
Parking
- Parking description:Attached, Driveway, Garage
- Garage:Yes
- Garage spaces:2
New listings near 607 W Quincy Road
- New
 $2,200,000Active3 beds 3 baths4,610 sq. ft.
5011 Bridgeview Drive, Seneca, SC 29672
MLS# 20304507Listed by: HOWARD HANNA ALLEN TATE - LAKE KEOWEE NORTH - New
 $287,990Active3 beds 2 baths1,696 sq. ft.
320 Longleaf Way, Seneca, SC 29678
MLS# 20305043Listed by: RYAN HOMES - New
 $374,999Active4 beds 3 baths
921 Ann Drive, Seneca, SC 29678
MLS# 1599275Listed by: REALSERV RESIDENTIAL, LLC - Open Sat, 11am to 1pmNew
 $260,000Active3 beds 3 baths1,415 sq. ft.
11110 Watson Drive #E, Seneca, SC 29672
MLS# 20304955Listed by: REAL LOCAL/REAL BROKER, LLC - New
 $468,500Active3 beds 4 baths3,300 sq. ft.
1493 Iroquois Drive, Seneca, SC 29672
MLS# 20304968Listed by: EXP REALTY - CLEVER PEOPLE - New
 $169,000Active0.61 Acres
402 Woodridge Drive, Seneca, SC 29672
MLS# 20304885Listed by: HOWARD HANNA ALLEN TATE - LAKE KEOWEE SENECA - Open Sat, 10am to 12pmNew
 $299,000Active3 beds 2 baths1,280 sq. ft.
14047 E Camelia Lane, Seneca, SC 29678
MLS# 20304700Listed by: WESTERN UPSTATE KELLER WILLIAM - New
 $385,000Active3 beds 2 baths1,804 sq. ft.
209 Peeble Creek Drive, Seneca, SC 29678
MLS# 20304832Listed by: HOWARD HANNA ALLEN TATE - LAKE KEOWEE SENECA - New
 $550,000Active2 beds 2 baths1,121 sq. ft.
13500 Clemson Boulevard #2104 AB, Seneca, SC 29678
MLS# 20304969Listed by: LAKESIDE LODGE - CLEMSON - New
 $95,000Active2.71 Acres
Lot 108 Harbor Ridge Road, Seneca, SC 29672
MLS# 20304964Listed by: HOWARD HANNA ALLEN TATE - LAKE KEOWEE NORTH


Protect your home and budget from life's surprises with an Assurant Home Warranty, backed by a partner that supports you through every step of homeownership. Explore Plans.
© 2026 Better Homes and Gardens Real Estate LLC. An Anywhere Real Estate company. All rights reserved. Better Homes and Gardens® Real Estate is a registered trademark owned by Meredith Operations Corporation, licensed to Better Homes and Gardens Real Estate LLC and used with permission. Better Homes and Gardens Real Estate LLC fully supports the principles of the Fair Housing Act and the Equal Opportunity Act. Listing information is deemed reliable but is not guaranteed accurate.
Each office is independently owned and operated.
Any services or products provided by third parties are not provided by, affiliated with or related to Better Homes and Gardens Real Estate LLC, or its affiliated companies.