
703 Mertie Drive, Seneca, SC 29678
Local realty services provided by:Better Homes and Gardens Real Estate Medley
703 Mertie Drive,Seneca, SC 29678
$334,000
- 5 Beds
- 4 Baths
- - sq. ft.
- Single family
- Sold
Listed by: andrew lamkin
Office: exp realty llc.
MLS#:20303333
Source:SC_AAR
Sorry, we are unable to map this address
Price summary
- Price:$334,000
About this home
Completely renovated and move-in ready, this spacious 5-bedroom, 3.5-bath home offers over 2,800 square feet of living space on a private .96-acre lot with no HOA. Featuring two primary suites—including a main-level suite ideal for multigenerational living—the home showcases beautifully refinished hardwood floors, a stunning new kitchen with quartz countertops and custom cabinetry, updated bathrooms with tiled showers, and fresh finishes throughout. With multiple living areas, a fireplace, generous bedroom sizes, and exceptional square footage for the price, this property delivers incredible value in the Seneca market while providing the flexibility to shine in today’s market.
Contact an agent
Home facts
- Subdivision & Development:Other
- Listing ID #:20303333
- Added:49 day(s) ago
- Updated:August 20, 2026 at 06:56 PM
Rooms and interior
- Bedrooms:5
- Total bathrooms:4
- Full bathrooms:3
- Half bathrooms:1
- Rooms Total:9
- Flooring:Ceramic Tile, Hardwood
- Bathrooms Description:Bath in Primary Bedroom, Jack and Jill Bath, Shower Only, Walk-In Shower
- Kitchen Description:Dishwasher, Microwave
- Bedroom Description:Bath in Primary Bedroom
- Basement:Yes
- Basement Description:Crawl Space
Heating and cooling
- Cooling:Central Air, Electric, Heat Pump
- Heating:Central, Electric, Heat Pump
- Central air:Yes
Structure and exterior
- Roof:Composition, Shingle
- Lot Features:Level, Outside City Limits, Subdivision
- Architectural Style:Traditional
- Construction Materials:Vinyl Siding
- Exterior Features:Deck
- Foundation Description:Crawl Space
- Levels:2 Story
Schools
- High school:Seneca High
- Middle school:Seneca Middle
- Elementary school:Blue Ridge Elementary
Utilities
- Sewer:Septic Tank
Finances and disclosures
- Price:$334,000
- Tax amount:$2,029 (2025)
Features and amenities
- Appliances:Dishwasher, Microwave
- Laundry features:Electric Dryer Hookup, Washer Hookup
- Amenities:Blinds, Cable TV, Ceiling Fans, Granite Counters, Walk-in Closets
New listings near 703 Mertie Drive
- New
 $325,000Active3 beds 2 baths2,081 sq. ft.
546 Tokeena Road, Seneca, SC 29678
MLS# 20304830Listed by: HOWARD HANNA ALLEN TATE - LAKE KEOWEE SENECA - New
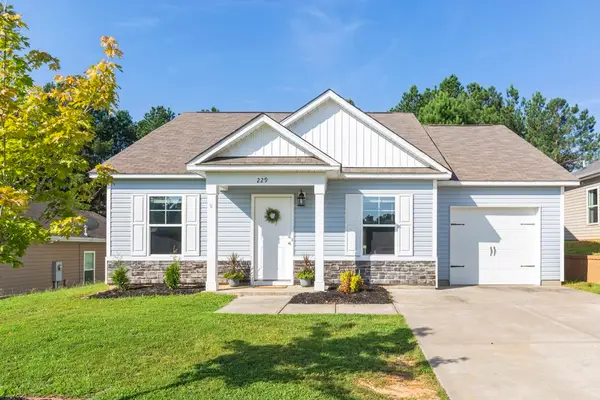 $265,000Active3 beds 2 baths1,308 sq. ft.
229 Maple Grove Road, Seneca, SC 29678
MLS# 20305179Listed by: CLARDY REAL ESTATE  $499,990Pending4 beds 4 baths
427 Fox Pond Drive, Seneca, SC 29678
MLS# 1601355Listed by: DRB GROUP SOUTH CAROLINA, LLC $473,990Pending3 beds 4 baths
411 Fox Pond Drive, Seneca, SC 29678
MLS# 1601361Listed by: DRB GROUP SOUTH CAROLINA, LLC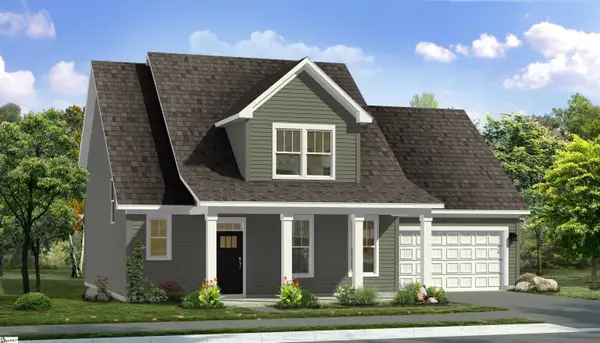 $495,990Pending4 beds 4 baths
469 Fox Pond Drive, Seneca, SC 29678
MLS# 1601363Listed by: DRB GROUP SOUTH CAROLINA, LLC- New
 $335,000Active3 beds 2 baths
324 S Stonegate Drive, Seneca, SC 29678
MLS# 1601353Listed by: KELLER WILLIAMS CLEMSON - New
 $179,900Active2 beds 1 baths
1002 Overbrook Drive, Seneca, SC 29678
MLS# 20305164Listed by: WEICHERT REALTORS - SHAUN & SHARI GROUP - New
 $2,100,000Active4 beds 4 baths3,563 sq. ft.
1384 Harbor Ridge Road, Seneca, SC 29672
MLS# 20305146Listed by: HOWARD HANNA ALLEN TATE - MELANIE FINK & ASSOC - New
 $2,395,000Active4 beds 4 baths4,275 sq. ft.
305 Wynswept Point, Seneca, SC 29672
MLS# 20305115Listed by: LAKE HOMES REALTY, LLC - New
 $348,765Active0 Acres
170 Singing Pines Road, Seneca, SC 29678
MLS# 1601057Listed by: XSELL UPSTATE


Protect your home and budget from life's surprises with an Assurant Home Warranty, backed by a partner that supports you through every step of homeownership. Explore Plans.
© 2026 Better Homes and Gardens Real Estate LLC. An Anywhere Real Estate company. All rights reserved. Better Homes and Gardens® Real Estate is a registered trademark owned by Meredith Operations Corporation, licensed to Better Homes and Gardens Real Estate LLC and used with permission. Better Homes and Gardens Real Estate LLC fully supports the principles of the Fair Housing Act and the Equal Opportunity Act. Listing information is deemed reliable but is not guaranteed accurate.
Each office is independently owned and operated.
Any services or products provided by third parties are not provided by, affiliated with or related to Better Homes and Gardens Real Estate LLC, or its affiliated companies.