
4071 Wycoff Road, Sharon, SC 29742
Local realty services provided by:Better Homes and Gardens Real Estate Foothills
Listed by: vincent holmes
Office: northgroup real estate llc.
MLS#:4440058
Source:CH
4071 Wycoff Road,Sharon, SC 29742
$780,000
- 3 Beds
- 3 Baths
- 2,080 sq. ft.
- Single family
- Active
Price summary
- Price:$780,000
- Price per sq. ft.:$375
About this home
Experience the pinnacle of sophisticated country living at 4071 Wycoff Road, a custom-designed sanctuary where modern innovation harmonizes with the raw beauty of nature. Sprawling across nearly eight acres of pristine South Carolina landscape, this architectural gem is a masterclass in ranch-style elegance, blending a seamless open floorplan with the timeless artistry of craftsman molding and soaring ten-foot ceilings.
Designed for the discerning homeowner, the residence is a state-of-the-art smart home, offering effortless control over security, lighting, and blinds. Every detail has been curated for convenience and longevity, from the efficiency of a tankless water heater and an encapsulated crawl space to the luxury of in-ground irrigation and a dedicated gas line for outdoor grilling.
The exterior is an entertainer's paradise, transitioning from a serene screened porch to a shimmering saltwater pool. Whether hosting grand gatherings under the pergola or sharing intimate moments by the fire pit, the outdoor living spaces are designed for ultimate relaxation. The estate is further enriched by a collection of bespoke retreats, including a charming "she-shed," a professional-grade metal workshop, a greenhouse for the botanical enthusiast, and private walking trails that meander through the lush acreage.
Completed in 2019, this estate is more than a home; it is a private resort and a rare opportunity to own a modern masterpiece of peace and prestige....
Contact an agent
Home facts
- Year built:2019
- Subdivision & Development:None
- Listing ID #:4440058
- Updated:November 12, 2026 at 01:08 PM
Rooms and interior
- Bedrooms:3
- Total bathrooms:3
- Full bathrooms:2
- Half bathrooms:1
- Flooring:Hardwood, Laminate, Tile, Wood
- Kitchen Description:Dishwasher, Exhaust Hood, Gas Range, Microwave, Oven, Plumbed For Ice Maker
- Living area:2,080 sq. ft.
Heating and cooling
- Heating:Forced Air, Propane
- Central air:Yes
Structure and exterior
- Year built:2019
- Building area:2,080 sq. ft.
- Lot area:7.7 Acres
- Lot Features:Cleared, Level, Wooded
- Architectural Style:Ranch
- Construction Materials:Hardboard, Stone Veneer
- Exterior Features:Fire Pit, In-Ground Irrigation
- Foundation Description:Crawl Space
- Levels:1 Story
Schools
- High school:Unspecified
- Elementary school:Unspecified
Utilities
- Water:Well
- Sewer:Septic (At Site)
Finances and disclosures
- Price:$780,000
- Price per sq. ft.:$375
Features and amenities
- Laundry features:Main Level, Utility Room
- Amenities:Attic Stairs Pulldown, Open Floorplan, Walk-In Closet(s), Walk-In Pantry
- Smart home:Yes
Parking
- Parking description:Attached Garage, Driveway, Garage Door Opener
- Garage:Yes
- Garage spaces:3
 Listings courtesy of Canopy MLS as distributed by MLS GRID. Copyright 2021 Canopy MLS. All rights reserved. Canopy MLS, provides content displayed here (“provided content”) on an “as is” basis and makes no representations or warranties regarding the provided content, including, but not limited to those of non-infringement, timeliness, accuracy, or completeness. Individuals and companies using information presented are responsible for verification and validation of information they utilize and present to their customers and clients. Canopy MLS will not be liable for any damage or loss resulting from use of the provided content or the products available through Portals, IDX, VOW, and/or Syndication. Recipients of this information shall not resell, redistribute, reproduce, modify, or otherwise copy any portion thereof without the expressed written consent of Canopy MLS.
New listings near 4071 Wycoff Road
- New
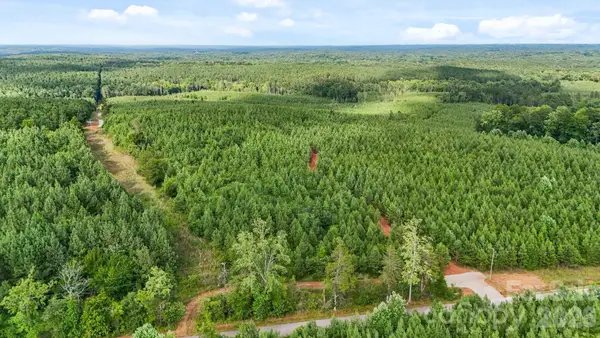 $1,500,000Active200 Acres
000 Blanton Road #3, Sharon, SC 29742
MLS# 4434717Listed by: KELLER WILLIAMS BALLANTYNE AREA 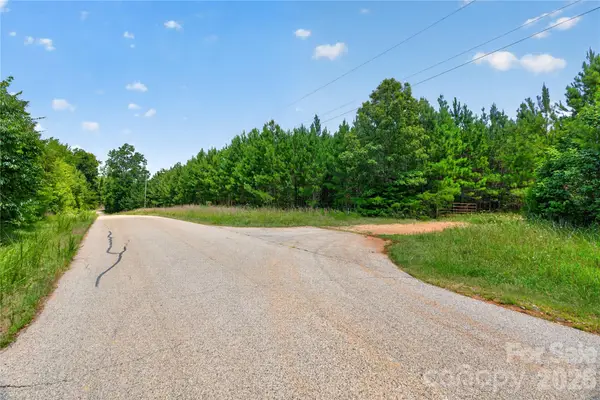 $300,000Pending30 Acres
000 Blanton Road #1, Sharon, SC 29742
MLS# 4434714Listed by: KELLER WILLIAMS BALLANTYNE AREA $199,000Pending15.62 Acres
3249 York Street, Sharon, SC 29742
MLS# 4427916Listed by: KELLER WILLIAMS CONNECTED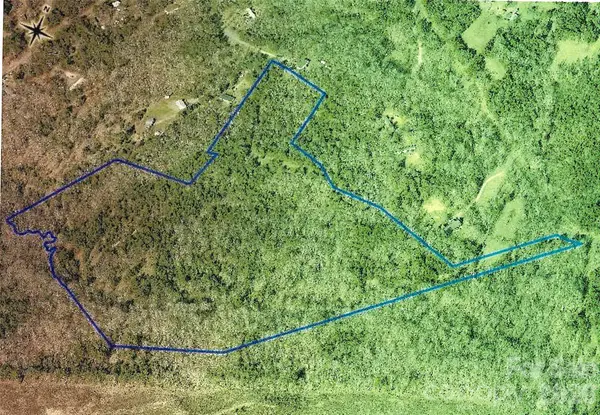 $340,000Pending35.97 Acres
TBD Shannon Street, Sharon, SC 29742
MLS# 4423366Listed by: NORTHGROUP REAL ESTATE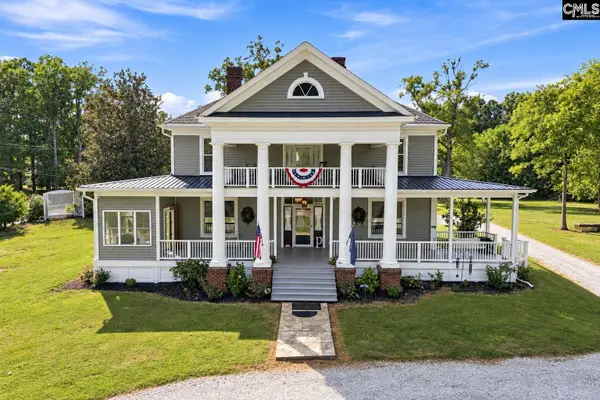 $899,000Active5 beds 3 baths3,833 sq. ft.
3628 Rainey Avenue, Sharon, SC 29742
MLS# 642765Listed by: HOMELAND REALTY GROUP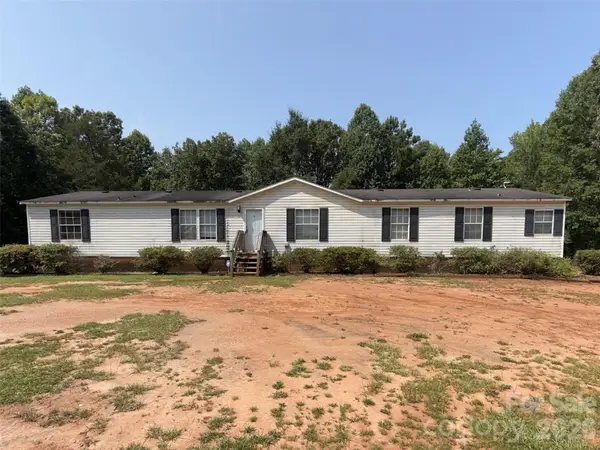 $189,900Active4 beds 2 baths2,052 sq. ft.
4021 Craig Road, Sharon, SC 29742
MLS# 4422011Listed by: OUZTS REALTY COMPANY, LLC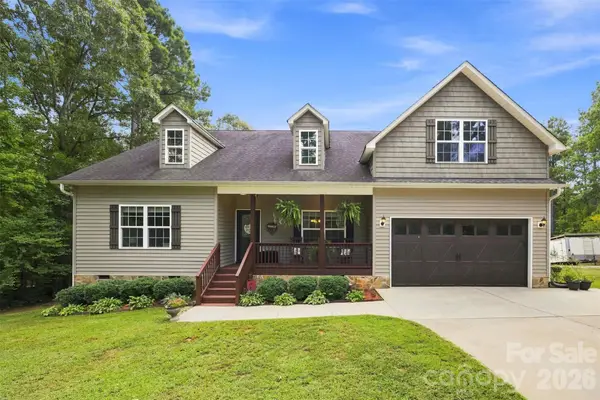 $515,000Active3 beds 2 baths2,184 sq. ft.
4083 Ramsey Road, Sharon, SC 29742
MLS# 4421051Listed by: HOMELAND REALTY GROUP LLC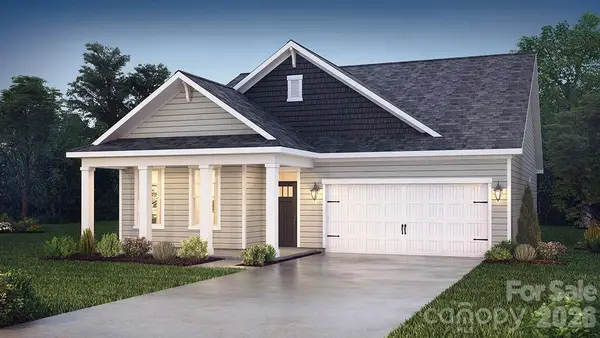 $445,000Active4 beds 3 baths2,374 sq. ft.
3253 Oberon Street, York, SC 29745
MLS# 4416717Listed by: DR HORTON INC $244,900Active13.74 Acres
3312 Mcconnells Highway W, Sharon, SC 29742
MLS# 4408352Listed by: KELLER WILLIAMS BALLANTYNE AREA


Protect your home and budget from life's surprises with an Assurant Home Warranty, backed by a partner that supports you through every step of homeownership. Explore Plans.
© 2026 Better Homes and Gardens Real Estate LLC. An Anywhere Real Estate company. All rights reserved. Better Homes and Gardens® Real Estate is a registered trademark owned by Meredith Operations Corporation, licensed to Better Homes and Gardens Real Estate LLC and used with permission. Better Homes and Gardens Real Estate LLC fully supports the principles of the Fair Housing Act and the Equal Opportunity Act. Listing information is deemed reliable but is not guaranteed accurate.
Each office is independently owned and operated.
Any services or products provided by third parties are not provided by, affiliated with or related to Better Homes and Gardens Real Estate LLC, or its affiliated companies.