
100 Lismore Street, Simpsonville, SC 29680
Local realty services provided by:Better Homes and Gardens Real Estate Young & Company
100 Lismore Street,Simpsonville, SC 29680
$578,000
- 3 Beds
- 3 Baths
- - sq. ft.
- Single family
- Sold
Listed by: donna d askins
Office: new leaf realty
MLS#:1598616
Source:SC_GGAR
Sorry, we are unable to map this address
Price summary
- Price:$578,000
- Monthly HOA dues:$59.58
About this home
PLEASE CONTINUE TO SHOW, Accepting back up offers.... Welcome home to this beautifully maintained custom-built residence in the highly sought-after Verdmont community. Perfectly situated on a corner lot just steps from the neighborhood park, this 3-bedroom, 2.5-bath home offers timeless charm, thoughtful design, and a wonderful sense of community. Relax on the expansive front porch or unwind on the side porch, where you can enjoy Verdmont's popular summer Music in the Park events from the comfort of your own home. The home is surrounded by a beautifully manicured yard, kept lush and green with a convenient sprinkler system. Inside, you'll find a spacious and inviting floor plan featuring crown moldings, hardwood floors, transom windows, abundant natural light, and a cozy gas log fireplace. The main level offers a large foyer, dedicated office space, formal dining room, and a bright eat-in kitchen with ample cabinetry, solid marble island and plenty of room for gathering. The primary suite is conveniently located on the first floor, along with the laundry room for easy everyday living. Upstairs, you'll find two generously sized bedrooms, a full bath, and an oversized bonus room that could easily serve as a fourth bedroom, media room, playroom, or home gym. Multiple storage areas provide plenty of space to keep everything organized. The oversized two-car garage adds even more functionality to this exceptional home. Verdmont is known for its welcoming atmosphere and outstanding amenities, including a beautifully manicured park, summer Music in the Park concerts, an annual Easter egg hunt, community chili cookout, and pool parties at the resort-style neighborhood pool. Lovingly cared for throughout the years, this special property offers the perfect combination of comfort, character, and community. Come discover why so many people love calling Verdmont home. Owner agent....
Contact an agent
Home facts
- Year built:2005
- Subdivision & Development:Verdmont
- Listing ID #:1598616
- Added:41 day(s) ago
- Updated:September 03, 2026 at 06:23 AM
Rooms and interior
- Bedrooms:3
- Total bathrooms:3
- Full bathrooms:2
- Half bathrooms:1
- Flooring:Ceramic Tile, Wood
- Kitchen Description:Dishwasher, Disposal, Microwave, Refrigerator
Heating and cooling
- Cooling:Electric
- Heating:Multi-Units, Natural Gas
- Central air:Yes
Structure and exterior
- Roof:Architectural
- Year built:2005
- Lot Features:1/2 Acre or Less, Corner Lot
- Architectural Style:Craftsman
- Construction Materials:Hardboard Siding
- Exterior Features:Deck, Front Porch, Patio, Porch
- Foundation Description:Crawl Space
- Levels:2 Story
Schools
- High school:Woodmont
- Middle school:Woodmont
- Elementary school:Fork Shoals
Utilities
- Water:Public
- Sewer:Public Sewer
Finances and disclosures
- Price:$578,000
- Tax amount:$8,143
Features and amenities
- Appliances:Dishwasher, Electric Oven, Gas Water Heater, Microwave, Refrigerator
- Laundry features:1st Floor, Laundry Room, Sink, Walk-in
- Amenities:int_feat_Bookcases, int_feat_Ceiling Fan(s), int_feat_Ceiling Smooth, int_feat_Granite Counters, int_feat_High Ceilings, int_feat_Pantry, int_feat_Walk-In Closet(s)
- Pool features:Pool
Parking
- Total parking spaces:2
- Parking description:Attached, Concrete
- Garage:Yes
- Garage spaces:2
New listings near 100 Lismore Street
- New
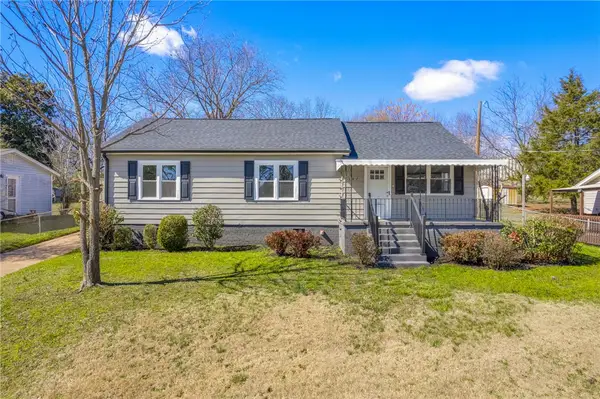 $299,900Active4 beds 2 baths1,700 sq. ft.
107 Boyd Avenue, Simpsonville, SC 29681
MLS# 20305777Listed by: REAL BROKER, LLC - New
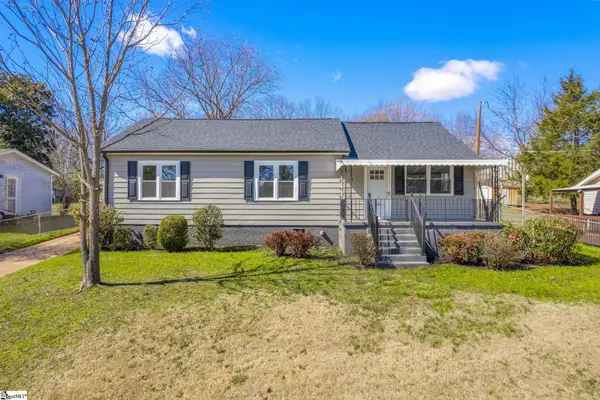 $299,990Active4 beds 2 baths
107 Boyd Avenue, Simpsonville, SC 29681
MLS# 1602778Listed by: REAL BROKER GVL, LLC - New
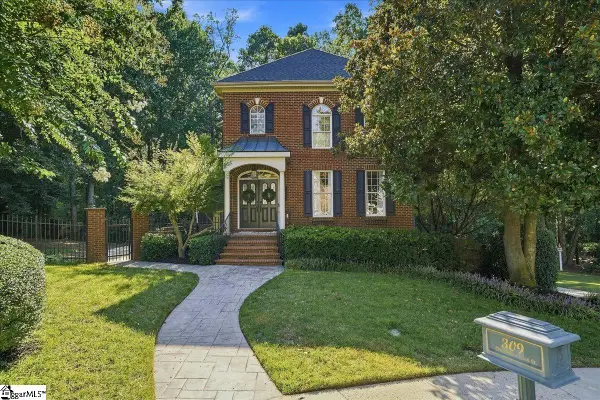 $665,000Active4 beds 5 baths
309 Chancellors Park Court, Simpsonville, SC 29681-3394
MLS# 1602773Listed by: EXP REALTY LLC - New
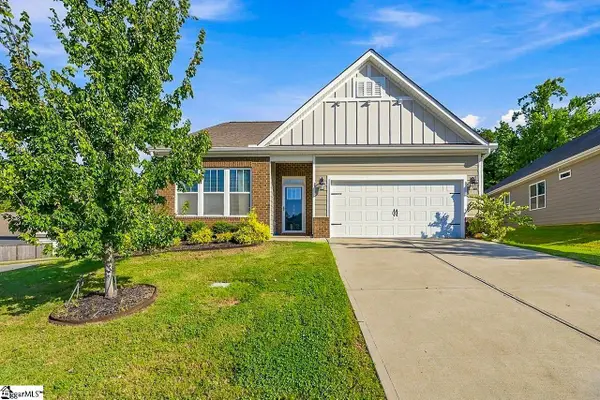 $375,000Active3 beds 2 baths
516 Raleighwood Lane, Simpsonville, SC 29681
MLS# 1602768Listed by: EXP REALTY LLC - New
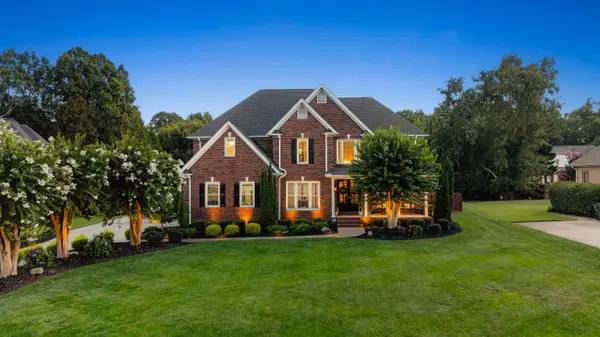 $959,900Active5 beds 3 baths3,250 sq. ft.
406 Red Fern Trail, Simpsonville, SC 29681
MLS# 341305Listed by: UPSTATE EXPERTS REALTY - New
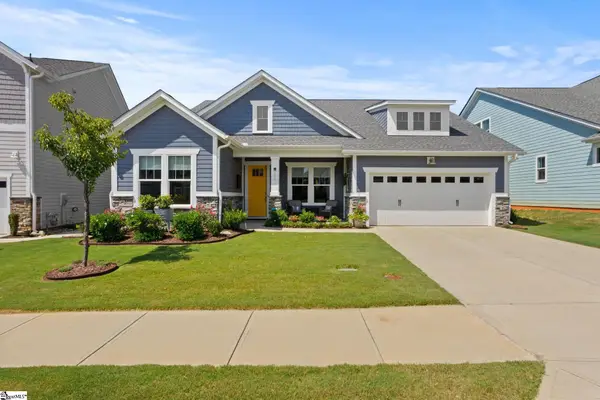 $469,000Active3 beds 3 baths
202 Durness Drive, Simpsonville, SC 29681
MLS# 1602752Listed by: COLDWELL BANKER CAINE/WILLIAMS - New
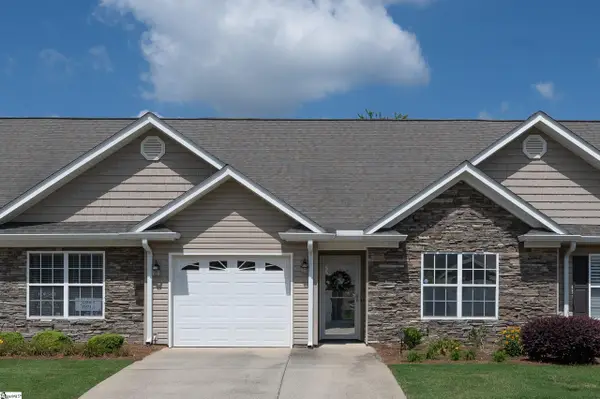 $279,000Active2 beds 2 baths
109 Shalom Drive, Simpsonville, SC 29681
MLS# 1602743Listed by: MARCHANT REAL ESTATE INC. - New
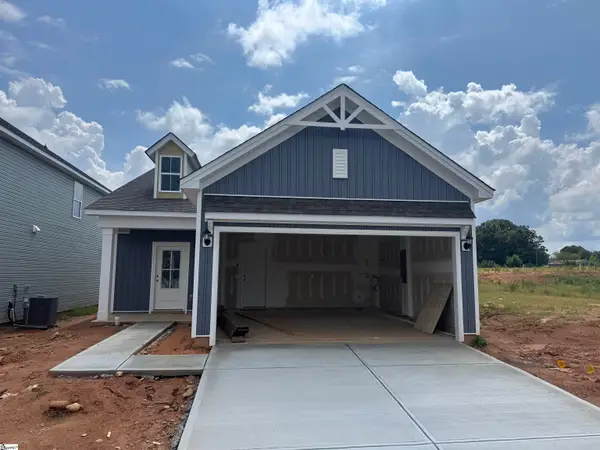 $324,490Active3 beds 2 baths
7 Golden Aster Drive, Simpsonville, SC 29681
MLS# 1602745Listed by: DFH REALTY GEORGIA, LLC - New
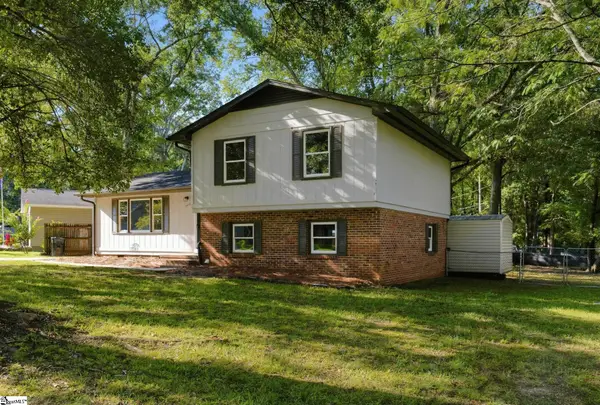 $269,900Active3 beds 2 baths
202 Vinewood Court, Simpsonville, SC 29680
MLS# 1602691Listed by: OFFERPAD BROKERAGE, LLC - New
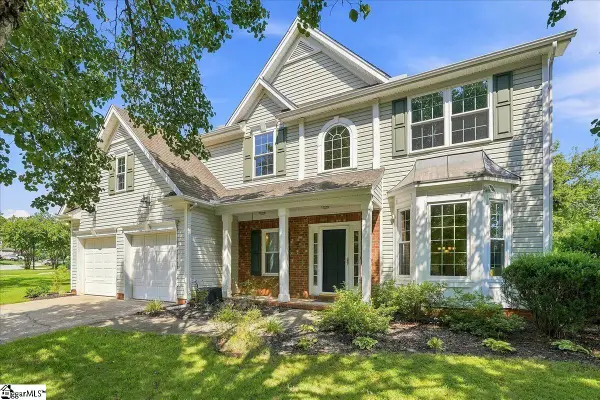 $415,000Active4 beds 3 baths
103 Woodruff Lake Way, Simpsonville, SC 29681
MLS# 1602694Listed by: REMAX EXECUTIVE GREENVILLE


Protect your home and budget from life's surprises with an Assurant Home Warranty, backed by a partner that supports you through every step of homeownership. Explore Plans.
© 2026 Better Homes and Gardens Real Estate LLC. An Anywhere Real Estate company. All rights reserved. Better Homes and Gardens® Real Estate is a registered trademark owned by Meredith Operations Corporation, licensed to Better Homes and Gardens Real Estate LLC and used with permission. Better Homes and Gardens Real Estate LLC fully supports the principles of the Fair Housing Act and the Equal Opportunity Act. Listing information is deemed reliable but is not guaranteed accurate.
Each office is independently owned and operated.
Any services or products provided by third parties are not provided by, affiliated with or related to Better Homes and Gardens Real Estate LLC, or its affiliated companies.