
101 Hunters Woods Drive, Simpsonville, SC 29680
Local realty services provided by:Better Homes and Gardens Real Estate Medley
101 Hunters Woods Drive,Simpsonville, SC 29680
$450,000
- 3 Beds
- 3 Baths
- - sq. ft.
- Single family
- Active
Listed by: amanda hermoso
Office: keller williams drive
MLS#:1604816
Source:SC_GGAR
Price summary
- Price:$450,000
- Monthly HOA dues:$5.42
About this home
Over 2,700 square feet of newly updated living space, all with true room definition — this is a traditional layout for buyers who want defined spaces while still feeling connected. Outside you are met with classic architecture, gabled dormers, mature shade tree, and a freshly landscaped bed lining the walkway. Inside, a spacious living room centers on a floor-to-ceiling brick fireplace — the kind of feature wall that isn't always easy to find. New luxury vinyl plank flooring runs throughout, paired with fresh paint, updated trim, and crown molding for a move-in-ready feel. The kitchen is the standout: crisp light cabinetry, quartz counters, stainless appliances, and a peninsula with bar seating. Triple windows over the sink flood the space with natural light — everyday cooking or hosting, this kitchen handles both. Adjacent to the kitchen is a large breakfast area. 3 bedrooms, 2.5 baths, and a large bonus room upstairs give this home real flexibility. Step outside to a screened-in porch overlooking a spacious, fully fenced backyard — privacy fencing, mature trees along the border, and room to add a pool, garden, or play set. Updated top to bottom. Traditional bones. Room to grow. This one won't sit....
Contact an agent
Home facts
- Year built:1988
- Subdivision & Development:Hunters Woods
- Listing ID #:1604816
- Added:1 day(s) ago
- Updated:September 24, 2026 at 11:48 PM
Rooms and interior
- Bedrooms:3
- Total bathrooms:3
- Full bathrooms:2
- Half bathrooms:1
- Kitchen Description:Dishwasher, Microwave, Refrigerator
Heating and cooling
- Heating:Electric
- Central air:Yes
Structure and exterior
- Roof:Architectural
- Year built:1988
- Lot Features:1/2 Acre or Less, Corner Lot
- Architectural Style:Traditional
- Construction Materials:Vinyl Siding
- Exterior Features:Screened
- Foundation Description:Crawl Space
- Levels:2 Story
Schools
- High school:Hillcrest
- Middle school:Bryson
- Elementary school:Plain
Utilities
- Water:Public
- Sewer:Public Sewer
Finances and disclosures
- Price:$450,000
- Tax amount:$167
Features and amenities
- Appliances:Dishwasher, Electric Oven, Gas Water Heater, Microwave, Refrigerator
- Laundry features:1st Floor, Laundry Room, Walk-in
- Amenities:int_feat_2 Story Foyer, int_feat_2nd Stair Case, int_feat_Countertops Quartz, int_feat_High Ceilings, int_feat_Walk-In Closet(s)
Parking
- Total parking spaces:2
- Parking description:Attached, Key Pad Entry, Paved
- Garage:Yes
- Garage spaces:2
New listings near 101 Hunters Woods Drive
- New
 $599,900Active6 beds 5 baths
107 Humbolt Drive, Simpsonville, SC 29681
MLS# 1604817Listed by: KELLER WILLIAMS GREENVILLE CENTRAL - New
 $379,900Active4 beds 3 baths
15 Birchstone Court, Simpsonville, SC 29681
MLS# 1604795Listed by: BHHS C DAN JOYNER - MIDTOWN - New
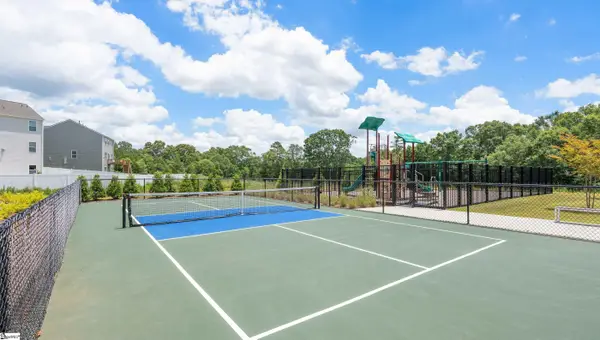 $396,790Active4 beds 3 baths
745 Marblewood Street, Simpsonville, SC 29680
MLS# 1604799Listed by: D.R. HORTON - New
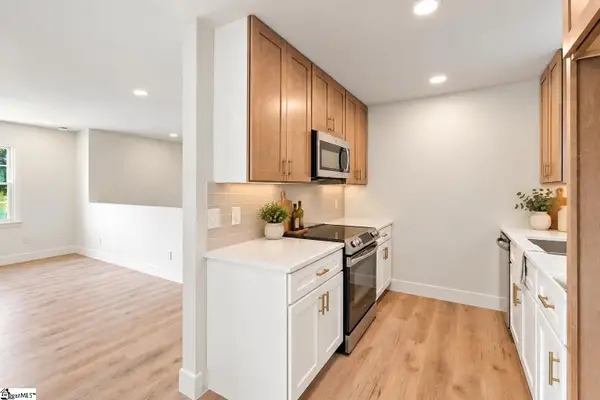 $315,000Active4 beds 3 baths
101 Agewood Drive, Simpsonville, SC 29680
MLS# 1604772Listed by: THE PROPERTY LOUNGE - New
 $399,000Active4 beds 3 baths
7 Pembark Lane, Simpsonville, SC 29681
MLS# 1604780Listed by: EXP REALTY LLC - New
 $399,900Active4 beds 3 baths
604 Jones Peak Drive, Simpsonville, SC 29681
MLS# 1604757Listed by: MARCHANT REAL ESTATE INC. - New
 $309,864Active4 beds 3 baths
102 Branchview Court, Simpsonville, SC 29680
MLS# 1604759Listed by: THE HARO GROUP @ KELLER WILLIAMS HISTORIC DISTRICT - New
 $425,000Active3 beds 2 baths
205 Harness Trail, Simpsonville, SC 29681
MLS# 1604765Listed by: HUGHES RESIDENTIAL - New
 $969,900Active4 beds 4 baths
201 Braxton Meadow Drive, Simpsonville, SC 29681
MLS# 1604737Listed by: BOULDER RIDGE LLC


Protect your home and budget from life's surprises with an Assurant Home Warranty, backed by a partner that supports you through every step of homeownership. Explore Plans.
© 2026 Better Homes and Gardens Real Estate LLC. An Anywhere Real Estate company. All rights reserved. Better Homes and Gardens® Real Estate is a registered trademark owned by Meredith Operations Corporation, licensed to Better Homes and Gardens Real Estate LLC and used with permission. Better Homes and Gardens Real Estate LLC fully supports the principles of the Fair Housing Act and the Equal Opportunity Act. Listing information is deemed reliable but is not guaranteed accurate.
Each office is independently owned and operated.
Any services or products provided by third parties are not provided by, affiliated with or related to Better Homes and Gardens Real Estate LLC, or its affiliated companies.