
102 Deer Spring Lane, Simpsonville, SC 29680
Local realty services provided by:Better Homes and Gardens Real Estate Palmetto
102 Deer Spring Lane,Simpsonville, SC 29680
$399,999
- 4 Beds
- 3 Baths
- - sq. ft.
- Single family
- Active
Listed by: kristen gimma
Office: bhhs c dan joyner - midtown
MLS#:1608040
Source:SC_GGAR
Price summary
- Price:$399,999
- Monthly HOA dues:$53.75
About this home
Opportunity awaits in highly sought-after Neely Farms! Bring your vision and creativity to this spacious two-story home offering nearly 2,600 square feet of living space and an incredible opportunity to make it your own! This fixer-upper is ready for a fresh start and a buyer who can see its true potential. Picture yourself sipping morning coffee on the charming rocking-chair front porch, enjoying cozy evenings by the living room fireplace, or transforming the kitchen into the heart of your home. The existing kitchen features classic white cabinetry, a modern backsplash, and a breakfast nook. One of the home's standout features is the beautiful sunroom with vaulted ceilings, offering a peaceful retreat to relax, read, and enjoy views of the fully fenced 0.37-acre backyard. Upstairs, you'll find all four bedrooms and two full bathrooms. The spacious primary suite features a trey ceiling, two walk-in closets, double vanity with Jetted tub/shower .The versatile fourth bedroom could also serve as a recreation/media room, hobby space, home office, gym and so much more. Outside, imagine summer barbecues, entertaining friends, and relaxing evenings on the double deck overlooking the backyard. An oversized driveway offers plenty of parking space. Living in Neely Farms means enjoying a wonderful array of neighborhood amenities, including a clubhouse, swimming pool, swim team, tennis courts, disc golf course, nature trails, sports field, playground, pavilion, and community events. This home is ready for its next chapter! With generous living spaces, a desirable floor plan, and a fantastic neighborhood setting, the possibilities are exciting. Bring your imagination, your renovation plans, and your personal touch to transform this property into something truly special....
Contact an agent
Home facts
- Year built:1991
- Subdivision & Development:Neely Farm
- Listing ID #:1608040
- Added:1 day(s) ago
- Updated:October 30, 2026 at 02:48 AM
Rooms and interior
- Bedrooms:4
- Total bathrooms:3
- Full bathrooms:2
- Half bathrooms:1
- Flooring:Carpet, Ceramic Tile, Vinyl, Wood
- Kitchen Description:Dishwasher, Disposal, Microwave, Refrigerator
Heating and cooling
- Cooling:Electric
- Heating:Forced Air, Multi-Units, Natural Gas
- Central air:Yes
Structure and exterior
- Roof:Architectural
- Year built:1991
- Lot Features:1/2 Acre or Less, Few Trees, Sloped, Wooded
- Architectural Style:Traditional
- Construction Materials:Vinyl Siding
- Exterior Features:Deck, Front Porch
- Foundation Description:Crawl Space
- Levels:2 Story
Schools
- High school:Woodmont
- Middle school:Ralph Chandler
- Elementary school:Plain
Utilities
- Water:Public
- Sewer:Public Sewer
Finances and disclosures
- Price:$399,999
- Tax amount:$1,729
Features and amenities
- Appliances:Dishwasher, Electric Oven, Electric Water Heater, Microwave, Range, Refrigerator
- Laundry features:1st Floor, Electric Dryer Hookup, Laundry Room, Sink, Walk-in, Washer Hookup
- Amenities:int_feat_Ceiling Fan(s), int_feat_Ceiling Smooth, int_feat_Laminate Counters, int_feat_Pantry, int_feat_Tray Ceiling(s), int_feat_Walk-In Closet(s)
- Pool features:Pool
Parking
- Total parking spaces:2
- Parking description:Attached, Concrete, Garage Door Opener, Workshop in Garage
- Garage:Yes
- Garage spaces:2
New listings near 102 Deer Spring Lane
- New
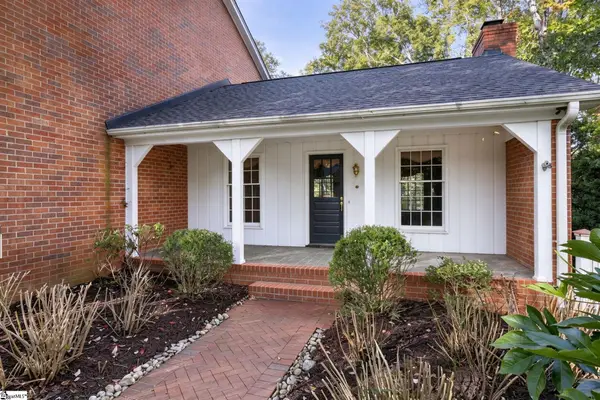 $599,000Active6 beds 5 baths
206 Honey Horn Drive, Simpsonville, SC 29681
MLS# 1608085Listed by: BHHS C DAN JOYNER - MIDTOWN - New
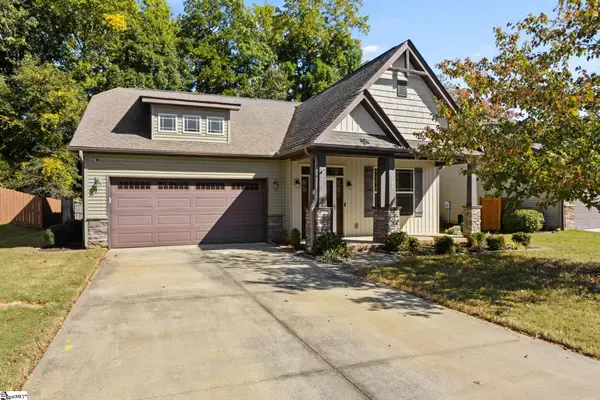 $350,000Active3 beds 2 baths
244 Applehill Way, Simpsonville, SC 29681
MLS# 1608088Listed by: JEN HUBBELL & ASSOCIATES KW SIGNATURE - New
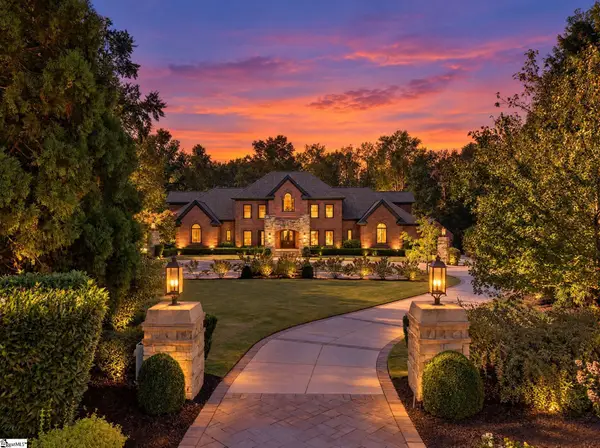 $3,200,000Active5 beds 6 baths
7 Peters Fork Lane, Simpsonville, SC 29681
MLS# 1608083Listed by: COLDWELL BANKER CAINE/WILLIAMS - New
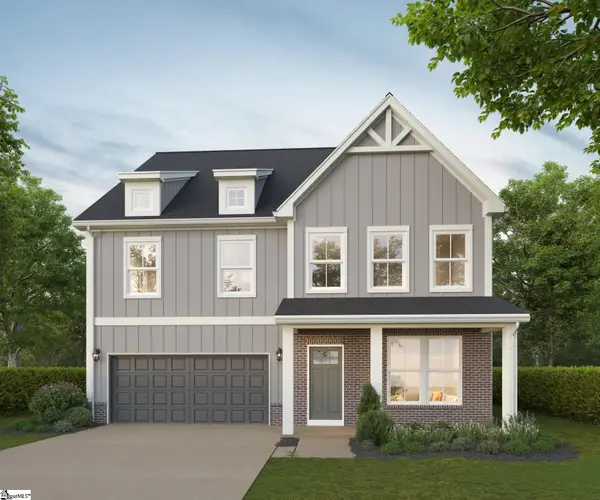 $599,900Active5 beds 3 baths
924 S Garrison Road, Simpsonville, SC 29680
MLS# 1608057Listed by: VANROCK REALTY - New
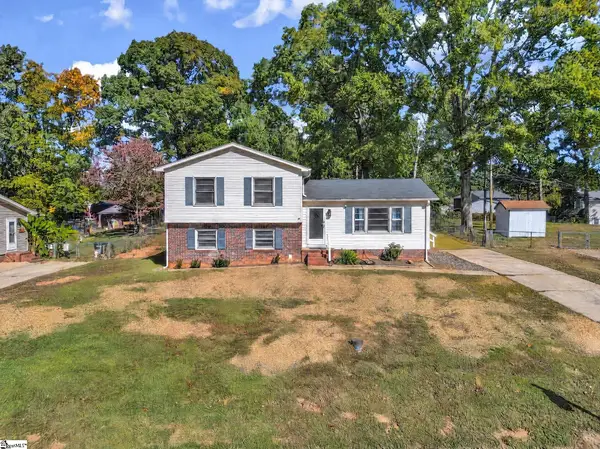 $249,500Active3 beds 2 baths
313 Alder Drive, Simpsonville, SC 29680
MLS# 1608008Listed by: CHUCKTOWN HOMES TEAM BY LPT - New
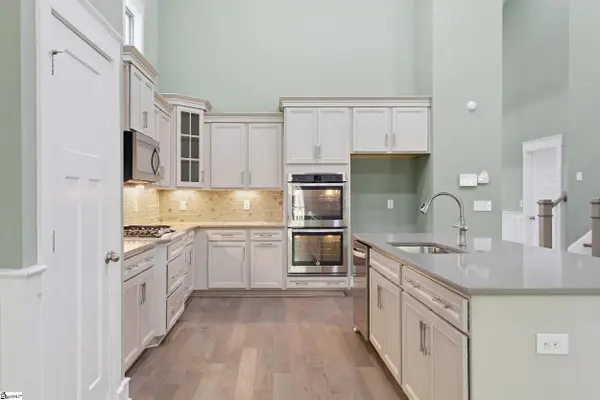 $380,000Active3 beds 3 baths
2 Ravencrest Court, Simpsonville, SC 29680-2347
MLS# 1607991Listed by: RE/MAX MOVES SIMPSONVILLE - New
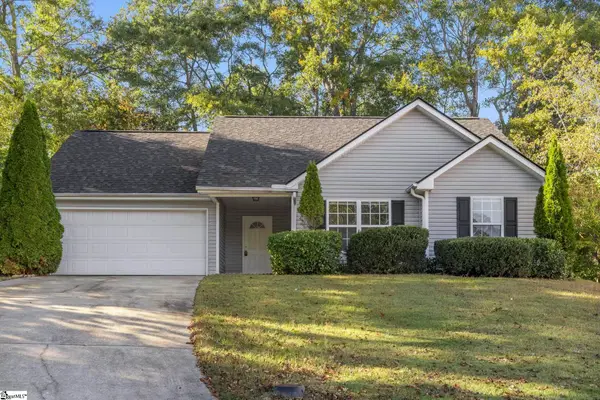 $267,000Active3 beds 2 baths
304 Rivereen Way, Simpsonville, SC 29680
MLS# 1607993Listed by: PRIME REALTY, LLC - New
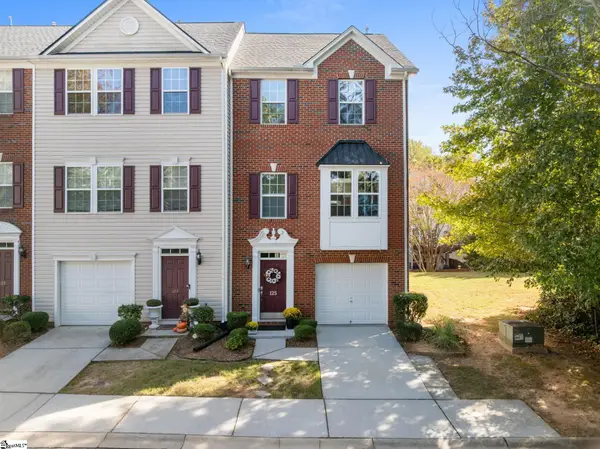 $315,000Active3 beds 4 baths
125 Sylvan Oak Way, Simpsonville, SC 29681
MLS# 1607996Listed by: WEICHERT REALTY-SHAUN & SHARI - New
 $509,900Active4 beds 3 baths
144 Winding Rock Road, Simpsonville, SC 29680
MLS# 1607976Listed by: RE/MAX MOVES FOUNTAIN INN


Protect your home and budget from life's surprises with an Assurant Home Warranty, backed by a partner that supports you through every step of homeownership. Explore Plans.
© 2026 Better Homes and Gardens Real Estate LLC. An Anywhere Real Estate company. All rights reserved. Better Homes and Gardens® Real Estate is a registered trademark owned by Meredith Operations Corporation, licensed to Better Homes and Gardens Real Estate LLC and used with permission. Better Homes and Gardens Real Estate LLC fully supports the principles of the Fair Housing Act and the Equal Opportunity Act. Listing information is deemed reliable but is not guaranteed accurate.
Each office is independently owned and operated.
Any services or products provided by third parties are not provided by, affiliated with or related to Better Homes and Gardens Real Estate LLC, or its affiliated companies.