
102 Fudora Circle, Simpsonville, SC 29681
Local realty services provided by:Better Homes and Gardens Real Estate Medley
102 Fudora Circle,Simpsonville, SC 29681
$425,000
- 3 Beds
- 3 Baths
- - sq. ft.
- Condominium
- Active
Listed by: john murphy
Office: bluefield realty group
MLS#:1607330
Source:SC_GGAR
Price summary
- Price:$425,000
- Monthly HOA dues:$285
About this home
Rare three-bedroom opportunity in The Ravines at Creekside! One of only THREE three-bedroom homes in this established 108-home community, 102 Fudora Circle offers low-maintenance living, a private perimeter location, and convenient access to the best of Simpsonville, SC. This beautifully maintained patio-style home features three bedrooms, two full baths, and a half bath, providing flexible space for guests, a home office, or hobbies. Vaulted ceilings, beautiful hardwood floors, a gas log fireplace, and abundant natural light create an inviting living room for relaxing or entertaining. Plantation shutters throughout add timeless style, while large walk-in closets, a generous laundry room with a utility sink, and a spacious attached two-car garage offer everyday practicality. Enjoy morning coffee on your own front patio seating area. Spend less time on upkeep and more time enjoying life. The $285 monthly regime fee includes exterior maintenance and lawn care, making this home an appealing option for buyers seeking a low-maintenance lifestyle in Simpsonville. Community amenities include a clubhouse, fitness room, pool table, heated saltwater pool, and putting green. An active social calendar offers opportunities to connect through potluck gatherings, book clubs, card games, and bingo. The community also has a no-rental policy. Located near BridgeWay Station, Holly Tree Country Club, and the Woodruff Road corridor, this home puts shopping, restaurants, grocery stores, medical offices, nearby golf courses, and interstate access within convenient reach. If you’re searching for a three-bedroom home in Simpsonville, SC, with privacy, community amenities, and less exterior upkeep, this rare Ravines at Creekside home deserves a closer look. Schedule your private showing today!...
Contact an agent
Home facts
- Year built:2005
- Subdivision & Development:The Ravines at Creekside
- Listing ID #:1607330
- Added:1 day(s) ago
- Updated:October 22, 2026 at 12:32 PM
Rooms and interior
- Bedrooms:3
- Total bathrooms:3
- Full bathrooms:2
- Half bathrooms:1
- Flooring:Carpet, Ceramic Tile, Wood
- Kitchen Description:Dishwasher, Microwave
Heating and cooling
- Heating:Heat Pump
Structure and exterior
- Roof:Architectural
- Year built:2005
- Lot Features:Corner Lot, Sidewalk
- Architectural Style:Duplex Style, Patio, Ranch
- Construction Materials:Hardboard Siding, Stone
- Exterior Features:Patio
- Foundation Description:Slab
- Levels:1 Story, 1.5 Story
Schools
- High school:Mauldin
- Middle school:Hillcrest
- Elementary school:Monarch
Utilities
- Water:Public
- Sewer:Public Sewer
Finances and disclosures
- Price:$425,000
- Tax amount:$1,235
Features and amenities
- Appliances:Dishwasher, Electric Cooktop, Electric Oven, Gas Water Heater, Microwave
- Laundry features:1st Floor, Electric Dryer Hookup, Laundry Room, Sink, Walk-in, Washer Hookup
- Amenities:int_feat_Ceiling Fan(s), int_feat_Countertops-Solid Surface, int_feat_Pantry, int_feat_Walk-In Closet(s)
- Pool features:Pool
Parking
- Total parking spaces:2
- Parking description:Asphalt, Attached, Parking Pad, Paved
- Garage:Yes
- Garage spaces:2
New listings near 102 Fudora Circle
- New
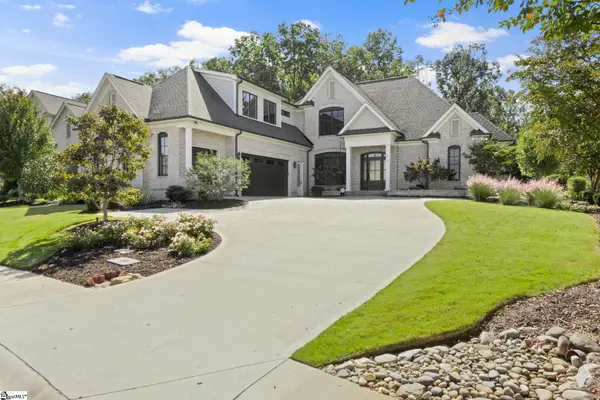 $1,549,000Active4 beds 5 baths
116 Fernbank Court, Simpsonville, SC 29681
MLS# 1607374Listed by: THE LIGHT REALTY - New
 $299,900Active3 beds 2 baths
9 Avalon Court, Simpsonville, SC 29681
MLS# 1607314Listed by: OFFERPAD BROKERAGE, LLC - Open Sat, 11am to 1pmNew
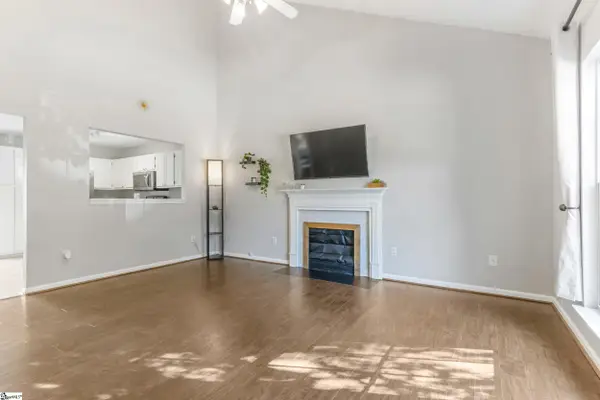 $289,000Active3 beds 2 baths
3 Wakulla Court, Simpsonville, SC 29680
MLS# 1607301Listed by: CASEY GROUP REAL ESTATE, LLC  $338,570Active4 beds 3 baths
18 Red Bank Road, Simpsonville, SC 29681
MLS# 1599142Listed by: DFH REALTY GEORGIA, LLC $355,950Active3 beds 3 baths
436 Beautyberry Street, Simpsonville, SC 29681
MLS# 1605265Listed by: DFH REALTY GEORGIA, LLC- New
 $735,000Active4 beds 4 baths
9B Fowler Road, Simpsonville, SC 29681
MLS# 1607252Listed by: REAL BROKER GVL, LLC - Open Thu, 4 to 6pmNew
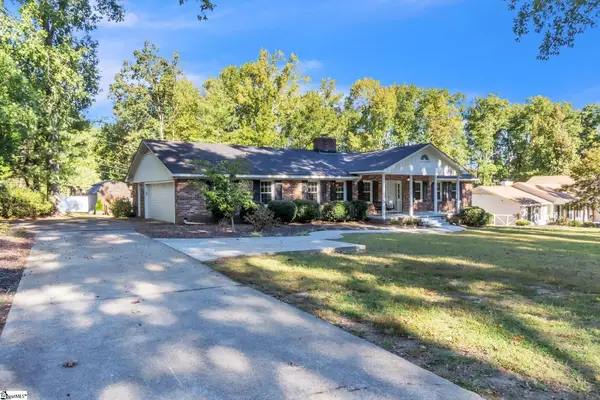 $389,900Active3 beds 2 baths
210 W Fernwood Road, Simpsonville, SC 29681
MLS# 1607196Listed by: KELLER WILLIAMS GREENVILLE CENTRAL - New
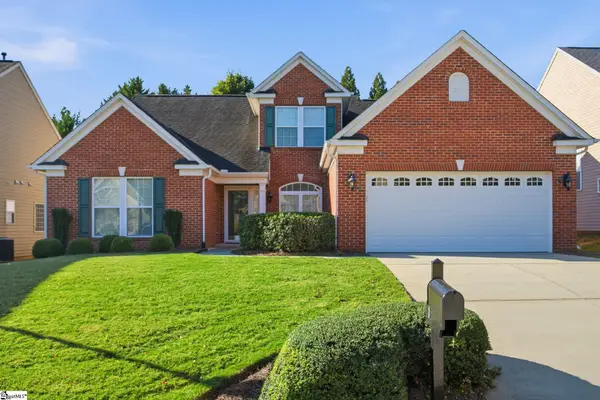 $424,900Active3 beds 2 baths
3 Carter Run Court, Simpsonville, SC 29681
MLS# 1607164Listed by: BHHS C DAN JOYNER - MIDTOWN - New
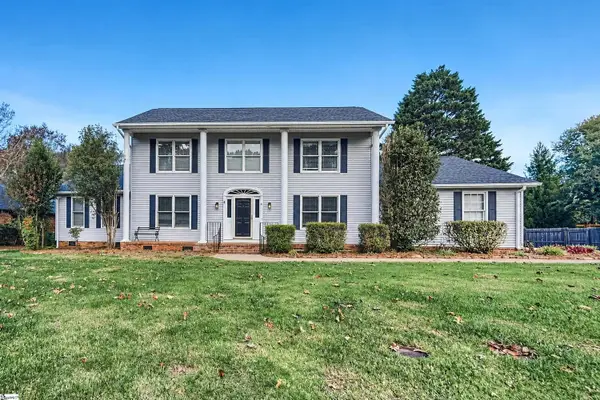 $499,900Active4 beds 4 baths
303 Eastcrest Drive, Simpsonville, SC 29681
MLS# 1607181Listed by: OFFERPAD BROKERAGE, LLC


Protect your home and budget from life's surprises with an Assurant Home Warranty, backed by a partner that supports you through every step of homeownership. Explore Plans.
© 2026 Better Homes and Gardens Real Estate LLC. An Anywhere Real Estate company. All rights reserved. Better Homes and Gardens® Real Estate is a registered trademark owned by Meredith Operations Corporation, licensed to Better Homes and Gardens Real Estate LLC and used with permission. Better Homes and Gardens Real Estate LLC fully supports the principles of the Fair Housing Act and the Equal Opportunity Act. Listing information is deemed reliable but is not guaranteed accurate.
Each office is independently owned and operated.
Any services or products provided by third parties are not provided by, affiliated with or related to Better Homes and Gardens Real Estate LLC, or its affiliated companies.