
105 Holly Crest Circle, Simpsonville, SC 29681
Local realty services provided by:Better Homes and Gardens Real Estate Palmetto
105 Holly Crest Circle,Simpsonville, SC 29681
$569,000
- 4 Beds
- 3 Baths
- - sq. ft.
- Single family
- Pending
Listed by: mccallie winstead
Office: bluefield realty group
MLS#:1597315
Source:SC_GGAR
Price summary
- Price:$569,000
- Monthly HOA dues:$39.58
About this home
105 Holly Crest Circle is a well maintained 4-bedroom, 2.5-bath home, and offers a combination of space, comfort, and convenience in the highly desirable Holly Trace neighborhood in Five Forks. The main level features a versatile floor plan with two separate living areas, a formal dining room, a breakfast nook, and a spacious kitchen. There is also a large laundry room with a deep utility sink for added functionality. Upstairs, there is a large primary bedroom complete with an additionally generous walk-in closet. The fourth bedroom can easily serve as a bonus room, home office, playroom, or media room to fit your needs. This home includes several recent updates, including new windows and a new lower-level HVAC unit in 2023. The crawl space was also encapsulated in 2025. The backyard boasts a fully fenced backyard, with a covered deck. A major standout feature is the second detached two-car garage, complete with a mini-split, making it ideal for a workshop, hobby space, home gym, or additional storage. Holly Trace residents have access to neighborhood amenities including a pool, clubhouse, and playground. The community also backs up to the beautiful golf course at Holly Tree Country Club. Conveniently located close to downtown Simpsonville and approximately 15 minutes from downtown Greenville, this home offers easy access to shopping, dining, entertainment, and I-385!...
Contact an agent
Home facts
- Year built:1992
- Subdivision & Development:Holly Trace
- Listing ID #:1597315
- Added:34 day(s) ago
- Updated:August 13, 2026 at 07:50 AM
Rooms and interior
- Bedrooms:4
- Total bathrooms:3
- Full bathrooms:2
- Half bathrooms:1
- Flooring:Carpet, Ceramic Tile, Wood
- Kitchen Description:Dishwasher, Disposal, Microwave
Heating and cooling
- Cooling:Electric
- Heating:Heat Pump, Multi-Units, Natural Gas
- Central air:Yes
Structure and exterior
- Roof:Architectural
- Year built:1992
- Lot Features:1/2 Acre or Less, Few Trees
- Architectural Style:Traditional
- Construction Materials:Brick Veneer, Vinyl Siding
- Exterior Features:Deck, Front Porch, Rear Porch
- Foundation Description:Crawl Space, Sump Pump
- Levels:2 Story
Schools
- High school:Mauldin
- Middle school:Hillcrest
- Elementary school:Bethel
Utilities
- Water:Public
- Sewer:Public Sewer
Finances and disclosures
- Price:$569,000
- Tax amount:$2,454
Features and amenities
- Appliances:Dehumidifier, Dishwasher, Electric Cooktop, Electric Oven, Gas Water Heater, Microwave, Range Hood, Tankless Water Heater
- Laundry features:1st Floor, Electric Dryer Hookup, Laundry Room, Sink, Walk-in, Washer Hookup
- Amenities:int_feat_Ceiling Fan(s), int_feat_Ceiling Smooth, int_feat_Granite Counters, int_feat_High Ceilings, int_feat_Pantry, int_feat_Walk-In Closet(s)
- Pool features:Pool
Parking
- Total parking spaces:4
- Parking description:Attached, Combination, Concrete, Detached, Key Pad Entry, Paved, Side/Rear Entry
- Garage:Yes
- Garage spaces:4
New listings near 105 Holly Crest Circle
- New
 $606,900Active3 beds 3 baths
104 Adrian Way, Simpsonville, SC 29680
MLS# 1600656Listed by: RE/MAX EXECUTIVE - New
 $259,900Active3 beds 3 baths2,005 sq. ft.
37 Heritage Oak Way, Simpsonville, SC 29681
MLS# 340546Listed by: ELLISON REAL ESTATE CO. LLC - New
 $601,500Active4 beds 3 baths
100 Adrian Way, Simpsonville, SC 29680
MLS# 1600604Listed by: RE/MAX EXECUTIVE - New
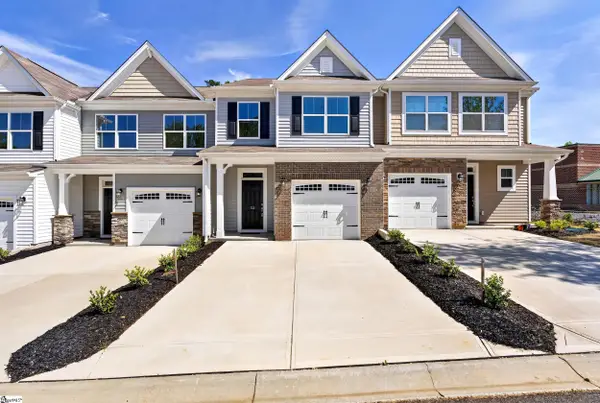 $272,500Active3 beds 3 baths
52 Fair Village Lane, Simpsonville, SC 29680
MLS# 1600606Listed by: KELLER WILLIAMS GRV UPST - New
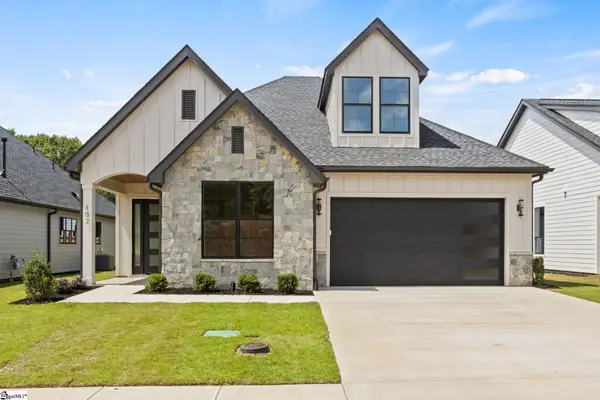 $687,500Active3 beds 3 baths
102 Adrian Way, Simpsonville, SC 29680
MLS# 1600608Listed by: RE/MAX EXECUTIVE - New
 $360,000Active3 beds 2 baths
209 Tollgate Road, Simpsonville, SC 29681
MLS# 1600592Listed by: YOUNG'S REAL ESTATE, LLC - New
 $250,000Active3 beds 3 baths
411 Huntingdale Place, Simpsonville, SC 29681
MLS# 1600594Listed by: MARCHANT REAL ESTATE INC. - New
 $646,500Active4 beds 3 baths
6 Adrian Way, Simpsonville, SC 29680
MLS# 1600596Listed by: RE/MAX EXECUTIVE 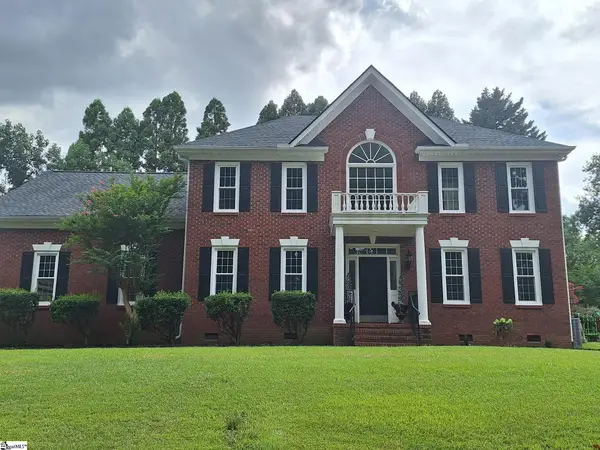 $725,000Pending4 beds 3 baths
105 Red Fern Trail, Simpsonville, SC 29681
MLS# 1600511Listed by: KELLER WILLIAMS GREENVILLE CENTRAL- New
 $729,900Active3 beds 3 baths
4 Adrian Way, Simpsonville, SC 29680
MLS# 1600512Listed by: RE/MAX EXECUTIVE


Protect your home and budget from life's surprises with an Assurant Home Warranty, backed by a partner that supports you through every step of homeownership. Explore Plans.
© 2026 Better Homes and Gardens Real Estate LLC. An Anywhere Real Estate company. All rights reserved. Better Homes and Gardens® Real Estate is a registered trademark owned by Meredith Operations Corporation, licensed to Better Homes and Gardens Real Estate LLC and used with permission. Better Homes and Gardens Real Estate LLC fully supports the principles of the Fair Housing Act and the Equal Opportunity Act. Listing information is deemed reliable but is not guaranteed accurate.
Each office is independently owned and operated.
Any services or products provided by third parties are not provided by, affiliated with or related to Better Homes and Gardens Real Estate LLC, or its affiliated companies.