
108 Roundtree Drive, Simpsonville, SC 29681
Local realty services provided by:Better Homes and Gardens Real Estate Young & Company
108 Roundtree Drive,Simpsonville, SC 29681
$250,000
- 3 Beds
- 3 Baths
- - sq. ft.
- Townhouse
- Active
Listed by: courtney madden
Office: keller williams drive
MLS#:1597090
Source:SC_GGAR
Price summary
- Price:$250,000
- Monthly HOA dues:$175
About this home
ALL APPLIANCES INCLUDED, QUICK MOVE IN, MAINTENANCE FREE, POOL, CLOSE TO EVERYTHING! Fresh, bright, and move-in ready, this 3 bedroom, 2.5 bath townhome offers low-maintenance living in a location that is close to everything! Filled with natural light and featuring fresh paint throughout, this home is both welcoming and functional. The kitchen is designed for everyday living and entertaining with granite countertops, a center island, stainless steel appliances, and a stylish tile backsplash. Lots of cabinet and counter space make this the perfect spot for the chef in the family. An open concept and high ceilings make the space feel light and bright while luxury vinyl flooring adds both style and durability. Upstairs, you'll find three generously sized bedrooms with large closets, including a comfortable primary suite with custom shelving and an en-suite bath. The walk-in laundry room is conveniently located on the second floor near the bedrooms, making laundry day a breeze. Outside, enjoy a private, fenced backyard that's perfect for relaxing, grilling, or letting pets play. A one-car garage provides additional storage and convenience. Residents also enjoy access to the community pool, making it easy to cool off and unwind all summer long. Whether you're looking for your first home, downsizing, or adding to your investment portfolio, this well-maintained townhome offers the perfect blend of comfort, convenience, and low-maintenance living....
Contact an agent
Home facts
- Subdivision & Development:Heritage Village
- Listing ID #:1597090
- Added:47 day(s) ago
- Updated:August 24, 2026 at 07:46 PM
Rooms and interior
- Bedrooms:3
- Total bathrooms:3
- Full bathrooms:2
- Half bathrooms:1
- Flooring:Carpet, Ceramic Tile
- Kitchen Description:Dishwasher, Microwave
Heating and cooling
- Cooling:Damper Controlled, Electric
- Heating:Damper Controlled, Forced Air, Natural Gas
- Central air:Yes
Structure and exterior
- Roof:Composition
- Lot Features:Few Trees
- Architectural Style:Craftsman, Traditional
- Construction Materials:Stone, Vinyl Siding
- Exterior Features:Patio
- Foundation Description:Slab
- Levels:2 Story
Schools
- High school:Hillcrest
- Middle school:Bryson
- Elementary school:Bryson
Utilities
- Water:Public
- Sewer:Public Sewer
Finances and disclosures
- Price:$250,000
- Tax amount:$1,575
Features and amenities
- Appliances:Dishwasher, Gas Water Heater, Microwave, Tankless Water Heater
- Laundry features:2nd Floor, Laundry Room, Walk-in
- Amenities:int_feat_Ceiling Fan(s), int_feat_Ceiling Smooth, int_feat_Granite Counters, int_feat_High Ceilings, int_feat_Open Floorplan, int_feat_Pantry, int_feat_Walk-In Closet(s)
- Pool features:Pool
Parking
- Total parking spaces:1
- Parking description:Attached, Parking Pad, Paved
- Garage:Yes
- Garage spaces:1
New listings near 108 Roundtree Drive
- New
 $485,000Active4 beds 3 baths
303 Eskdale Road, Simpsonville, SC 29681
MLS# 1601712Listed by: KELLER WILLIAMS REALTY - New
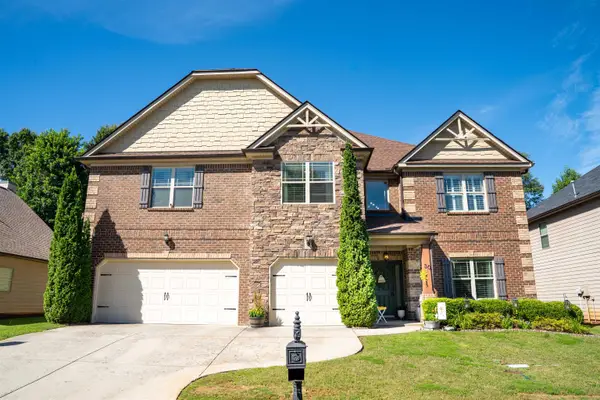 $599,000Active4 beds 4 baths4,724 sq. ft.
30 Lazy Willow Drive, Simpsonville, SC 29680
MLS# 340900Listed by: KELLER WILLIAMS REALTY - New
 $749,900Active4 beds 3 baths
1 Squires Meadow Court, Simpsonville, SC 29681
MLS# 1601682Listed by: BLUEFIELD REALTY GROUP - New
 $515,000Active4 beds 3 baths
305 Holly Tree Lane, Simpsonville, SC 29681
MLS# 1601686Listed by: BLUEFIELD REALTY GROUP - New
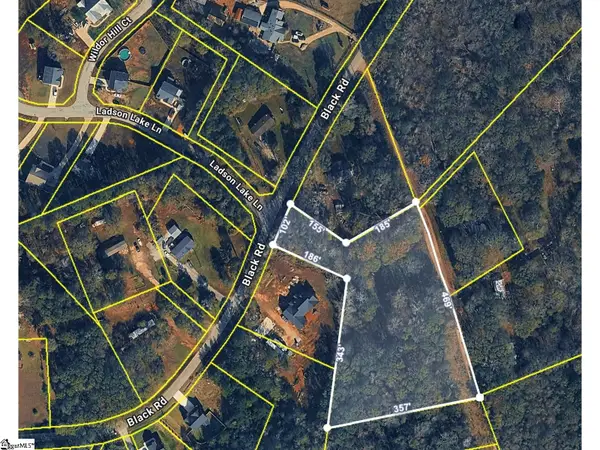 $305,000Active0 Acres
215 Black Road, Simpsonville, SC 29680-6805
MLS# 1601676Listed by: NEXTHOME LENNY GAINES & CO. - New
 $409,000Active0 Acres
138 Milam Road, Simpsonville, SC 29681
MLS# 1601675Listed by: NEXTHOME LENNY GAINES & CO. - New
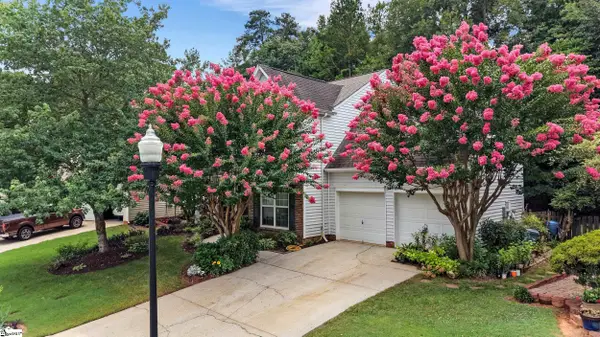 $380,000Active4 beds 3 baths
15 Birchstone Court, Simpsonville, SC 29681
MLS# 1601655Listed by: BHHS C DAN JOYNER - MIDTOWN - New
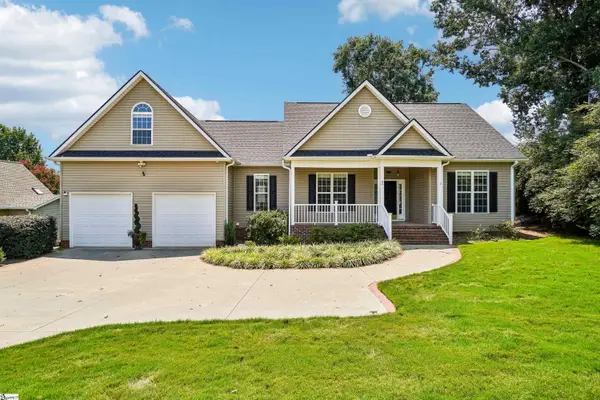 $403,000Active4 beds 3 baths
2 Lake Lennox Drive, Simpsonville, SC 29681
MLS# 1601657Listed by: OPENDOOR BROKERAGE - New
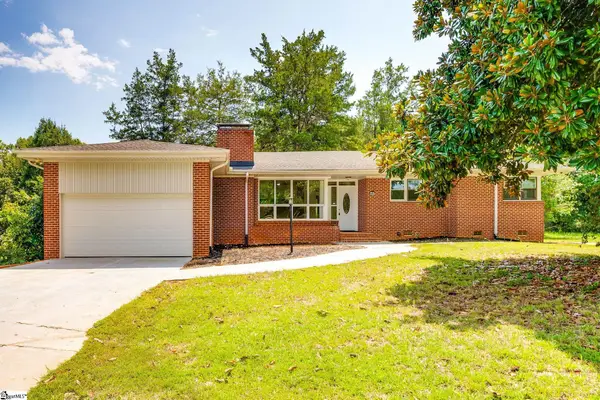 $475,000Active3 beds 4 baths
213 Barker Road, Simpsonville, SC 29680
MLS# 1601621Listed by: BHHS C DAN JOYNER - WOODRUFF RD 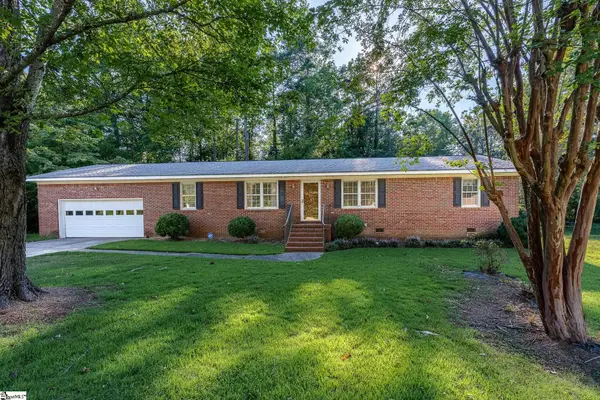 $264,900Pending3 beds 2 baths
105 Vicksburg Court, Simpsonville, SC 29681
MLS# 1601602Listed by: NORTH GROUP REAL ESTATE


Protect your home and budget from life's surprises with an Assurant Home Warranty, backed by a partner that supports you through every step of homeownership. Explore Plans.
© 2026 Better Homes and Gardens Real Estate LLC. An Anywhere Real Estate company. All rights reserved. Better Homes and Gardens® Real Estate is a registered trademark owned by Meredith Operations Corporation, licensed to Better Homes and Gardens Real Estate LLC and used with permission. Better Homes and Gardens Real Estate LLC fully supports the principles of the Fair Housing Act and the Equal Opportunity Act. Listing information is deemed reliable but is not guaranteed accurate.
Each office is independently owned and operated.
Any services or products provided by third parties are not provided by, affiliated with or related to Better Homes and Gardens Real Estate LLC, or its affiliated companies.