
109 Twin Falls Drive, Simpsonville, SC 29680
Local realty services provided by:Better Homes and Gardens Real Estate Palmetto
109 Twin Falls Drive,Simpsonville, SC 29680
$289,000
- 3 Beds
- 3 Baths
- - sq. ft.
- Single family
- Active
Listed by: jim sharpe
Office: re/max moves greer
MLS#:1597053
Source:SC_GGAR
Price summary
- Price:$289,000
- Monthly HOA dues:$12.75
About this home
Welcome to this well-maintained home in the desirable Standing Springs Estates community of Simpsonville! Featuring 3 bedrooms plus a versatile bonus room that can serve as a 4th bedroom, home office, playroom, or media room, this home offers flexible living to fit your needs. Additionally, the home has a BRAND NEW ROOF and a 1 year old HVAC system! The primary suite includes a private bath and ample closet space, while two additional bedrooms and a full bath complete the upstairs. A convenient half bath is located on the main level. Enjoy the private backyard, perfect for relaxing or entertaining after working from home on the available fiber internet. Conveniently located near shopping, dining, parks, schools, and major commuter routes, this home offers both comfort and convenience. Don't miss this opportunity to own a versatile home in one of Simpsonville's established neighborhoods!
Contact an agent
Home facts
- Year built:1991
- Subdivision & Development:Standing Springs Estates
- Listing ID #:1597053
- Added:39 day(s) ago
- Updated:August 17, 2026 at 03:05 PM
Rooms and interior
- Bedrooms:3
- Total bathrooms:3
- Full bathrooms:2
- Half bathrooms:1
- Flooring:Carpet, Vinyl
- Kitchen Description:Dishwasher, Disposal, Refrigerator
Heating and cooling
- Cooling:Electric
- Heating:Forced Air, Natural Gas
- Central air:Yes
Structure and exterior
- Roof:Architectural
- Year built:1991
- Lot Features:1/2 Acre or Less, Few Trees
- Architectural Style:Traditional
- Construction Materials:Vinyl Siding
- Exterior Features:Front Porch
- Foundation Description:Slab
- Levels:2 Story
Schools
- High school:Hillcrest
- Middle school:Hillcrest
- Elementary school:Greenbrier
Utilities
- Water:Public
- Sewer:Public Sewer
Finances and disclosures
- Price:$289,000
- Tax amount:$833
Features and amenities
- Appliances:Dishwasher, Free-Standing Electric Range, Gas Water Heater, Refrigerator
- Laundry features:1st Floor, Electric Dryer Hookup, Laundry Closet
- Amenities:int_feat_Ceiling Blown, int_feat_Ceiling Fan(s), int_feat_Ceiling Smooth, int_feat_Laminate Counters, int_feat_Pantry
Parking
- Total parking spaces:2
- Parking description:Attached, Concrete
- Garage:Yes
- Garage spaces:2
New listings near 109 Twin Falls Drive
- New
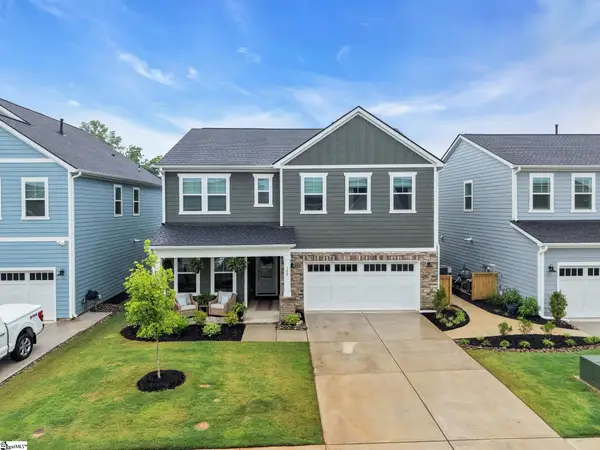 $525,000Active5 beds 3 baths
106 Winding Stream Circle, Simpsonville, SC 29681
MLS# 1601075Listed by: BHHS C DAN JOYNER - MIDTOWN - New
 $375,000Active3 beds 2 baths
4 Cedarcrest Court, Simpsonville, SC 29680
MLS# 1601081Listed by: BLUEFIELD REALTY GROUP - New
 $725,000Active3 beds 3 baths
312 Bonnell Road, Simpsonville, SC 29681
MLS# 1601086Listed by: WILSON ASSOCIATES - New
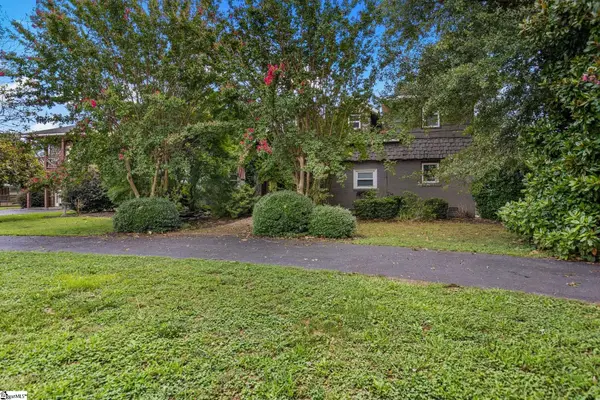 $829,000Active5 beds 4 baths
102 Harts Lane, Simpsonville, SC 29681
MLS# 1601094Listed by: CHAPTER & VINE REALTY - New
 $515,000Active0 Acres
1453 W Georgia Road, Simpsonville, SC 29680-0000
MLS# 1601072Listed by: CLYDE REALTY, LLC  $515,000Active0 Acres
O W Georgia Road, Simpsonville, SC 29680-0000
MLS# 1598599Listed by: CLYDE REALTY, LLC- New
 $445,000Active5 beds 3 baths
18 Larson Drive, Simpsonville, SC 29681
MLS# 1601029Listed by: HOME LINK REALTY - New
 $699,000Active5 beds 4 baths
105 Sugar Hill Court, Simpsonville, SC 29681
MLS# 1601025Listed by: THAT REALTY GROUP - New
 $589,000Active4 beds 3 baths
103 Lancelot Court, Simpsonville, SC 29681
MLS# 1601026Listed by: REEDY PROPERTY GROUP, LLC - RESIDENTIAL - New
 $379,105Active3 beds 3 baths
100 Wilson School Street, Simpsonville, SC 29681
MLS# 1601019Listed by: DFH REALTY GEORGIA, LLC


Protect your home and budget from life's surprises with an Assurant Home Warranty, backed by a partner that supports you through every step of homeownership. Explore Plans.
© 2026 Better Homes and Gardens Real Estate LLC. An Anywhere Real Estate company. All rights reserved. Better Homes and Gardens® Real Estate is a registered trademark owned by Meredith Operations Corporation, licensed to Better Homes and Gardens Real Estate LLC and used with permission. Better Homes and Gardens Real Estate LLC fully supports the principles of the Fair Housing Act and the Equal Opportunity Act. Listing information is deemed reliable but is not guaranteed accurate.
Each office is independently owned and operated.
Any services or products provided by third parties are not provided by, affiliated with or related to Better Homes and Gardens Real Estate LLC, or its affiliated companies.