
111 Cooper Drive, Simpsonville, SC 29681
Local realty services provided by:Better Homes and Gardens Real Estate Young & Company
111 Cooper Drive,Simpsonville, SC 29681
$689,000
- 3 Beds
- 4 Baths
- - sq. ft.
- Single family
- Active
Listed by: loren vevon
Office: realty one group freedom
MLS#:1599713
Source:SC_GGAR
Price summary
- Price:$689,000
About this home
Beautiful custom-built 3,000+ sq. ft. home on a private, heavily wooded 2.4 acre lot featuring an open floor plan designed for comfortable living and entertaining. The spacious living room with surround sound showcases a stunning floor-to-ceiling stone fireplace that accent the 9’ smooth ceilings. The chef's kitchen offers marble countertops, a butcher block island, abundant cabinetry, pantry, and new dishwasher.The home features three oversized bedrooms, each with its own full bath and walk-in closet. The main-level primary suite includes dual vanities, a tiled walk-in shower with bench, and separate his-and-hers walk-in closets. Additional main-floor features include a formal dining room, half bath, large laundry room with cabinets and utility sink, tiled foyer, under-stair storage, and attached two-car garage. Step outside to a large multi-level deck overlooking the private backyard, with steps leading to a beautiful stone patio, walkway, and improved fire pit- perfect for entertaining. A standout feature is the detached garage/workshop with a half bath and over a 1,000+ sq. ft. of workshop equipped with multiple work benches, 220 hookup and overhead lighting. The 1000+ sq ft apartment above is complete with central heat and air, full kitchen with gas stove, dishwasher living room, large bedroom with walk-in closet, one full bath, laundry room, and private deck This apartment is ideal for guests, multigenerational living, or rental income. This exceptional property combines privacy, quality craftsmanship and endless versatility in a peaceful natural setting....
Contact an agent
Home facts
- Subdivision & Development:None
- Listing ID #:1599713
- Added:3 day(s) ago
- Updated:August 07, 2026 at 04:56 PM
Rooms and interior
- Bedrooms:3
- Total bathrooms:4
- Full bathrooms:3
- Half bathrooms:1
- Flooring:Carpet, Ceramic Tile, Wood
- Kitchen Description:Dishwasher
Heating and cooling
- Cooling:Electric
- Heating:Forced Air, Natural Gas
- Central air:Yes
Structure and exterior
- Roof:Composition
- Lot Features:2 - 5 Acres, Sloped, Wooded
- Architectural Style:Contemporary
- Construction Materials:Vinyl Siding
- Exterior Features:Front Porch
- Foundation Description:Crawl Space
- Levels:2 Story
Schools
- High school:Fountain Inn High
- Middle school:Rudolph Gordon
- Elementary school:Rudolph Gordon
Utilities
- Water:Well
- Sewer:Septic Tank
Finances and disclosures
- Price:$689,000
- Tax amount:$2,214
Features and amenities
- Appliances:Dishwasher, Electric Oven, Free-Standing Electric Range, Gas Water Heater
- Laundry features:1st Floor, Electric Dryer Hookup, Sink
- Amenities:int_feat_Ceiling Fan(s), int_feat_Ceiling Smooth, int_feat_Granite Counters, int_feat_Open Floorplan, int_feat_Pantry, int_feat_Walk-In Closet(s)
Parking
- Total parking spaces:2
- Parking description:Attached, Gravel
- Garage:Yes
- Garage spaces:2
New listings near 111 Cooper Drive
- New
 $379,000Active3 beds 3 baths
402 Latrobe Drive, Simpsonville, SC 29681
MLS# 1600173Listed by: THAT REALTY GROUP - New
 $259,999Active3 beds 3 baths
500 Milbury Way, Simpsonville, SC 29680
MLS# 1600174Listed by: KELLER WILLIAMS GREENVILLE CENTRAL  $233,310Pending3 beds 3 baths
116 Crystal Peak Lane, Simpsonville, SC 29680
MLS# 1600144Listed by: SM SOUTH CAROLINA BROKERAGE, L $243,650Pending3 beds 3 baths
112 Crystal Peak Lane, Simpsonville, SC 29680
MLS# 1600145Listed by: SM SOUTH CAROLINA BROKERAGE, L- New
 $238,650Active3 beds 3 baths
124 Crystal Peak Lane, Simpsonville, SC 29680
MLS# 1600138Listed by: SM SOUTH CAROLINA BROKERAGE, L - New
 $233,310Active3 beds 3 baths
120 Crystal Peak Lane, Simpsonville, SC 29680
MLS# 1600142Listed by: SM SOUTH CAROLINA BROKERAGE, L - New
 $237,485Active3 beds 3 baths
117 Crystal Peak Lane, Simpsonville, SC 29680
MLS# 1600147Listed by: SM SOUTH CAROLINA BROKERAGE, L - New
 $227,485Active3 beds 3 baths
121 Crystal Peak Lane, Simpsonville, SC 29680
MLS# 1600149Listed by: SM SOUTH CAROLINA BROKERAGE, L - New
 $237,485Active3 beds 3 baths
125 Crystal Peak Lane, Simpsonville, SC 29680
MLS# 1600151Listed by: SM SOUTH CAROLINA BROKERAGE, L - New
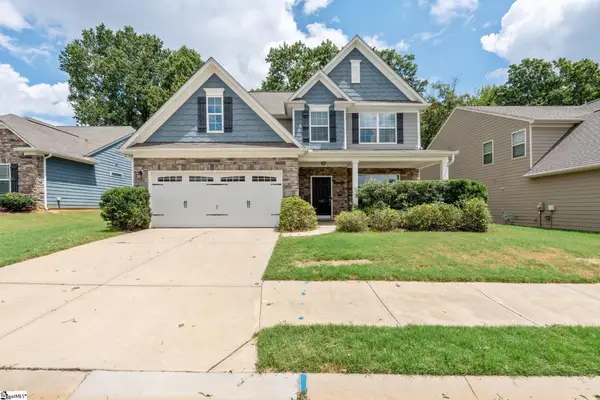 $400,000Active4 beds 3 baths
103 Nearmeadows Way, Simpsonville, SC 29681
MLS# 1600152Listed by: REAL GVL/REAL BROKER, LLC


Protect your home and budget from life's surprises with an Assurant Home Warranty, backed by a partner that supports you through every step of homeownership. Explore Plans.
© 2026 Better Homes and Gardens Real Estate LLC. An Anywhere Real Estate company. All rights reserved. Better Homes and Gardens® Real Estate is a registered trademark owned by Meredith Operations Corporation, licensed to Better Homes and Gardens Real Estate LLC and used with permission. Better Homes and Gardens Real Estate LLC fully supports the principles of the Fair Housing Act and the Equal Opportunity Act. Listing information is deemed reliable but is not guaranteed accurate.
Each office is independently owned and operated.
Any services or products provided by third parties are not provided by, affiliated with or related to Better Homes and Gardens Real Estate LLC, or its affiliated companies.