
112 Border Avenue, Simpsonville, SC 29680
Local realty services provided by:Better Homes and Gardens Real Estate Medley
Listed by: jansen young
Office: herlong sotheby's international realty
MLS#:1594469
Source:SC_GGAR
Price summary
- Price:$389,680
- Monthly HOA dues:$32.5
About this home
Just minutes from downtown Simpsonville, 112 Border Avenue offers the space, updates, and convenience today’s buyers are searching for. This 4-bedroom, 2.5-bath home offers more than 2,700 square feet of living space and features recently refreshed interior paint along with luxury vinyl plank flooring throughout the main living areas, creating a bright, modern feel. The formal dining room, dedicated office/flex space, and inviting living room provide plenty of room for everyone to spread out. From the soaring two-story foyer, you’ll appreciate the thoughtful layout for everyday living and entertaining. The spacious living room has a stylish accent wall and cozy fireplace, while the kitchen has granite countertops, stainless steel appliances, and ample workspace. Upstairs you will find a spacious primary bedroom featuring a vaulted ceiling, abundant natural light, and ample room for a sitting area or workspace. The primary bath is thoughtfully arranged with a dual vanity, soaking tub, separate glass-enclosed shower and an expansive walk-in closet. Three additional bedrooms feature vaulted ceilings and abundant natural light, offering versatile space for guests, a home office or personal pursuits. Outside, enjoy relaxing evenings on the extended covered patio overlooking a private backyard setting. Major updates, including an upgraded HVAC system and furnace that’s less than 3 years old, provide added comfort and peace of mind for years to come. Located in the desirable Fox Trace community, residents enjoy access to a neighborhood pool with dedicated family and children’s areas, as well as an oversized community patio—all included with HOA dues of less than $400 per year. With easy access to downtown Greenville in under 30 minutes, this move-in-ready home combines modern updates, functional living space, and an exceptional location....
Contact an agent
Home facts
- Year built:2016
- Subdivision & Development:Fox Trace
- Listing ID #:1594469
- Added:62 day(s) ago
- Updated:August 13, 2026 at 04:40 PM
Rooms and interior
- Bedrooms:4
- Total bathrooms:3
- Full bathrooms:2
- Half bathrooms:1
- Flooring:Carpet
- Kitchen Description:Dishwasher, Disposal, Microwave
Heating and cooling
- Cooling:Electric
- Heating:Forced Air, Natural Gas
- Central air:Yes
Structure and exterior
- Roof:Composition
- Year built:2016
- Lot Features:1/2 Acre or Less, Few Trees, Sidewalk
- Architectural Style:Craftsman
- Construction Materials:Hardboard Siding
- Exterior Features:Patio, Rear Porch
- Foundation Description:Slab
- Levels:2 Story
Schools
- High school:Woodmont
- Middle school:Woodmont
- Elementary school:Ellen Woodside
Utilities
- Water:Public
- Sewer:Public Sewer
Finances and disclosures
- Price:$389,680
- Tax amount:$2,536
Features and amenities
- Appliances:Dishwasher, Gas Oven, Gas Water Heater, Microwave
- Laundry features:2nd Floor, Electric Dryer Hookup, Walk-in
- Amenities:int_feat_Ceiling Fan(s), int_feat_Ceiling Smooth, int_feat_Granite Counters, int_feat_High Ceilings, int_feat_Open Floorplan
- Pool features:Pool
Parking
- Total parking spaces:2
- Parking description:Attached, Concrete, Garage Door Opener
- Garage:Yes
- Garage spaces:2
New listings near 112 Border Avenue
- New
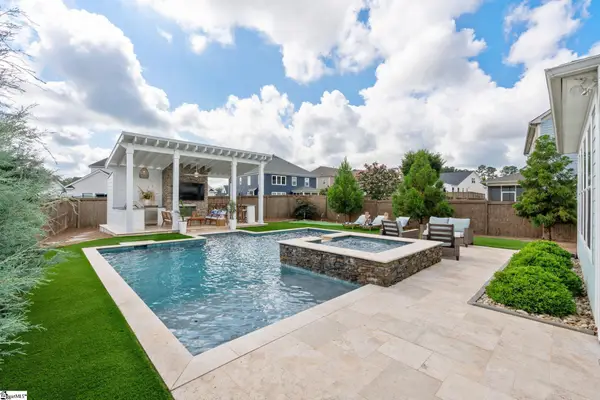 $875,000Active4 beds 4 baths
410 Nebbiolo Lane, Simpsonville, SC 29681
MLS# 1600724Listed by: COLDWELL BANKER CAINE/WILLIAMS - New
 $434,990Active4 beds 3 baths
211 Moorish Circle, Simpsonville, SC 29681
MLS# 1600726Listed by: DRB GROUP SOUTH CAROLINA, LLC - New
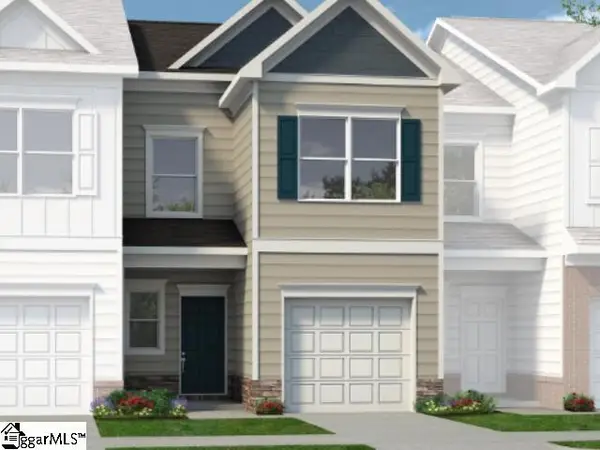 $219,900Active3 beds 3 baths
546 E Standing Springs Road #Lot 49, Simpsonville, SC 29680
MLS# 1600730Listed by: BHHS C DAN JOYNER - MIDTOWN - New
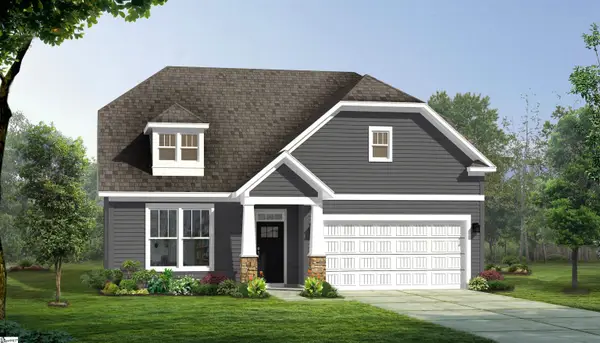 $444,990Active3 beds 3 baths
324 Moorish Circle, Simpsonville, SC 29681
MLS# 1600714Listed by: DRB GROUP SOUTH CAROLINA, LLC - New
 $235,000Active3 beds 2 baths
209 Torrey Court, Simpsonville, SC 29680
MLS# 1600698Listed by: EXP REALTY LLC - New
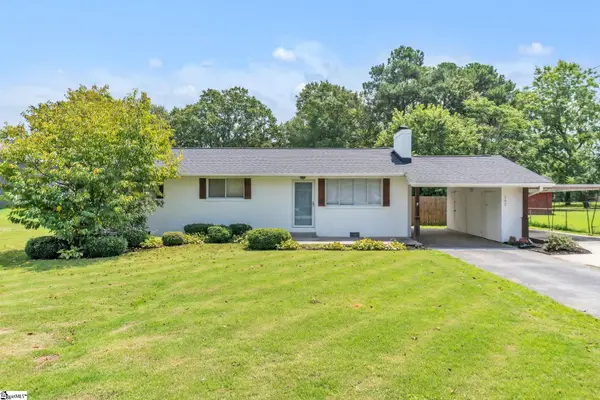 $249,900Active3 beds 1 baths
102 Dianne Avenue, Simpsonville, SC 29681
MLS# 1600699Listed by: KELLER WILLIAMS DRIVE - New
 $289,000Active3 beds 2 baths
402 Windy Meadow Way, Simpsonville, SC 29680
MLS# 1600668Listed by: REAL BROKER, LLC - New
 $576,900Active3 beds 3 baths
104 Adrian Way, Simpsonville, SC 29680
MLS# 1600656Listed by: RE/MAX EXECUTIVE - New
 $259,900Active3 beds 3 baths2,005 sq. ft.
37 Heritage Oak Way, Simpsonville, SC 29681
MLS# 340546Listed by: ELLISON REAL ESTATE CO. LLC - New
 $591,500Active4 beds 3 baths
100 Adrian Way, Simpsonville, SC 29680
MLS# 1600604Listed by: RE/MAX EXECUTIVE


Protect your home and budget from life's surprises with an Assurant Home Warranty, backed by a partner that supports you through every step of homeownership. Explore Plans.
© 2026 Better Homes and Gardens Real Estate LLC. An Anywhere Real Estate company. All rights reserved. Better Homes and Gardens® Real Estate is a registered trademark owned by Meredith Operations Corporation, licensed to Better Homes and Gardens Real Estate LLC and used with permission. Better Homes and Gardens Real Estate LLC fully supports the principles of the Fair Housing Act and the Equal Opportunity Act. Listing information is deemed reliable but is not guaranteed accurate.
Each office is independently owned and operated.
Any services or products provided by third parties are not provided by, affiliated with or related to Better Homes and Gardens Real Estate LLC, or its affiliated companies.