
120 Marshfield Trail, Simpsonville, SC 29680
Local realty services provided by:Better Homes and Gardens Real Estate Young & Company
120 Marshfield Trail,Simpsonville, SC 29680
$454,000
- 4 Beds
- 3 Baths
- 2,713 sq. ft.
- Single family
- Active
Listed by: keaira huffman
Office: howard hanna allen tate - greer
MLS#:342513
Source:SC_SMLS
Price summary
- Price:$454,000
- Price per sq. ft.:$167.34
About this home
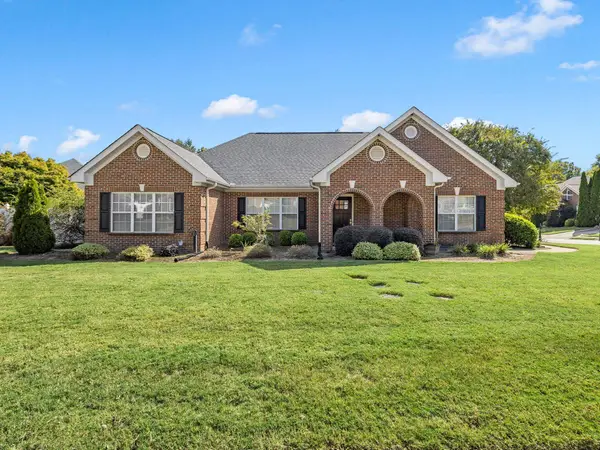
Welcome home to this gorgeous 4-bedroom, 3-bathroom residence situated on a quiet cul-de-sac in Simpsonville’s desirable Ivy Walk subdivision. From the moment you step into the grand 2-story foyer, this light-filled home strikes a perfect balance between open-concept living and cozy functionality. The main floor opens seamlessly into a formal dining room with custom built-in shelving, then flows into an expansive kitchen. The kitchen is complete with abundant cabinetry, a large bar for additional seating, beautiful countertops and a custom walk-in pantry all allowing the kitchen to serve as the true heart of the home. The kitchen opens to breakfast area for a morning cup of coffee, and living room anchored by a warm gas-log fireplace, perfect for Friday night movie night. A private main-level guest bedroom with new carpet and an adjacent full bathroom offer an ideal layout for visitors. Not to mention a practical drop zone connects directly to the 2-car garage. Heading up the newly carpeted stairs to the upper level, a flexible second living area creates a versatile loft space perfect for a media room or playroom with brand new LVP flooring. The spacious primary suite features new carpeting and two generous walk-in closets, complimented by an en-suite bath equipped with dual vanities, a massive tiled walk-in shower, a private water closet, and a linen closet. Two additional upstairs bedrooms share a full bath in a well-designed split floor plan. Not to mention the laundry room is conveniently located outside the bedrooms making this chore a breeze. Head outside where the home transforms into a tranquil retreat with a custom-surfaced covered back patio that overlooks a tree-lined backdrop for rare privacy. This is the perfect place to unwind around the fire pit and grill out with family and friends. Off to the side is a fenced portion of the yard, perfect for pets or a playset for the kiddos. Designed for energy efficiency and everyday convenience, the property includes dual HVAC units, a tankless water heater, insulated windows, plantation shutters throughout and storm doors. Nestled in a peaceful, low-traffic neighborhood that captures small-town charm while remaining minutes from local gyms, grocers, dining, and medical facilities, this Simpsonville home is truly a must-see....
Contact an agent
Home facts
- Year built:2022
- Subdivision & Development:Ivy Walk
- Listing ID #:342513
- Added:1 day(s) ago
- Updated:October 07, 2026 at 01:44 AM
Rooms and interior
- Bedrooms:4
- Total bathrooms:3
- Full bathrooms:3
- Flooring:Carpet, Ceramic Tile
- Kitchen Description:Dishwasher, Disposal, Microwave
- Living area:2,713 sq. ft.
Heating and cooling
- Heating:Floor Furnace
- Central air:Yes
Structure and exterior
- Roof:Architectural
- Year built:2022
- Building area:2,713 sq. ft.
- Lot area:0.17 Acres
- Lot Features:Cul-De-Sac, Level, Some Trees, Underground Utilities
- Architectural Style:Traditional
- Construction Materials:Stone
- Foundation Description:Slab
Schools
- High school:9-Woodmont
- Middle school:9-Woodmont
- Elementary school:Other
Utilities
- Sewer:Public Sewer
Finances and disclosures
- Price:$454,000
- Price per sq. ft.:$167.34
- Tax amount:$3,045 (2025)
Features and amenities
- Amenities:Bookcases, Cable Available, Ceilings-Some 9 Ft +
Parking
- Parking description:Attached, Garage
- Garage:Yes
- Garage spaces:2
New listings near 120 Marshfield Trail
- New
 $1,295,000Active4 beds 5 baths
401 Southern Beech Court, Simpsonville, SC 29681
MLS# 1605882Listed by: REEDY PROPERTY GROUP, LLC - New
 $259,900Active3 beds 2 baths
206 Greenbriar Drive, Simpsonville, SC 29680-6114
MLS# 1605830Listed by: MONTGOMERY REALTY GROUP, LLC - New
 $399,900Active2 beds 2 baths1,510 sq. ft.
101 Banbury Circle, Simpsonville, SC 29681
MLS# 342518Listed by: KELLER WILLIAMS REALTY - New
 $295,000Active3 beds 2 baths
108 Gary Avenue, Simpsonville, SC 29681
MLS# 1605777Listed by: KELLER WILLIAMS GREENVILLE CENTRAL - New
 $815,000Active5 beds 5 baths
208 Dapple Lane #Lot 8 Fraiser Farmhouse, Simpsonville, SC 29681
MLS# 1605765Listed by: TOLL BROTHERS REAL ESTATE, INC - New
 $483,000Active4 beds 3 baths
2 Moss Spring Court, Simpsonville, SC 29680
MLS# 1605745Listed by: EXP REALTY LLC - New
 $430,000Active4 beds 3 baths
500 Summerridge Court, Simpsonville, SC 29681-4552
MLS# 1605723Listed by: BHHS C DAN JOYNER - MIDTOWN - New
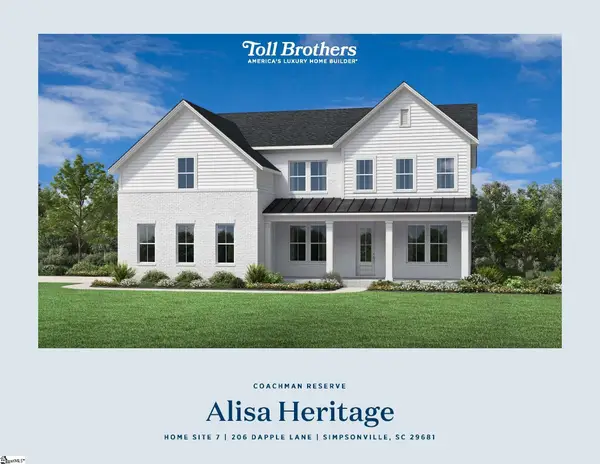 $835,000Active5 beds 6 baths
206 Dapple Lane #Lot 7 Alisa Heritage, Simpsonville, SC 29681
MLS# 1605019Listed by: TOLL BROTHERS REAL ESTATE, INC - New
 $279,900Active3 beds 2 baths
307 Sherondale Lane, Simpsonville, SC 29680
MLS# 1604845Listed by: DISTINGUISHED REALTY OF SC


Protect your home and budget from life's surprises with an Assurant Home Warranty, backed by a partner that supports you through every step of homeownership. Explore Plans.
© 2026 Better Homes and Gardens Real Estate LLC. An Anywhere Real Estate company. All rights reserved. Better Homes and Gardens® Real Estate is a registered trademark owned by Meredith Operations Corporation, licensed to Better Homes and Gardens Real Estate LLC and used with permission. Better Homes and Gardens Real Estate LLC fully supports the principles of the Fair Housing Act and the Equal Opportunity Act. Listing information is deemed reliable but is not guaranteed accurate.
Each office is independently owned and operated.
Any services or products provided by third parties are not provided by, affiliated with or related to Better Homes and Gardens Real Estate LLC, or its affiliated companies.