
120 Strasburg Drive, Simpsonville, SC 29681
Local realty services provided by:Better Homes and Gardens Real Estate Medley
120 Strasburg Drive,Simpsonville, SC 29681
$550,000
- 5 Beds
- 5 Baths
- - sq. ft.
- Single family
- Active
Listed by: greg connell
Office: keller williams drive
MLS#:1599321
Source:SC_GGAR
Price summary
- Price:$550,000
- Monthly HOA dues:$57.08
About this home
You won’t want to miss this one! Located in desirable Shenandoah Farms, this 4000+ square foot home boasts five bedrooms, five bathrooms, and a fully-finished walkout basement! much more! The main floor is centered around a great room with soaring ceilings and a charming fireplace. Nearby are the kitchen, formal dining, designated office area, and formal living room. The kitchen has lots of counter space, a convenient kitchen island, and recently painted cabinetry, tiled backsplash, and stainless steel appliances. The kitchen has a great view of the living area and adjacent breakfast nook, perfect for hosting large gatherings or quiet evenings spent at home. Just off the kitchen, a spacious 21x11 screened-in porch overlooks the gorgeous yard, allowing you to enjoy all four seasons in the upstate. There’s a wonderful dual staircase to the upper level. Upstairs, you’ll find a catwalk overlooking the great room and foyer, as well as two well-proportioned bedrooms with a shared ‘Jack & Jill’ bathroom. Further down the hall is a HUGE primary suite, showcasing a trey ceiling, sitting room, and ensuite bathroom with dual sink, tub, separate shower, and walk-in closet. An additional bedroom is conveniently located down the hall. Head downstairs to the KNOCKOUT WALK OUT BASEMENT, with plenty of natural light, enormous living area, bonus room with conveying pool table, and an additional bedroom with a full bath. An oversized media room has an additional space that was previously used as a music recording studio, and it is easy to imagine how this might be revived or reimagined to fit your needs. The fully fenced-in back yard has paver walkways, access to the upper screen porch, immaculately maintained gardens--you’ll not believe the privacy. Beyond the back gate, acres of HOA-maintained land give way to woods and eventually a creek. Additionally, you will find a wonderful two-car garage, recently-painted hardboard siding, and many more thoughtful updates by the seller. This home is certain to have you swooning! Be sure to check out the community pool, recently installed playground, and enjoy the afternoon in lively downtown Simpsonville. Proof of Funds or Lending pre-approval will be required prior to scheduling a tour with the property. The property has been well maintained, but the seller has chosen to list very conservatively with the intent to sell the home as-is....
Contact an agent
Home facts
- Year built:2006
- Subdivision & Development:Shenandoah Farms
- Listing ID #:1599321
- Added:1 day(s) ago
- Updated:July 31, 2026 at 12:32 PM
Rooms and interior
- Bedrooms:5
- Total bathrooms:5
- Full bathrooms:4
- Half bathrooms:1
- Flooring:Carpet, Ceramic Tile
- Kitchen Description:Dishwasher, Disposal
- Basement Description:Finished, Walk-Out Access
Heating and cooling
- Heating:Forced Air, Natural Gas
- Central air:Yes
Structure and exterior
- Roof:Architectural
- Year built:2006
- Lot Features:1/2 Acre or Less, Few Trees, Sidewalk
- Architectural Style:Traditional
- Construction Materials:Brick Veneer, Hardboard Siding
- Exterior Features:Enclosed, Porch, Screened
- Foundation Description:Basement
- Levels:2 Story, 2 Story + Basement
Schools
- High school:Hillcrest
- Middle school:Hillcrest
- Elementary school:Simpsonville
Utilities
- Water:Public
- Sewer:Public Sewer
Finances and disclosures
- Price:$550,000
- Tax amount:$2,212
Features and amenities
- Appliances:Dishwasher, Free-Standing Electric Range, Gas Water Heater
- Laundry features:1st Floor, Electric Dryer Hookup, Laundry Room, Walk-in, Washer Hookup
- Pool features:Pool
Parking
- Total parking spaces:2
- Parking description:Attached, Concrete, Garage Door Opener
- Garage:Yes
- Garage spaces:2
New listings near 120 Strasburg Drive
- New
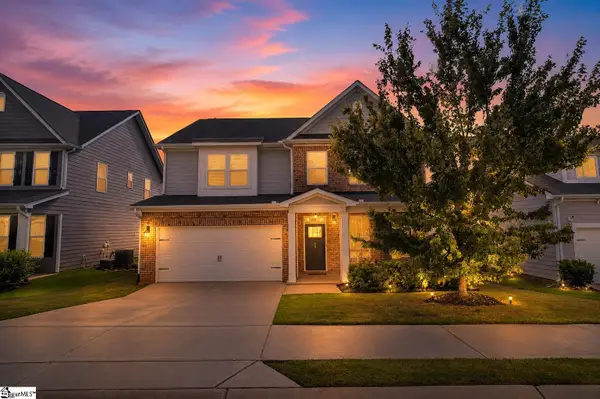 $474,681Active4 beds 3 baths
16 Daybreak Place, Simpsonville, SC 29681
MLS# 1599332Listed by: HERLONG SOTHEBY'S INTERNATIONAL REALTY - New
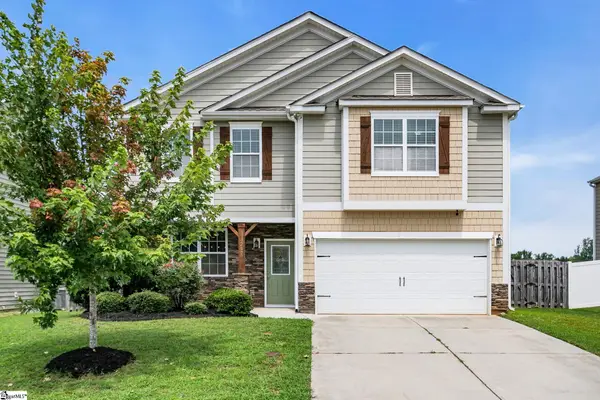 $330,000Active4 beds 3 baths
217 Lake Grove Road, Simpsonville, SC 29681
MLS# 1599326Listed by: BHHS C DAN JOYNER - MIDTOWN - New
 $419,000Active4 beds 3 baths
24 S Penobscot Court, Simpsonville, SC 29681
MLS# 1599324Listed by: COLDWELL BANKER CAINE/WILLIAMS - New
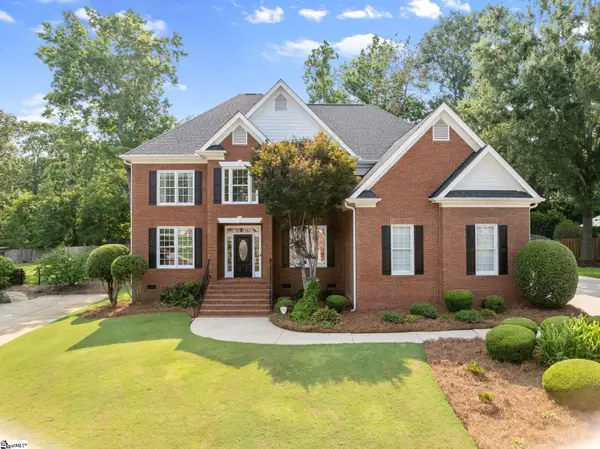 $735,000Active5 beds 5 baths
305 Trotters Field Way, Simpsonville, SC 29681
MLS# 1599306Listed by: COLDWELL BANKER CAINE/WILLIAMS - New
 $335,000Active4 beds 3 baths
103 Raleigh Court, Simpsonville, SC 29681-1981
MLS# 1599312Listed by: KELLER WILLIAMS DRIVE - New
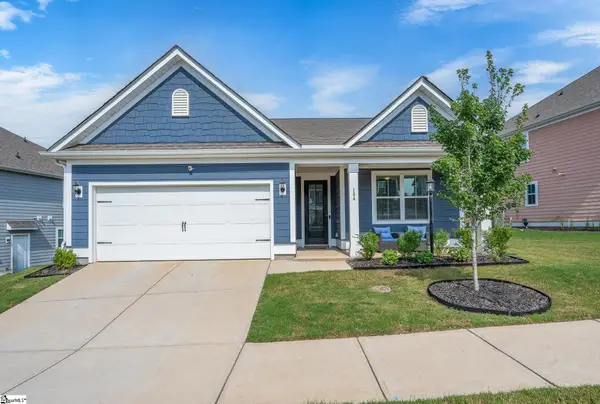 $425,000Active3 beds 2 baths
104 Humbolt Drive, Simpsonville, SC 29681
MLS# 1599258Listed by: EXP REALTY LLC - New
 $315,000Active3 beds 3 baths
184 Shady Grove Drive, Simpsonville, SC 29681
MLS# 1599262Listed by: BHHS C DAN JOYNER - MIDTOWN - New
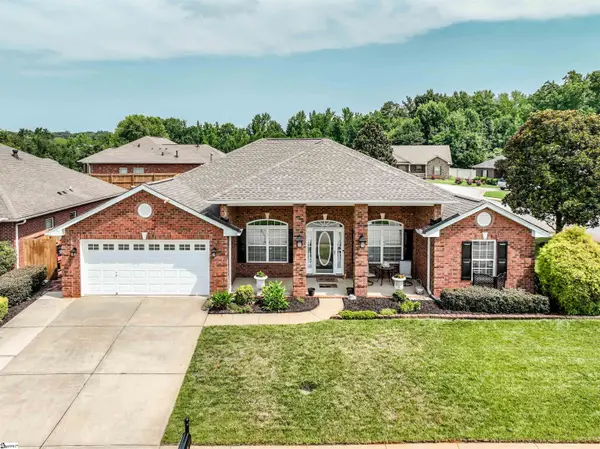 $425,000Active4 beds 2 baths
2 Choppee Court, Simpsonville, SC 29681
MLS# 1599217Listed by: HOWARD HANNA ALLEN TATE - GREENVILLE DOWNTOWN - New
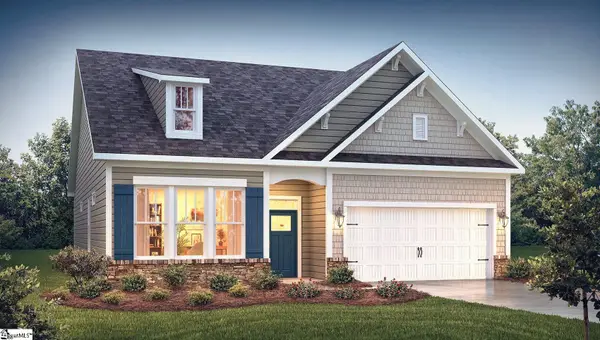 $419,900Active4 beds 3 baths
114 Sweetwood Lane, Simpsonville, SC 29680
MLS# 1599223Listed by: D.R. HORTON


Protect your home and budget from life's surprises with an Assurant Home Warranty, backed by a partner that supports you through every step of homeownership. Explore Plans.
© 2026 Better Homes and Gardens Real Estate LLC. An Anywhere Real Estate company. All rights reserved. Better Homes and Gardens® Real Estate is a registered trademark owned by Meredith Operations Corporation, licensed to Better Homes and Gardens Real Estate LLC and used with permission. Better Homes and Gardens Real Estate LLC fully supports the principles of the Fair Housing Act and the Equal Opportunity Act. Listing information is deemed reliable but is not guaranteed accurate.
Each office is independently owned and operated.
Any services or products provided by third parties are not provided by, affiliated with or related to Better Homes and Gardens Real Estate LLC, or its affiliated companies.