
123 Carruth Street, Simpsonville, SC 29680
Local realty services provided by:Better Homes and Gardens Real Estate Young & Company
123 Carruth Street,Simpsonville, SC 29680
$374,900
- 3 Beds
- 3 Baths
- - sq. ft.
- Single family
- Active
Listed by: michelle peterson
Office: bhhs c dan joyner - midtown
MLS#:1597341
Source:SC_GGAR
Price summary
- Price:$374,900
- Monthly HOA dues:$63.42
About this home
***Seller paid closing cost assistance or interest rate buy down with acceptable offer!*** Nestled in the original, most charming section of Griffin Park, this move-in ready home offers the perfect blend of timeless appeal, thoughtful design, and everyday convenience. A welcoming covered front porch invites you inside, where you'll find a flexible front room ideal as a home office, sitting room, or formal living space, along with a dedicated formal dining room for hosting family and friends. The heart of the home features an open-concept living area that flows seamlessly into the spacious kitchen, complete with abundant cabinetry, a pantry closet, stainless steel appliances, a large granite peninsula with bar seating, and a sunny breakfast nook. Patio doors lead to a covered back patio, creating the perfect space for relaxing or entertaining outdoors complete with a water feature. Upstairs, all three bedrooms are conveniently located together, including a spacious primary suite with a walk-in closet and private en suite bath. The tray ceiling and ceiling fan add charm to this room. Two additional bedrooms share a full hallway bath, while the second-floor laundry room adds everyday convenience. Ceiling fans in every bedroom and blinds throughout the home make it truly move-in ready. Additional highlights include a super clean two-car attached garage, ample storage, and a layout designed for comfortable living. All appliances included! Low maintenance cement board siding, and new A/C unit! Enjoy all that Griffin Park has to offer, including a phenomenal neighborhood Junior Olympic sized pool, beautiful greenspaces, and sidewalks. This highly desirable location close to shopping, dining, schools, and major commuter routes. Enjoy an active lifestyle with sidewalks winding through beautifully maintained green spaces. This lot has greenspace in both the front and back for activities as well as privacy. Make this home yours today!...
Contact an agent
Home facts
- Year built:2016
- Subdivision & Development:Griffin Park
- Listing ID #:1597341
- Added:43 day(s) ago
- Updated:August 22, 2026 at 04:44 PM
Rooms and interior
- Bedrooms:3
- Total bathrooms:3
- Full bathrooms:2
- Half bathrooms:1
- Flooring:Carpet, Ceramic Tile, Vinyl
- Kitchen Description:Dishwasher, Disposal, Microwave, Refrigerator
Heating and cooling
- Heating:Forced Air, Natural Gas
- Central air:Yes
Structure and exterior
- Roof:Composition
- Year built:2016
- Lot Features:1/2 Acre or Less, Sidewalk
- Architectural Style:Traditional
- Construction Materials:Concrete
- Exterior Features:Front Porch, Rear Porch
- Foundation Description:Slab
- Levels:2 Story
Schools
- High school:Woodmont
- Middle school:Woodmont
- Elementary school:Ellen Woodside
Utilities
- Water:Public
- Sewer:Public Sewer
Finances and disclosures
- Price:$374,900
- Tax amount:$4,784
Features and amenities
- Appliances:Dishwasher, Electric Oven, Gas Water Heater, Microwave, Refrigerator
- Laundry features:2nd Floor, Laundry Closet
- Amenities:int_feat_Ceiling Fan(s), int_feat_Ceiling Smooth, int_feat_Granite Counters, int_feat_Pantry
- Pool features:Pool
Parking
- Total parking spaces:2
- Parking description:Asphalt, Attached
- Garage:Yes
- Garage spaces:2
New listings near 123 Carruth Street
- New
 $749,900Active4 beds 3 baths
1 Squires Meadow Court, Simpsonville, SC 29681
MLS# 1601682Listed by: BLUEFIELD REALTY GROUP - New
 $515,000Active4 beds 3 baths
305 Holly Tree Lane, Simpsonville, SC 29681
MLS# 1601686Listed by: BLUEFIELD REALTY GROUP - New
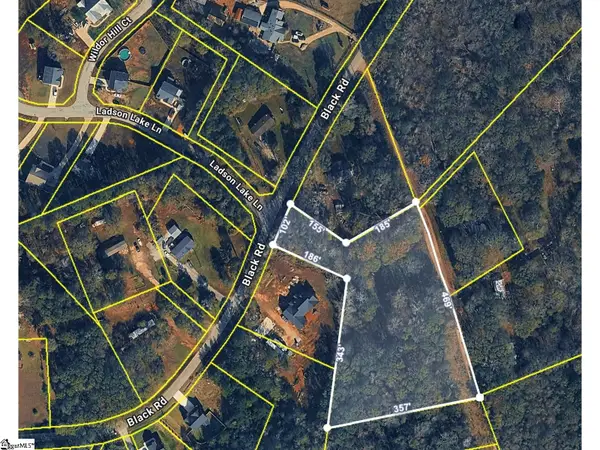 $305,000Active0 Acres
215 Black Road, Simpsonville, SC 29680-6805
MLS# 1601676Listed by: NEXTHOME LENNY GAINES & CO. - New
 $409,000Active0 Acres
138 Milam Road, Simpsonville, SC 29681
MLS# 1601675Listed by: NEXTHOME LENNY GAINES & CO. - New
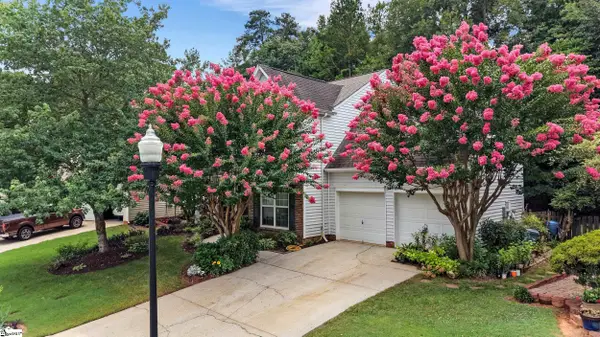 $380,000Active4 beds 3 baths
15 Birchstone Court, Simpsonville, SC 29681
MLS# 1601655Listed by: BHHS C DAN JOYNER - MIDTOWN - New
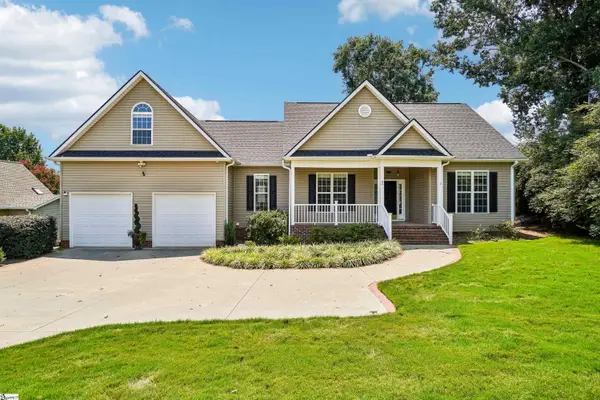 $403,000Active4 beds 3 baths
2 Lake Lennox Drive, Simpsonville, SC 29681
MLS# 1601657Listed by: OPENDOOR BROKERAGE - New
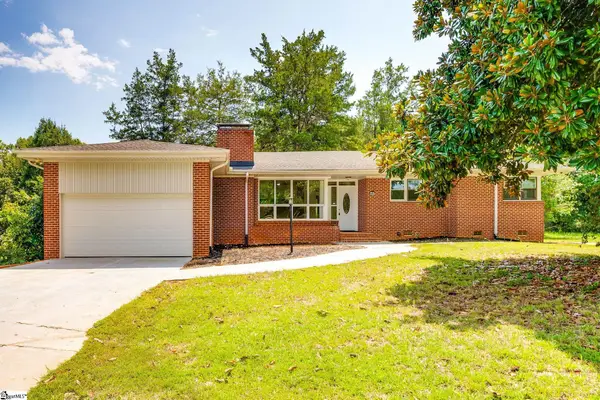 $475,000Active3 beds 4 baths
213 Barker Road, Simpsonville, SC 29680
MLS# 1601621Listed by: BHHS C DAN JOYNER - WOODRUFF RD - New
 $264,900Active3 beds 2 baths
105 Vicksburg Court, Simpsonville, SC 29681
MLS# 1601602Listed by: NORTH GROUP REAL ESTATE - New
 $284,970Active3 beds 2 baths1,357 sq. ft.
13 Chinaberry Lane, Simpsonville, SC 29680
MLS# 340851Listed by: COLDWELL BANKER CAINE REAL EST - Open Sun, 2 to 4pmNew
 $439,900Active4 beds 4 baths2,798 sq. ft.
927 Whitemarsh Avenue, Simpsonville, SC 29680
MLS# 340854Listed by: CENTURY 21 BLACKWELL & CO


Protect your home and budget from life's surprises with an Assurant Home Warranty, backed by a partner that supports you through every step of homeownership. Explore Plans.
© 2026 Better Homes and Gardens Real Estate LLC. An Anywhere Real Estate company. All rights reserved. Better Homes and Gardens® Real Estate is a registered trademark owned by Meredith Operations Corporation, licensed to Better Homes and Gardens Real Estate LLC and used with permission. Better Homes and Gardens Real Estate LLC fully supports the principles of the Fair Housing Act and the Equal Opportunity Act. Listing information is deemed reliable but is not guaranteed accurate.
Each office is independently owned and operated.
Any services or products provided by third parties are not provided by, affiliated with or related to Better Homes and Gardens Real Estate LLC, or its affiliated companies.