
13 Donegal Court, Simpsonville, SC 29681
Local realty services provided by:Better Homes and Gardens Real Estate Medley
13 Donegal Court,Simpsonville, SC 29681
$360,000
- 3 Beds
- 3 Baths
- - sq. ft.
- Single family
- Active
Upcoming open houses
- Sun, Aug 1602:00 pm - 04:00 pm
Listed by: nancy bachour
Office: carolina moves, llc.
MLS#:1600427
Source:SC_GGAR
Price summary
- Price:$360,000
- Monthly HOA dues:$37.08
About this home
Nestled on a peaceful, cul-de-sac lot, 13 Donegal Ct pairs a traditional home in a well-established community. Located in one of Five Forks' most convenient locations, you'll enjoy quick access to shopping, dining, and everyday needs, along with a less-traveled route toward Spartanburg that makes commuting a breeze. Recent investments provide lasting peace of mind, including new flooring in the dining room and kitchen, new carpet upstairs, fresh paint throughout, a newer gas water heater, insulated garage door, and a low-maintenance Trex deck. The traditional floor plan begins with a gracious Foyer before opening to a large, comfortable Family Room anchored by a cozy gas log fireplace. The formal Dining Room is enhanced with classic wainscoting, creating a beautiful space for special gatherings. At the heart of the home, the Kitchen, with an island and peninsula, offers plenty of space and adjoins a cheerful Breakfast Area highlighted by a sunny bay window with bead board trim. A conveniently located Laundry closet and Half Bath complete the main level. Upstairs, you'll find the bedrooms and bonus space along with plenty of natural light thanks to the generous sky lights. The spacious Primary Suite features a walk-in closet, trey ceiling, and an en suite bath with new lighting, dual vanities, a separate shower, and a relaxing garden tub. Two additional Bedrooms share a nearby Hall Bath, and the versatile Bonus Room provides endless flexibility to suit your family’s wishes. Expand the fun outdoors by grilling with friends on the Deck, tossing the ball in the backyard, or enjoying the community pool with neighbors. With an assignment to award-winning schools, this home is a hidden gem… call for a tour today!...
Contact an agent
Home facts
- Year built:1992
- Subdivision & Development:Gresham Woods
- Listing ID #:1600427
- Added:1 day(s) ago
- Updated:August 11, 2026 at 09:48 PM
Rooms and interior
- Bedrooms:3
- Total bathrooms:3
- Full bathrooms:2
- Half bathrooms:1
- Flooring:Carpet, Ceramic Tile, Laminate, Vinyl
- Kitchen Description:Dishwasher, Disposal, Refrigerator
Heating and cooling
- Cooling:Electric
- Heating:Natural Gas
- Central air:Yes
Structure and exterior
- Roof:Architectural
- Year built:1992
- Lot Features:1/2 Acre or Less, Cul-De-Sac, Few Trees
- Architectural Style:Traditional
- Construction Materials:Vinyl Siding
- Exterior Features:Deck
- Foundation Description:Slab
- Levels:2 Story
Schools
- High school:Mauldin
- Middle school:Mauldin
- Elementary school:Bells Crossing
Utilities
- Water:Public
- Sewer:Public Sewer
Finances and disclosures
- Price:$360,000
- Tax amount:$1,188
Features and amenities
- Appliances:Dishwasher, Free-Standing Electric Range, Gas Water Heater, Range, Refrigerator
- Laundry features:1st Floor, Electric Dryer Hookup, Laundry Closet, Washer Hookup
- Amenities:int_feat_Ceiling Smooth, int_feat_Countertops-Other, int_feat_Pantry, int_feat_Tray Ceiling(s)
- Pool features:Pool
Parking
- Total parking spaces:2
- Parking description:Attached, Concrete, Garage Door Opener, Key Pad Entry
- Garage:Yes
- Garage spaces:2
New listings near 13 Donegal Court
- New
 $606,900Active3 beds 3 baths
104 Adrian Way, Simpsonville, SC 29680
MLS# 1600656Listed by: RE/MAX EXECUTIVE - New
 $259,900Active3 beds 3 baths2,005 sq. ft.
37 Heritage Oak Way, Simpsonville, SC 29681
MLS# 340546Listed by: ELLISON REAL ESTATE CO. LLC - New
 $601,500Active4 beds 3 baths
100 Adrian Way, Simpsonville, SC 29680
MLS# 1600604Listed by: RE/MAX EXECUTIVE - New
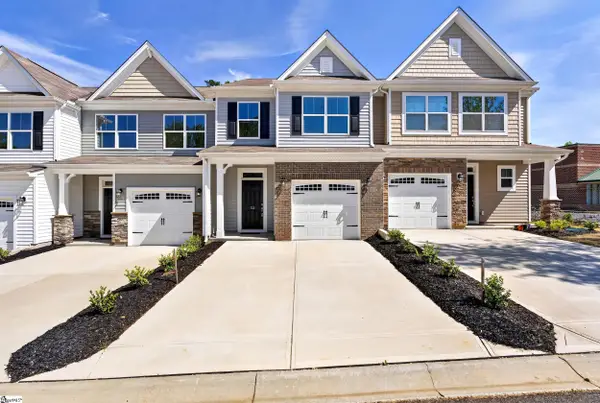 $272,500Active3 beds 3 baths
52 Fair Village Lane, Simpsonville, SC 29680
MLS# 1600606Listed by: KELLER WILLIAMS GRV UPST - New
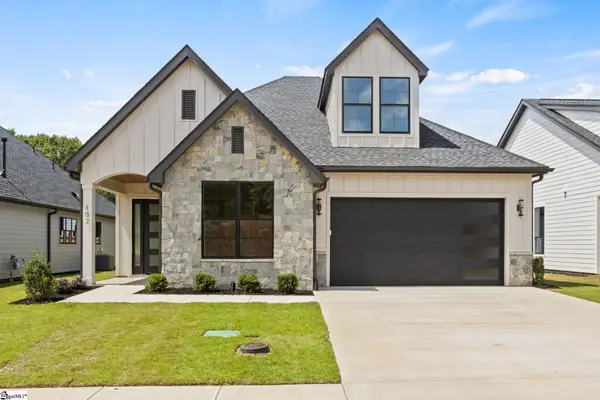 $687,500Active3 beds 3 baths
102 Adrian Way, Simpsonville, SC 29680
MLS# 1600608Listed by: RE/MAX EXECUTIVE - New
 $360,000Active3 beds 2 baths
209 Tollgate Road, Simpsonville, SC 29681
MLS# 1600592Listed by: YOUNG'S REAL ESTATE, LLC - New
 $250,000Active3 beds 3 baths
411 Huntingdale Place, Simpsonville, SC 29681
MLS# 1600594Listed by: MARCHANT REAL ESTATE INC. - New
 $646,500Active4 beds 3 baths
6 Adrian Way, Simpsonville, SC 29680
MLS# 1600596Listed by: RE/MAX EXECUTIVE 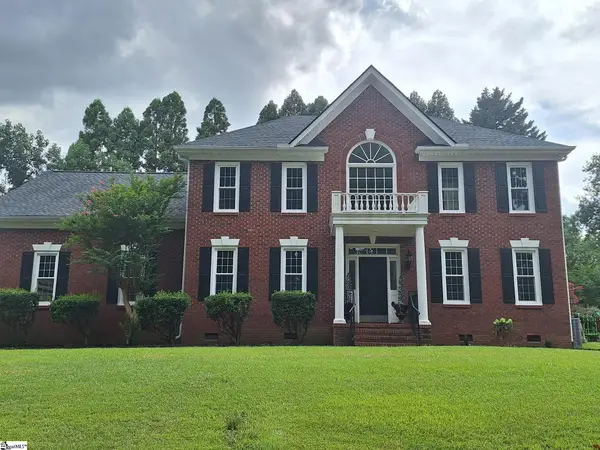 $725,000Pending4 beds 3 baths
105 Red Fern Trail, Simpsonville, SC 29681
MLS# 1600511Listed by: KELLER WILLIAMS GREENVILLE CENTRAL- New
 $729,900Active3 beds 3 baths
4 Adrian Way, Simpsonville, SC 29680
MLS# 1600512Listed by: RE/MAX EXECUTIVE


Protect your home and budget from life's surprises with an Assurant Home Warranty, backed by a partner that supports you through every step of homeownership. Explore Plans.
© 2026 Better Homes and Gardens Real Estate LLC. An Anywhere Real Estate company. All rights reserved. Better Homes and Gardens® Real Estate is a registered trademark owned by Meredith Operations Corporation, licensed to Better Homes and Gardens Real Estate LLC and used with permission. Better Homes and Gardens Real Estate LLC fully supports the principles of the Fair Housing Act and the Equal Opportunity Act. Listing information is deemed reliable but is not guaranteed accurate.
Each office is independently owned and operated.
Any services or products provided by third parties are not provided by, affiliated with or related to Better Homes and Gardens Real Estate LLC, or its affiliated companies.