
156 Club Drive, Simpsonville, SC 29681
Local realty services provided by:Better Homes and Gardens Real Estate Medley
156 Club Drive,Simpsonville, SC 29681
$1,375,000
- 4 Beds
- 4 Baths
- - sq. ft.
- Single family
- Active
Listed by: robbie haney
Office: bhhs c dan joyner - midtown
MLS#:1600537
Source:SC_GGAR
Price summary
- Price:$1,375,000
About this home
Welcome to this magnificent sprawling estate approximatley 2.3 acres in the heart of Simpsonville, perfectly positioned across from Fox Run Country Club and its beautiful golf course. Set well back from the road at the end of a long, winding driveway, this spectacular custom-built brick home is surrounded by mature trees, creating a private, park-like setting enhanced by custom LED landscape lighting. Offering two spacious stories plus a finished walkout basement, this remarkable property provides an abundance of flexible living and entertaining space. From the moment you enter, you will appreciate the quality craftsmanship showcased through graceful archways, extensive custom moldings, beautiful hardwood floors and custom built-in cabinetry. The expansive great room features a gas-log fireplace and flows seamlessly into the gourmet kitchen and breakfast area. Just beyond, a charming covered brick veranda offers a peaceful setting for morning coffee, outdoor dining or relaxing while enjoying the serene surroundings. The luxurious main-level primary suite features hardwood flooring, a tray ceiling and a beautifully appointed ensuite bath complete with dual vanities, a deep soaking tub, separate shower and spectacular custom-designed closet. Open-railing hardwood staircases add architectural interest while connecting the home’s three finished levels. Upstairs, a spacious loft library creates an inviting reading or study area, accompanied by two generously sized bedrooms with walk-in closets and an impressive media room perfect for movie nights. The finished walkout basement expands the possibilities with a private exterior entrance as well as interior access from the main home. This level includes an additional bedroom with a private bath, a large den with a wet bar and exceptional storage throughout. A third garage bay and workshop are also located on the basement level, conveniently accessed by a continuous concrete driveway—ideal for additional vehicles, hobbies or projects. Thoughtful construction, impressive framing, high-end mechanical upgrades and an abundance of closets and storage further distinguish this exceptional residence. Although the setting feels peaceful and secluded, the home is only minutes from the shopping, dining and conveniences of the Five Forks area. For those seeking acreage, privacy, remarkable living space and custom craftsmanship in a truly special Simpsonville location, this extraordinary estate is a must-see. Welcome home!...
Contact an agent
Home facts
- Year built:2000
- Subdivision & Development:Rollingwood - Area 32
- Listing ID #:1600537
- Added:1 day(s) ago
- Updated:August 13, 2026 at 04:40 PM
Rooms and interior
- Bedrooms:4
- Total bathrooms:4
- Full bathrooms:3
- Half bathrooms:1
- Flooring:Carpet, Ceramic Tile, Wood
- Kitchen Description:Dishwasher, Disposal, Refrigerator
- Basement Description:Finished, Sump Pump, Walk-Out Access
Heating and cooling
- Cooling:Electric
- Heating:Multi-Units, Natural Gas
- Central air:Yes
Structure and exterior
- Roof:Architectural, Metal
- Year built:2000
- Lot Features:2 - 5 Acres, Few Trees
- Architectural Style:Traditional
- Construction Materials:Brick Veneer, Concrete
- Exterior Features:Front Porch, Patio, Rear Porch
- Foundation Description:Basement, Crawl Space, Slab
- Levels:2 Story, 2 Story + Basement
Schools
- High school:Hillcrest
- Middle school:Bryson
- Elementary school:Bryson
Utilities
- Water:Public, Well
- Sewer:Septic Tank
Finances and disclosures
- Price:$1,375,000
- Tax amount:$3,896
Features and amenities
- Appliances:Dishwasher, Refrigerator, Tankless Water Heater
- Laundry features:1st Floor, Electric Dryer Hookup, Laundry Room, Walk-in, Washer Hookup
- Amenities:int_feat_Bookcases, int_feat_Ceiling Fan(s), int_feat_Ceiling Smooth, int_feat_Granite Counters, int_feat_High Ceilings, int_feat_Open Floorplan, int_feat_Tray Ceiling(s), int_feat_Walk-In Closet(s), int_feat_Wet Bar
Parking
- Total parking spaces:3
- Parking description:Attached, Concrete, Garage Door Opener, Parking Pad, Side/Rear Entry, Workshop in Garage
- Garage:Yes
- Garage spaces:3
New listings near 156 Club Drive
- New
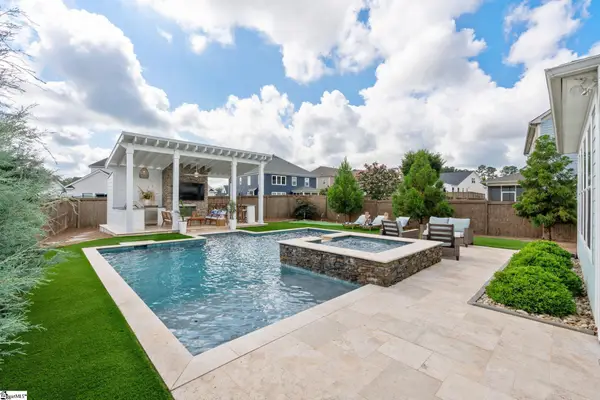 $875,000Active4 beds 4 baths
410 Nebbiolo Lane, Simpsonville, SC 29681
MLS# 1600724Listed by: COLDWELL BANKER CAINE/WILLIAMS - New
 $434,990Active4 beds 3 baths
211 Moorish Circle, Simpsonville, SC 29681
MLS# 1600726Listed by: DRB GROUP SOUTH CAROLINA, LLC - New
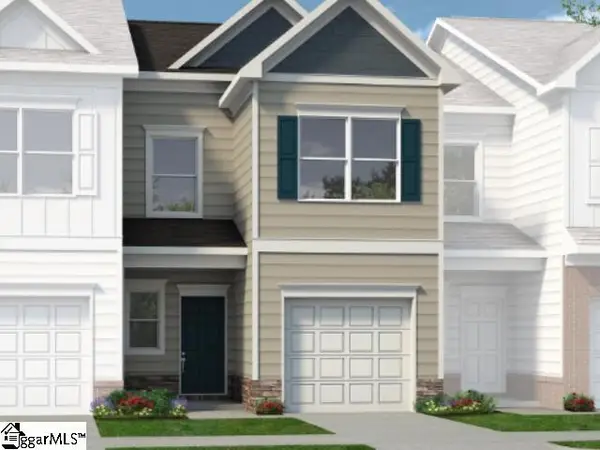 $219,900Active3 beds 3 baths
546 E Standing Springs Road #Lot 49, Simpsonville, SC 29680
MLS# 1600730Listed by: BHHS C DAN JOYNER - MIDTOWN - New
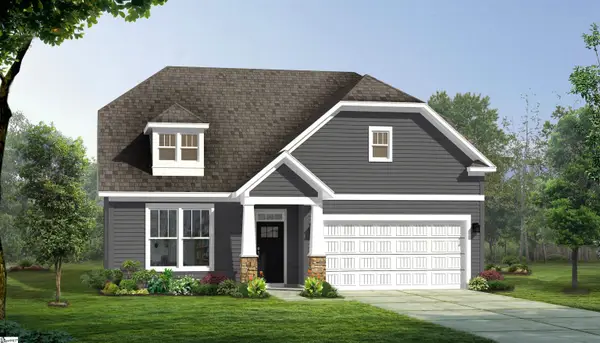 $444,990Active3 beds 3 baths
324 Moorish Circle, Simpsonville, SC 29681
MLS# 1600714Listed by: DRB GROUP SOUTH CAROLINA, LLC - New
 $235,000Active3 beds 2 baths
209 Torrey Court, Simpsonville, SC 29680
MLS# 1600698Listed by: EXP REALTY LLC - New
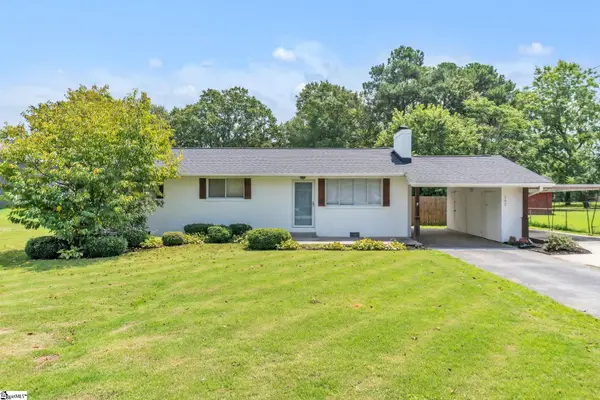 $249,900Active3 beds 1 baths
102 Dianne Avenue, Simpsonville, SC 29681
MLS# 1600699Listed by: KELLER WILLIAMS DRIVE - New
 $289,000Active3 beds 2 baths
402 Windy Meadow Way, Simpsonville, SC 29680
MLS# 1600668Listed by: REAL BROKER, LLC - New
 $576,900Active3 beds 3 baths
104 Adrian Way, Simpsonville, SC 29680
MLS# 1600656Listed by: RE/MAX EXECUTIVE - New
 $259,900Active3 beds 3 baths2,005 sq. ft.
37 Heritage Oak Way, Simpsonville, SC 29681
MLS# 340546Listed by: ELLISON REAL ESTATE CO. LLC - New
 $591,500Active4 beds 3 baths
100 Adrian Way, Simpsonville, SC 29680
MLS# 1600604Listed by: RE/MAX EXECUTIVE


Protect your home and budget from life's surprises with an Assurant Home Warranty, backed by a partner that supports you through every step of homeownership. Explore Plans.
© 2026 Better Homes and Gardens Real Estate LLC. An Anywhere Real Estate company. All rights reserved. Better Homes and Gardens® Real Estate is a registered trademark owned by Meredith Operations Corporation, licensed to Better Homes and Gardens Real Estate LLC and used with permission. Better Homes and Gardens Real Estate LLC fully supports the principles of the Fair Housing Act and the Equal Opportunity Act. Listing information is deemed reliable but is not guaranteed accurate.
Each office is independently owned and operated.
Any services or products provided by third parties are not provided by, affiliated with or related to Better Homes and Gardens Real Estate LLC, or its affiliated companies.