
156 Fort Drive, Simpsonville, SC 29681
Local realty services provided by:Better Homes and Gardens Real Estate Palmetto
Listed by: dina elm
Office: bhhs c dan joyner - midtown
MLS#:1587691
Source:SC_GGAR
Price summary
- Price:$725,000
- Monthly HOA dues:$57.92
About this home
Welcome to 156 Fort Drive in Simpsonville, SC, located in the highly sought-after Kilgore Farms community in the heart of Five Forks. This prime location offers easy access to top-rated schools, shopping, dining, and medical facilities everything you need just minutes from your doorstep. Kilgore Farms is known for its vibrant, connected lifestyle with amenities including a clubhouse, pool, and tennis courts perfect for meeting neighbors and enjoying an active community. Situated on a spacious, beautifully maintained lot, this impressive home offers over 5,400 square feet of finished living space with 5 bedrooms and 4.5 bathrooms designed for both everyday living and exceptional entertaining. From the moment you arrive, you’ll notice the stunning curb appeal with brick accents, a fenced backyard, and a two-car garage. Step inside to a grand foyer that opens into a light-filled living room featuring vaulted ceilings, rich hardwood floors, and a striking stone fireplace. The kitchen is truly the heart of the home a showstopper designed for gathering. Enjoy a large island, granite countertops, stylish backsplash, gas cooktop, double ovens, stainless steel appliances, plus both a breakfast area and formal dining room. A rare and highly desirable feature three bedrooms are located on the main level. The spacious primary suite offers a private sitting area perfect for a home office, reading nook, or cozy retreat. The ensuite bath features dual vanities, a soaking tub, separate shower, and an expansive walk-in closet with room for everything. Two additional bedrooms and a full bath are also on the main floor, along with an oversized laundry room complete with a sink and plenty of space to customize with cabinetry or built-ins. Upstairs, you’ll find another bedroom, full bath, and a versatile bonus room ideal for guests, hobbies, or a playroom. Now, let’s talk about the fully finished walk-out basement this is where the home truly shines. Designed for flexibility, this space can serve as a recreation area, home gym, game room, or even a secondary living space. With a bedroom, full bath, and plumbing already in place for a future kitchenette or bar, it’s perfect for multi-generational living or hosting long-term guests while still offering privacy and independence. And don’t miss the dedicated media room ready for movie nights, game days, and making unforgettable memories. There’s also an additional 900 square feet of unfinished space, giving you incredible storage or future expansion options. This home is a rare find offering space, flexibility, and a lifestyle that’s hard to match. Move-in ready and waiting for its next chapter… let’s make your dream home a reality....
Contact an agent
Home facts
- Year built:2015
- Listing ID #:1587691
- Added:40 day(s) ago
- Updated:May 21, 2026 at 01:43 AM
Rooms and interior
- Bedrooms:5
- Total bathrooms:5
- Full bathrooms:4
- Half bathrooms:1
- Flooring:Carpet, Ceramic Tile, Wood
- Kitchen Description:Dishwasher, Disposal, Double Oven, Microwave
- Basement Description:Finished, Walk-Out Access
Heating and cooling
- Heating:Natural Gas
- Central air:Yes
Structure and exterior
- Roof:Architectural
- Year built:2015
- Lot Features:1/2 Acre or Less, Corner Lot
- Architectural Style:Traditional
- Construction Materials:Brick Veneer, Concrete
- Exterior Features:Deck
- Foundation Description:Basement
- Levels:2 Story, 2 Story + Basement
Schools
- High school:Mauldin
- Middle school:Riverside
- Elementary school:Bells Crossing
Utilities
- Water:Public
- Sewer:Public Sewer
Finances and disclosures
- Price:$725,000
- Tax amount:$2,707
Features and amenities
- Appliances:Dishwasher, Double Oven, Gas Water Heater, Microwave
- Laundry features:1st Floor, Electric Dryer Hookup, Laundry Room, Sink, Walk-in
- Amenities:int_feat_Ceiling Fan(s), int_feat_Ceiling Smooth, int_feat_Countertops-Solid Surface, int_feat_Granite Counters, int_feat_High Ceilings, int_feat_Open Floorplan, int_feat_Pantry
- Pool features:Pool
Parking
- Total parking spaces:2
- Parking description:Attached, Concrete, Driveway, Garage Door Opener
- Garage:Yes
- Garage spaces:2
New listings near 156 Fort Drive
- New
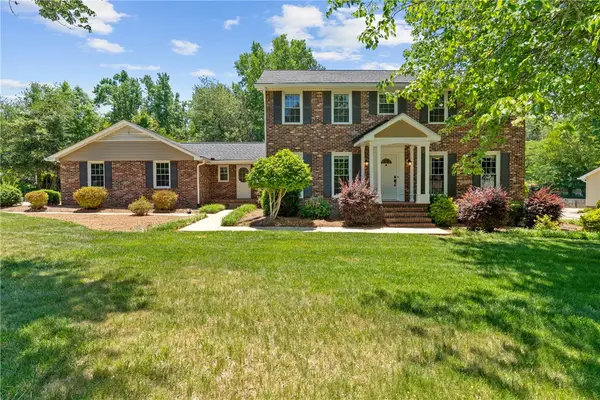 $580,000Active5 beds 3 baths3,209 sq. ft.
906 Plantation Drive, Simpsonville, SC 29681
MLS# 20301683Listed by: KELLER WILLIAMS GREENVILLE CEN - New
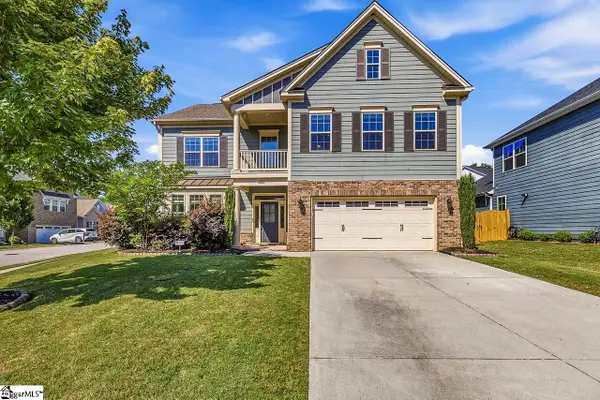 $595,000Active4 beds 3 baths
501 Forest Edge Court, Simpsonville, SC 29681
MLS# 1592379Listed by: EXP REALTY LLC - New
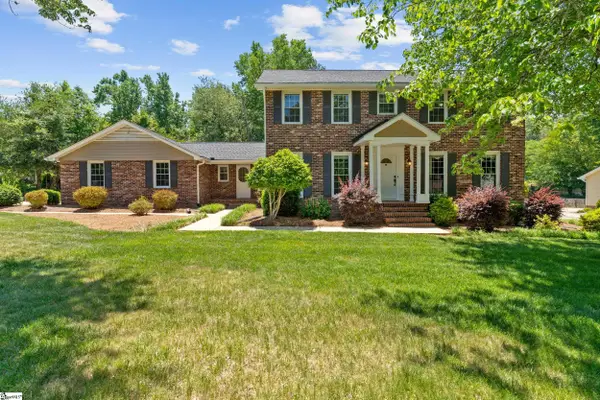 $580,000Active5 beds 3 baths
906 Plantation Drive, Simpsonville, SC 29681
MLS# 1592384Listed by: KELLER WILLIAMS GREENVILLE CENTRAL - New
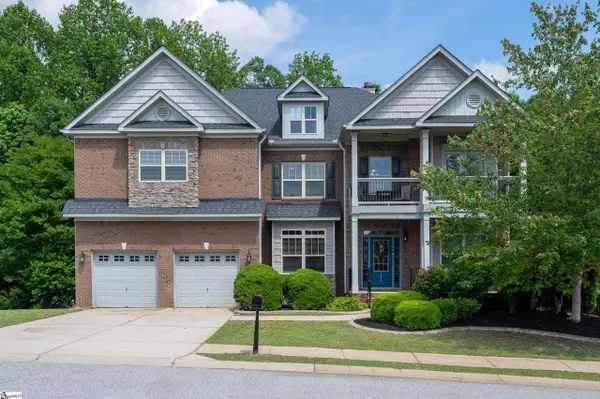 $749,900Active5 beds 5 baths
146 Creek Shoals Drive, Simpsonville, SC 29681
MLS# 1592358Listed by: BHHS C DAN JOYNER - MIDTOWN - New
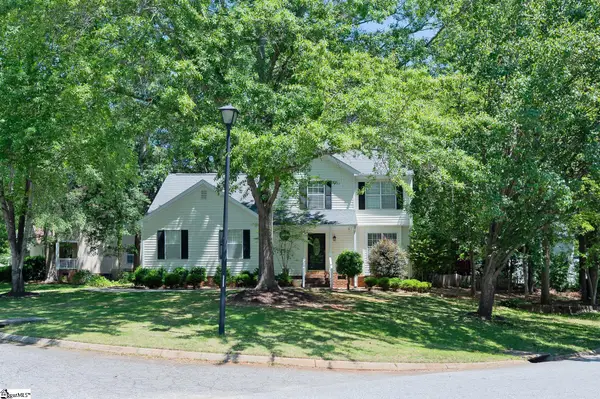 $379,000Active4 beds 3 baths
400 Penobscot Court, Simpsonville, SC 29681
MLS# 1592362Listed by: LIVE UPSTATE SC - New
 $739,177Active4 beds 4 baths
900 Cedarleaf Way, Simpsonville, SC 29681
MLS# 1592320Listed by: DFH REALTY GEORGIA, LLC - New
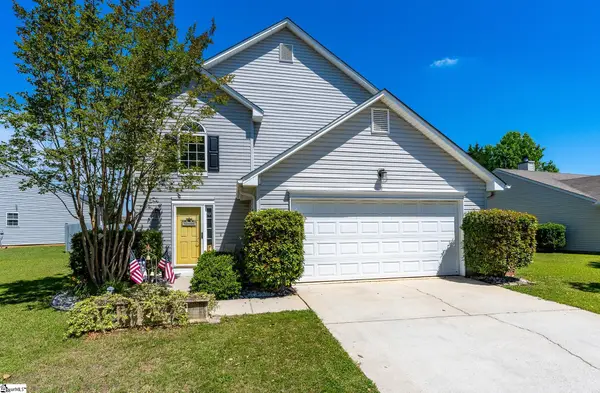 $324,900Active3 beds 3 baths
5 Avalon Court, Simpsonville, SC 29681
MLS# 1592322Listed by: KELLER WILLIAMS GREENVILLE CENTRAL - New
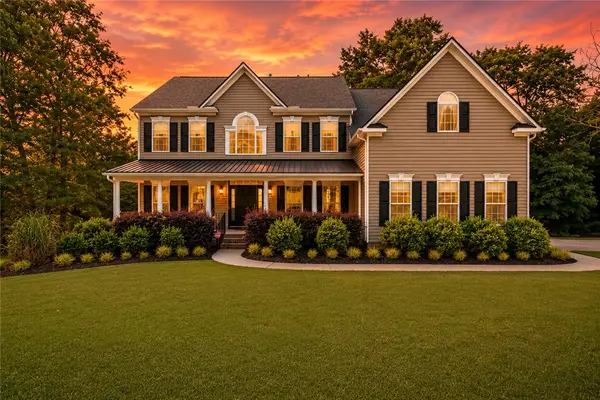 $679,681Active4 beds 3 baths3,378 sq. ft.
10 Modesto Lane, Simpsonville, SC 29681
MLS# 20300436Listed by: HERLONG SOTHEBY'S INTERNATIONAL - Open Sat, 2 to 4pmNew
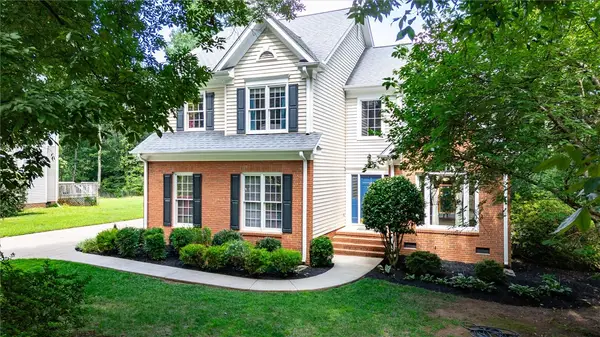 $525,000Active4 beds 3 baths2,506 sq. ft.
4 Deer Spring Lane, Simpsonville, SC 29680
MLS# 20301353Listed by: KELLER WILLIAMS DRIVE - New
 $565,681Active4 beds 3 baths
311 Circle Slope Drive, Simpsonville, SC 29681
MLS# 1592302Listed by: HERLONG SOTHEBY'S INTERNATIONAL REALTY


Protect your home and budget from life's surprises with an Assurant Home Warranty, backed by a partner that supports you through every step of homeownership. Explore Plans.
© 2026 Better Homes and Gardens Real Estate LLC. An Anywhere Real Estate company. All rights reserved. Better Homes and Gardens® Real Estate is a registered trademark owned by Meredith Operations Corporation, licensed to Better Homes and Gardens Real Estate LLC and used with permission. Better Homes and Gardens Real Estate LLC fully supports the principles of the Fair Housing Act and the Equal Opportunity Act. Listing information is deemed reliable but is not guaranteed accurate.
Each office is independently owned and operated.
Any services or products provided by third parties are not provided by, affiliated with or related to Better Homes and Gardens Real Estate LLC, or its affiliated companies.