
190 New Harrison Bridge Road, Simpsonville, SC 29680
Local realty services provided by:Better Homes and Gardens Real Estate Medley
190 New Harrison Bridge Road,Simpsonville, SC 29680
$674,900
- 4 Beds
- 4 Baths
- - sq. ft.
- Single family
- Active
Listed by: beth brown
Office: live upstate sc
MLS#:1603223
Source:SC_GGAR
Price summary
- Price:$674,900
About this home
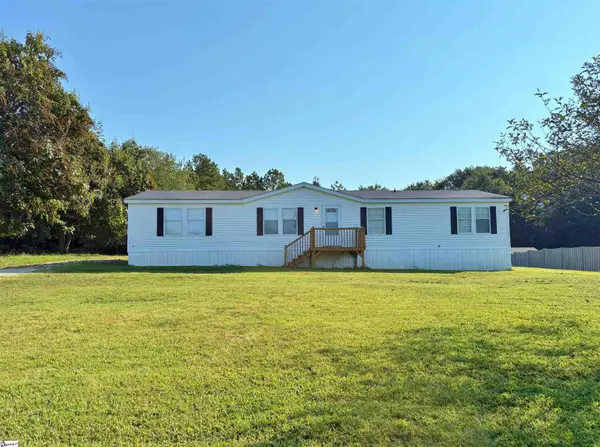
Tucked away on four wooded acres, this one-of-a-kind Simpsonville home feels like a private retreat, yet sits just minutes from the shopping, dining, and conveniences of Fairview Road. A large screened porch overlooks the peaceful wooded acreage, while oversized windows throughout the home bring those views indoors. Inside, 9-foot ceilings and solid hardwood floors give the main level a warm, spacious feel. The floor plan includes a large living room, light-filled dining room, and a welcoming kitchen with solid wood cabinetry, granite countertops, and plenty of workspace and storage. A dedicated office with French doors provides a quiet space for working from home, while the generously sized laundry room offers exceptional additional storage with floor-to-ceiling cabinetry. Upstairs, the primary suite features two walk-in closets and a beautifully remodeled bath with custom tile, marble countertops, and heated tile flooring. Two additional bedrooms share a remodeled hall bath. Marble countertops are featured in all of the home's main-level and second-floor bathrooms, adding a consistent, upgraded finish throughout. The finished basement adds tremendous flexibility, with a spacious recreation room featuring built-in bookshelves, plus a private bedroom overlooking the backyard with its own full bath. Two additional storage areas provide plenty of room for everything you want tucked away, and a partially finished workshop offers even more usable space for projects, hobbies, or additional storage. Solid hardwood flooring continues throughout the home, including the finished basement areas, with tile in the bathrooms and laundry room. With four private acres, mature woods, multiple living spaces, thoughtful updates, abundant storage, and a setting that feels remarkably secluded for such a convenient location, this is a property that is difficult to duplicate....
Contact an agent
Home facts
- Year built:1997
- Subdivision & Development:Ridgefield
- Listing ID #:1603223
- Added:1 day(s) ago
- Updated:September 08, 2026 at 07:45 PM
Rooms and interior
- Bedrooms:4
- Total bathrooms:4
- Full bathrooms:3
- Half bathrooms:1
- Flooring:Ceramic Tile, Wood
- Kitchen Description:Dishwasher, Microwave
- Basement Description:Finished, Walk-Out Access
Heating and cooling
- Cooling:Electric
- Heating:Forced Air, Natural Gas
- Central air:Yes
Structure and exterior
- Roof:Composition
- Year built:1997
- Lot Features:2 - 5 Acres, Few Trees, Wooded
- Architectural Style:Traditional
- Construction Materials:Vinyl Siding
- Exterior Features:Deck, Patio, Screened
- Foundation Description:Basement
- Levels:2 Story, 2 Story + Basement
Schools
- High school:Woodmont
- Middle school:Ralph Chandler
- Elementary school:Fork Shoals
Utilities
- Water:Public
- Sewer:Septic Tank
Finances and disclosures
- Price:$674,900
- Tax amount:$1,463
Features and amenities
- Appliances:Dishwasher, Electric Oven, Free-Standing Electric Range, Gas Water Heater, Microwave, Range Hood, Self Cleaning Oven
- Laundry features:1st Floor, Electric Dryer Hookup, Laundry Room
- Amenities:int_feat_2 Story Foyer, int_feat_Bookcases, int_feat_Ceiling Fan(s), int_feat_Countertops-Other, int_feat_Granite Counters, int_feat_High Ceilings, int_feat_Radon System, int_feat_Walk-In Closet(s)
Parking
- Total parking spaces:2
- Parking description:Asphalt, Attached, Driveway, Easement, Garage Door Opener, Key Pad Entry, Parking Pad, Shared Driveway, Side/Rear Entry
- Garage:Yes
- Garage spaces:2
New listings near 190 New Harrison Bridge Road
- New
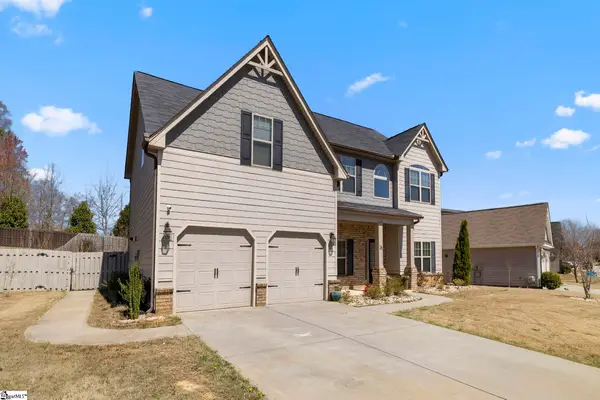 $470,000Active5 beds 4 baths
16 Verdana Court, Simpsonville, SC 29680
MLS# 1603232Listed by: BHHS C DAN JOYNER - MIDTOWN - New
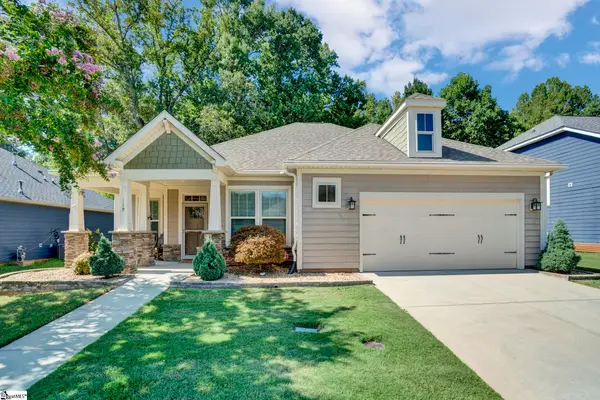 $425,000Active3 beds 2 baths
119 Summer Oak Lane, Simpsonville, SC 29680
MLS# 1603162Listed by: XSELL UPSTATE - New
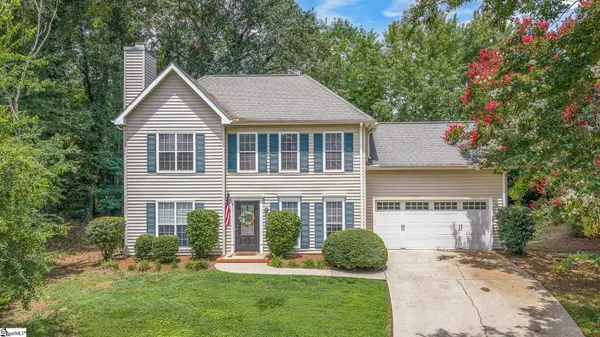 $349,900Active3 beds 3 baths
13 Donegal Court, Simpsonville, SC 29681
MLS# 1603174Listed by: CAROLINA MOVES, LLC - New
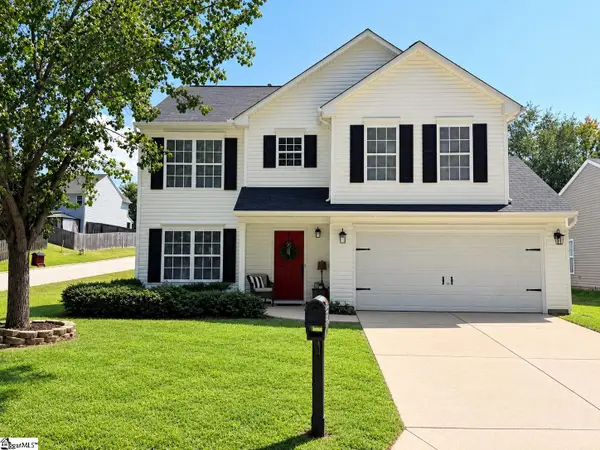 $379,990Active4 beds 3 baths
201 Garfield Lane, Simpsonville, SC 29681
MLS# 1603149Listed by: JOY REAL ESTATE - New
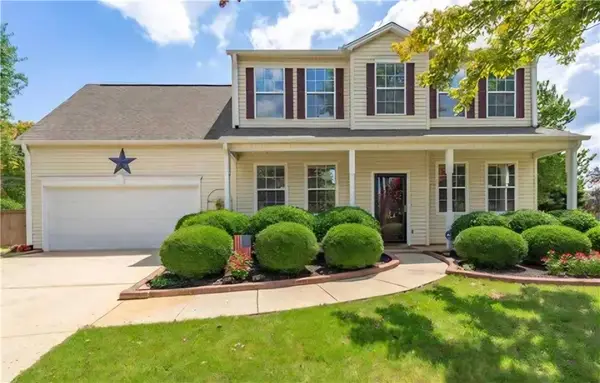 $359,900Active4 beds 3 baths2,357 sq. ft.
5 Placid Falls Court, Simpsonville, SC 29681
MLS# 20305914Listed by: HOWARD HANNA ALLEN TATE - GREER - New
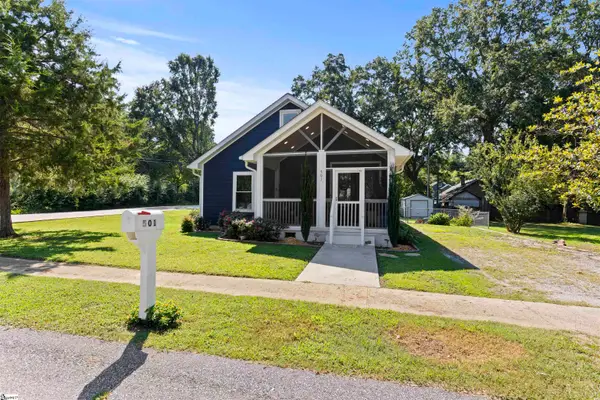 $350,000Active3 beds 3 baths
501 W Curtis Street, Simpsonville, SC 29681
MLS# 1603129Listed by: HOWARD HANNA ALLEN TATE - WESTEND - New
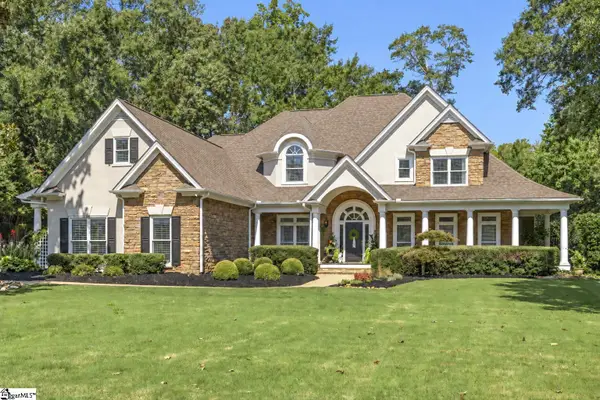 $1,650,000Active4 beds 4 baths
102 Powers Garden Road, Simpsonville, SC 29681
MLS# 1603101Listed by: GRIFFIN FINE REAL ESTATE - Open Sun, 2 to 4pmNew
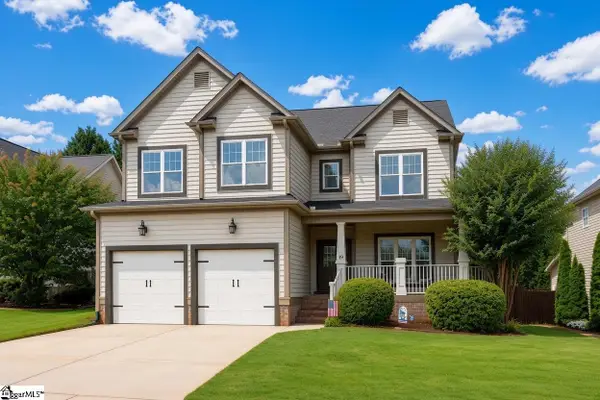 $580,000Active4 beds 4 baths
19 Ashby Grove Drive, Simpsonville, SC 29681
MLS# 1603103Listed by: KELLER WILLIAMS GREENVILLE CENTRAL - New
 $205,000Active3 beds 2 baths
9 Sarah Court, Simpsonville, SC 29680
MLS# 1603067Listed by: DEL-CO REALTY GROUP, INC.


Protect your home and budget from life's surprises with an Assurant Home Warranty, backed by a partner that supports you through every step of homeownership. Explore Plans.
© 2026 Better Homes and Gardens Real Estate LLC. An Anywhere Real Estate company. All rights reserved. Better Homes and Gardens® Real Estate is a registered trademark owned by Meredith Operations Corporation, licensed to Better Homes and Gardens Real Estate LLC and used with permission. Better Homes and Gardens Real Estate LLC fully supports the principles of the Fair Housing Act and the Equal Opportunity Act. Listing information is deemed reliable but is not guaranteed accurate.
Each office is independently owned and operated.
Any services or products provided by third parties are not provided by, affiliated with or related to Better Homes and Gardens Real Estate LLC, or its affiliated companies.