
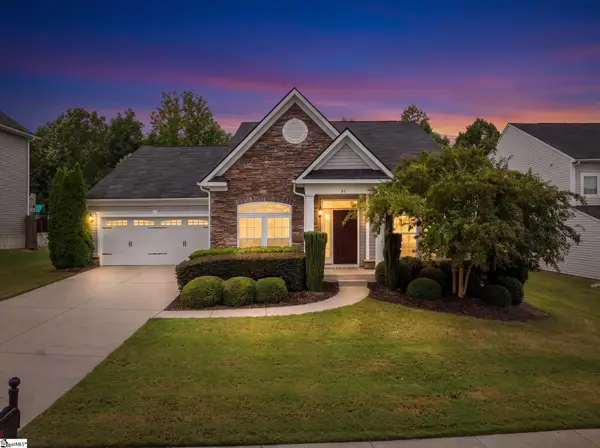
200 Glencliff Way #Lot 91, Simpsonville, SC 29680
Local realty services provided by:Better Homes and Gardens Real Estate Medley
200 Glencliff Way #Lot 91,Simpsonville, SC 29680
$381,000
- 4 Beds
- 2 Baths
- - sq. ft.
- Single family
- Active
Listed by: bobby atkinson
Office: adams homes realty, inc
MLS#:1585750
Source:SC_GGAR
Price summary
- Price:$381,000
- Monthly HOA dues:$41.67
About this home
Adams Homes presents the 1902 Plan in Harrison Valley! This open floor plan offers a spacious family room, kitchen and breakfast area. The split bedroom layout with 4 bedrooms and 2 full baths provides privacy for everyone. Enjoy the covered front porch and relax in the backyard with friends underneath your covered lanai. INCLUDED FEATURES: 4-sided Vinyl, Downspouts and Gutters, Planted Shrubs, Sodded front and back yard, Granite in Kitchen, Soft close cabinets doors, Dining room w/ Chair rail, Wainscoting, 5" cove crown in foyer, ceramic tile backsplash in kitchen, Additional 110 Outlet, cable prewire and wire chase, Gas fireplace w/painted mantel/granite or slate surround, Stainless steel appliances package w/ gas range, ceiling fans in FR and Primary Bedroom, LVP flooring in the kitchen, breakfast room, foyer, bathrooms, Family Rm, Dining Rm, Laundry Rm and Halls. 5' Shower in lieu of Garden tub w/walls. Quartz counter tops in Bathrooms. Tankless Gas hot water heater, Covered Lanai (Per plan). Radiant Barrier & HERS Rating...
Contact an agent
Home facts
- Year built:2026
- Subdivision & Development:Harrison Valley
- Listing ID #:1585750
- Added:198 day(s) ago
- Updated:September 27, 2026 at 12:34 PM
Rooms and interior
- Bedrooms:4
- Total bathrooms:2
- Full bathrooms:2
- Flooring:Carpet
- Kitchen Description:Dishwasher, Disposal, Microwave
Heating and cooling
- Heating:Natural Gas
- Central air:Yes
Structure and exterior
- Roof:Architectural
- Year built:2026
- Lot Features:1/2 Acre or Less
- Architectural Style:Craftsman, Ranch
- Construction Materials:Stone, Vinyl Siding
- Exterior Features:Front Porch, Rear Porch
- Foundation Description:Slab
- Levels:1 Story
Schools
- High school:Woodmont
- Middle school:Woodmont
- Elementary school:Fork Shoals
Utilities
- Water:Public
- Sewer:Public Sewer
Finances and disclosures
- Price:$381,000
Features and amenities
- Appliances:Dishwasher, Gas Water Heater, Microwave, Tankless Water Heater
- Laundry features:1st Floor, Electric Dryer Hookup, Laundry Room, Walk-in
- Amenities:int_feat_Ceiling Fan(s), int_feat_Countertops Quartz, int_feat_High Ceilings, int_feat_Open Floorplan, int_feat_Pantry, int_feat_Tray Ceiling(s), int_feat_Walk-In Closet(s)
Parking
- Total parking spaces:2
- Parking description:Attached, Paved
- Garage:Yes
- Garage spaces:2
New listings near 200 Glencliff Way #Lot 91
- Open Mon, 3 to 4pm
 $358,570Active4 beds 3 baths
18 Red Bank Road #402, Simpsonville, SC 29681
MLS# 1599142Listed by: DFH REALTY GEORGIA, LLC - New
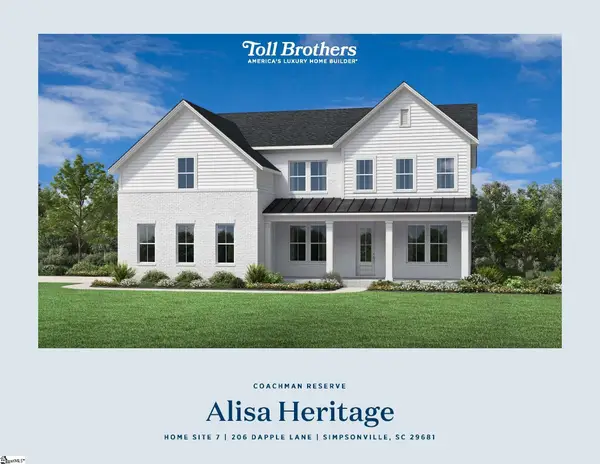 $835,000Active5 beds 6 baths
215 Dapple Lane #Lot 7 Alisa Heritage, Simpsonville, SC 29681
MLS# 1605019Listed by: TOLL BROTHERS REAL ESTATE, INC - New
 $347,900Active4 beds 3 baths
18 Dunsborough Drive, Simpsonville, SC 29680
MLS# 1605010Listed by: NEW LEVEL REALTY - New
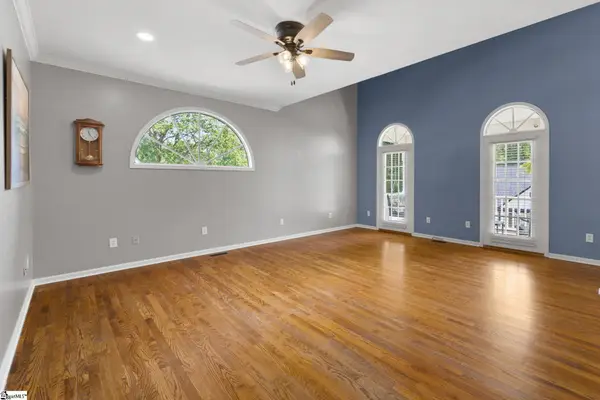 $440,000Active4 beds 3 baths
103 Harpers Ferry Court, Simpsonville, SC 29681-3361
MLS# 1604994Listed by: BLUEFIELD REALTY GROUP - New
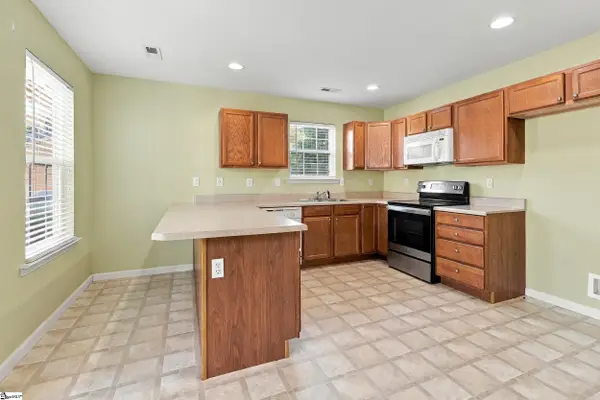 $285,000Active3 beds 2 baths
106 Landing Lane, Simpsonville, SC 29681
MLS# 1604998Listed by: JEFF COOK REAL ESTATE LPT REAL - New
 $283,900Active4 beds 2 baths
504 Holland Road, Simpsonville, SC 29681
MLS# 1604984Listed by: COLDWELL BANKER CAINE/WILLIAMS - New
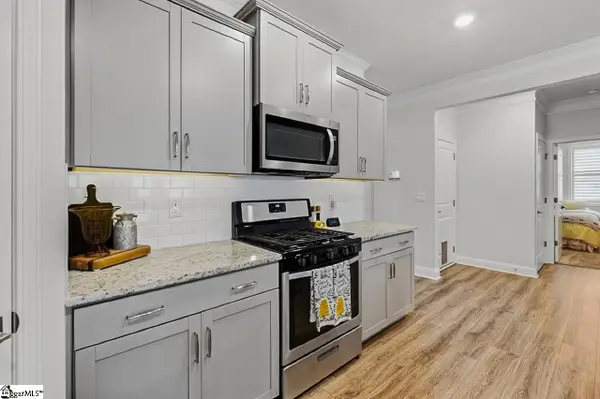 $400,000Active3 beds 2 baths
18 Strawbridge Road, Simpsonville, SC 29681
MLS# 1604971Listed by: EXP REALTY LLC - New
 $460,000Active5 beds 3 baths3,222 sq. ft.
109 Sabin Court, Simpsonville, SC 29681
MLS# 342207Listed by: CENTURY 21 BLACKWELL & CO - New
 $485,000Active4 beds 3 baths
51 Barlow Court, Simpsonville, SC 29681
MLS# 1604932Listed by: WILSON ASSOCIATES - New
 $399,900Active5 beds 3 baths
24 N Orchard Farms Avenue, Simpsonville, SC 29681
MLS# 1604938Listed by: CAROLINA MOVES, LLC


Protect your home and budget from life's surprises with an Assurant Home Warranty, backed by a partner that supports you through every step of homeownership. Explore Plans.
© 2026 Better Homes and Gardens Real Estate LLC. An Anywhere Real Estate company. All rights reserved. Better Homes and Gardens® Real Estate is a registered trademark owned by Meredith Operations Corporation, licensed to Better Homes and Gardens Real Estate LLC and used with permission. Better Homes and Gardens Real Estate LLC fully supports the principles of the Fair Housing Act and the Equal Opportunity Act. Listing information is deemed reliable but is not guaranteed accurate.
Each office is independently owned and operated.
Any services or products provided by third parties are not provided by, affiliated with or related to Better Homes and Gardens Real Estate LLC, or its affiliated companies.