
203 Glencliff Way #Lot 108, Simpsonville, SC 29680
Local realty services provided by:Better Homes and Gardens Real Estate Palmetto
203 Glencliff Way #Lot 108,Simpsonville, SC 29680
$462,500
- 5 Beds
- 4 Baths
- - sq. ft.
- Single family
- Active
Listed by: bobby atkinson
Office: adams homes realty, inc
MLS#:1604294
Source:SC_GGAR
Price summary
- Price:$462,500
- Monthly HOA dues:$41.67
About this home
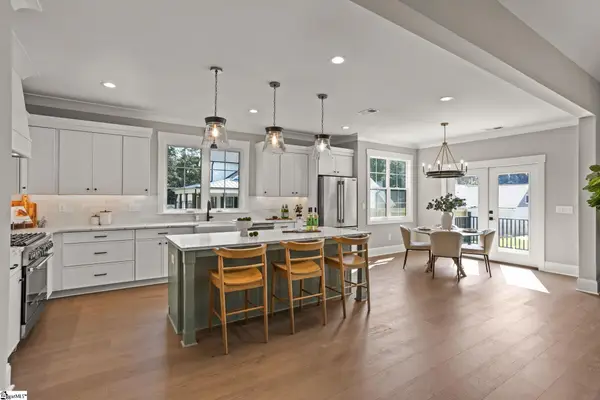
The 2913 floorplan by Adams Homes is a spacious and luxurious home design that offers an abundance of living space and upscale features. With 5 bedrooms, 4 baths, and a 2-car garage, this home provides ample room for comfortable living and entertaining. As you enter the home, you are greeted by a grand foyer that sets the stage for the elegance and sophistication of the 2913 floor plan. The entryway is flanked by formal living and dining rooms that are perfect for hosting dinner parties and holiday gatherings. The heart of the home is the expansive family room, which serves as a central gathering space for relaxation and entertainment. Adjacent to the family room is a gourmet kitchen that will impress even the most discerning chefs. Featuring high-end appliances, a large center island with a breakfast bar, abundant cabinet space, and a walk-in pantry, this kitchen is a dream come true for culinary enthusiasts. On the second floor, you will find the luxurious master suite that serves as a true retreat within the home. Boasting a spacious bedroom with room for a sitting area, and a private ensuite bathroom, it offers a tranquil oasis for relaxation. The ensuite bathroom features dual vanities, a soaking tub, a separate shower, and a large walk-in closet, providing both style and functionality. The additional four bedrooms are located throughout the first and second levels, this configuration allows the homeowner to decide how these rooms will be utilized whether their needs call for a guest room, home office space, or hobby area. With its meticulous design, high-quality finishes, and attention to detail, the 2913 floorplan by Adams Homes is the epitome of luxury living. This home is perfect for those who appreciate spaciousness, elegance, and modern amenities....
Contact an agent
Home facts
- Year built:2026
- Subdivision & Development:Harrison Valley
- Listing ID #:1604294
- Added:1 day(s) ago
- Updated:September 20, 2026 at 01:45 AM
Rooms and interior
- Bedrooms:5
- Total bathrooms:4
- Full bathrooms:4
- Flooring:Carpet
- Kitchen Description:Dishwasher, Disposal, Microwave
Heating and cooling
- Heating:Natural Gas
- Central air:Yes
Structure and exterior
- Roof:Architectural
- Year built:2026
- Lot Features:1/2 Acre or Less
- Architectural Style:Patio, Ranch
- Construction Materials:Stone, Vinyl Siding
- Exterior Features:Front Porch, Patio, Rear Porch
- Foundation Description:Slab
- Levels:2 Story
Schools
- High school:Woodmont
- Middle school:Woodmont
- Elementary school:Fork Shoals
Utilities
- Water:Public
- Sewer:Public Sewer
Finances and disclosures
- Price:$462,500
Features and amenities
- Appliances:Dishwasher, Gas Water Heater, Microwave, Tankless Water Heater
- Laundry features:2nd Floor, Electric Dryer Hookup, Laundry Room, Walk-in
- Amenities:int_feat_Ceiling Fan(s), int_feat_Countertops Quartz, int_feat_High Ceilings, int_feat_Open Floorplan, int_feat_Pantry, int_feat_Tray Ceiling(s), int_feat_Walk-In Closet(s)
Parking
- Total parking spaces:2
- Parking description:Attached, Paved
- Garage:Yes
- Garage spaces:2
New listings near 203 Glencliff Way #Lot 108
- New
 $474,900Active4 beds 3 baths
3 Chestnut Hill Place, Simpsonville, SC 29680
MLS# 1604298Listed by: ABERCROMBIE AND ASSOCIATES - New
 $495,000Active3 beds 2 baths
8 Garden Corners Court, Simpsonville, SC 29681
MLS# 1604291Listed by: LIL GLENN CO, LLC - New
 $374,900Active3 beds 2 baths
430 Peaksview Drive, Simpsonville, SC 29681
MLS# 1604293Listed by: KELLER WILLIAMS GREENVILLE CENTRAL - New
 $379,000Active4 beds 2 baths
205 Glencliff Way #Lot 107, Simpsonville, SC 29680
MLS# 1604297Listed by: ADAMS HOMES REALTY, INC - New
 $425,000Active4 beds 3 baths
207 Glencliff Way #Lot 106, Simpsonville, SC 29680
MLS# 1604283Listed by: ADAMS HOMES REALTY, INC - New
 $759,900Active4 beds 3 baths
208 Forest Park Drive, Simpsonville, SC 29681
MLS# 1604287Listed by: RE/MAX EXECUTIVE - Open Sun, 2 to 4pmNew
 $749,000Active4 beds 4 baths
204 Fishbrook Way, Simpsonville, SC 29681
MLS# 1604284Listed by: KELLER WILLIAMS GREENVILLE CENTRAL - New
 $318,990Active3 beds 3 baths
202 Ashborne Lane, Simpsonville, SC 29681
MLS# 1604281Listed by: JOY REAL ESTATE - New
 $425,000Active4 beds 3 baths
424 Raleighwood Lane, Simpsonville, SC 29681
MLS# 1604272Listed by: EXP REALTY LLC


Protect your home and budget from life's surprises with an Assurant Home Warranty, backed by a partner that supports you through every step of homeownership. Explore Plans.
© 2026 Better Homes and Gardens Real Estate LLC. An Anywhere Real Estate company. All rights reserved. Better Homes and Gardens® Real Estate is a registered trademark owned by Meredith Operations Corporation, licensed to Better Homes and Gardens Real Estate LLC and used with permission. Better Homes and Gardens Real Estate LLC fully supports the principles of the Fair Housing Act and the Equal Opportunity Act. Listing information is deemed reliable but is not guaranteed accurate.
Each office is independently owned and operated.
Any services or products provided by third parties are not provided by, affiliated with or related to Better Homes and Gardens Real Estate LLC, or its affiliated companies.