
212 Arborwalk Court, Simpsonville, SC 29681
Local realty services provided by:Better Homes and Gardens Real Estate Young & Company
212 Arborwalk Court,Simpsonville, SC 29681
$625,000
- 5 Beds
- 3 Baths
- - sq. ft.
- Single family
- Active
Listed by: nicholas huscroft
Office: chosen realty
MLS#:1604319
Source:SC_GGAR
Price summary
- Price:$625,000
- Monthly HOA dues:$39.58
About this home
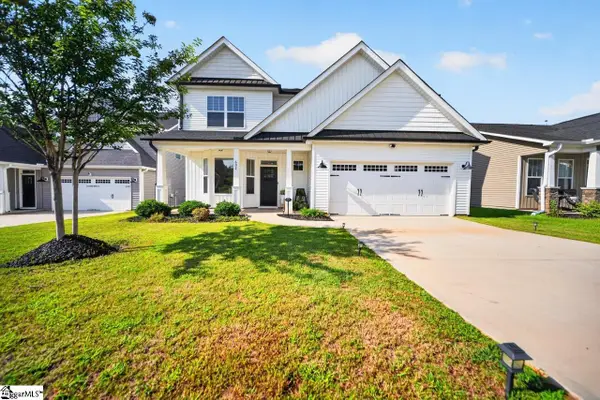
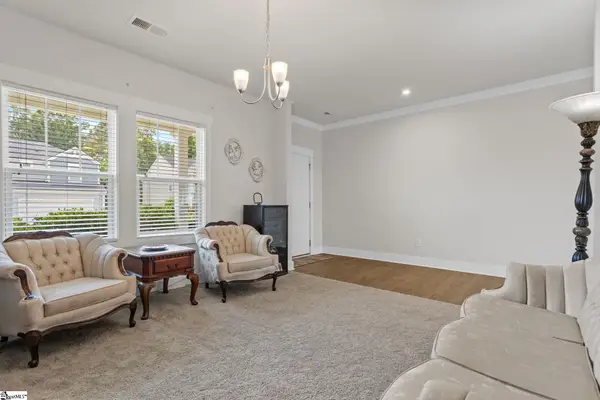
Resort-Style Living Meets Top-Tier Schools in Simpsonville. Your Dream Oasis Awaits in Simpsonville’s Woodland Chase! Prepare to be wowed by this spectacular 5-bedroom, 2.5-bathroom estate, perfectly situated on a premium corner lot in one of Simpsonville's most sought-after neighborhoods. Combining absolute luxury with ultimate functionality, this home offers an unparalleled lifestyle zoned for the top-tier, award-winning Rudolph G. Gordon Elementary and Middle Schools. The Main Level: Elevated Everyday Living A charming, rocking-chair front porch welcomes you inside to a wide, inviting foyer. Elegant plantation shutters dress every window, casting beautiful natural light throughout. Off the entry, a versatile flex space (perfect for a home office, private gym, or formal dining room) features striking quadruple barn doors for effortless privacy. Downstairs also hosts a spacious secondary bedroom and adjacent half bath—an ideal, stair-free retreat for overnight guests. The true heartbeat of the home is the expansive, open-concept family room and chef's kitchen. Built for memories, the kitchen boasts:• Premium granite countertops & classic subway tile backsplash• A massive island with abundant bar-stool seating• Gas cooktop, built-in microwave, and a brand-new Samsung dishwasher• An integrated counter water-filter system and a walk-in pantry• A dedicated custom niche perfect for your dream coffee bar or drop zone The Upper Level: Rest & Recreation Upstairs, the sprawling owner’s suite serves as a private sanctuary, complete with dual walk-in closets, a double-sink vanity with built in dedicated wall heater, and exclusive access to a breezy upper balcony. Three additional generously sized bedrooms share a pristine hall bath with built in dedicated wall heater. Need more space? The massive upper bonus room is ready to become your ultimate movie theater, game room, or playroom. Even chores are a breeze in the dedicated walk-in laundry room, fully equipped with custom cabinetry, a hanging rod, and a convenient fold-down ironing board. The Backyard: A Private, Maintenance-Free Resort Step through the sunlit breakfast nook and into your own personal vacation destination. The outdoor living space is a showstopper, featuring:• A Heated Saltwater swimming pool for an early start and extended season of fun• A Relaxing Saltwater hot tub and refreshing outdoor shower• A fully equipped Tiki Bar porch with refrigerator and covered BBQ area for effortless hosting• A dedicated sunning area and a premium, maintenance-free artificial turf yard• A custom dog run (1/3 covered) to keep your furry family members safe and happy Whole house water filter system and Garage has multiple large shelving areas. House also has a tankless hot water system located in the garage. Flanked by fantastic neighbors on a gorgeous lot, this turnkey masterpiece offers resort-style living every single day. Schedule your private tour today and welcome home!...
Contact an agent
Home facts
- Year built:2019
- Subdivision & Development:Woodland Chase
- Listing ID #:1604319
- Added:2 day(s) ago
- Updated:September 23, 2026 at 07:13 PM
Rooms and interior
- Bedrooms:5
- Total bathrooms:3
- Full bathrooms:2
- Half bathrooms:1
- Flooring:Carpet, Wood
- Kitchen Description:Dishwasher, Disposal, Freezer, Microwave
Heating and cooling
- Cooling:Electric
- Heating:Electric, Forced Air, Heat Pump, Natural Gas
- Central air:Yes
Structure and exterior
- Roof:Architectural, Composition
- Year built:2019
- Lot Features:1/2 Acre or Less, Corner Lot, Few Trees
- Architectural Style:Charleston
- Construction Materials:Hardboard Siding
- Exterior Features:Rear Porch
- Foundation Description:Slab
- Levels:2 Story
Schools
- High school:Hillcrest
- Middle school:Rudolph Gordon
- Elementary school:Rudolph Gordon
Utilities
- Water:Public
- Sewer:Public Sewer
Finances and disclosures
- Price:$625,000
- Tax amount:$2,123
Features and amenities
- Appliances:Dishwasher, Gas Water Heater, Microwave, Range Hood, Self Cleaning Oven, Water Purifier
- Laundry features:2nd Floor, Electric Dryer Hookup, Gas Dryer Hookup, Walk-in
- Amenities:int_feat_2 Story Foyer, int_feat_Ceiling Fan(s), int_feat_Countertops-Other, int_feat_Granite Counters, int_feat_High Ceilings, int_feat_Open Floorplan, int_feat_Pantry, int_feat_Tray Ceiling(s)
- Pool features:In Ground, Pool
Parking
- Total parking spaces:2
- Parking description:Attached, Concrete, Driveway, Key Pad Entry
- Garage:Yes
- Garage spaces:2
New listings near 212 Arborwalk Court
- New
 $329,900Active4 beds 3 baths
602 River Trace Loop, Simpsonville, SC 29680
MLS# 1604511Listed by: EXP REALTY LLC - New
 $274,900Active2 beds 2 baths
109 Shalom Drive, Simpsonville, SC 29681
MLS# 1604539Listed by: MARCHANT REAL ESTATE INC. - New
 $366,900Active4 beds 3 baths
105 Jones Peak Drive, Simpsonville, SC 29681
MLS# 1604501Listed by: BHHS C DAN JOYNER - MIDTOWN - New
 $499,000Active4 beds 3 baths
6 Moss Spring Court, Simpsonville, SC 29680
MLS# 1604472Listed by: BLUEFIELD REALTY GROUP - Open Sun, 2:30 to 4:30pmNew
 $599,000Active4 beds 4 baths2,528 sq. ft.
5 Chickamauga Lane, Simpsonville, SC 29681
MLS# 20306477Listed by: BHHS C DAN JOYNER - ANDERSON - New
 $440,000Active4 beds 3 baths
118 Hazeldeen Place, Simpsonville, SC 29680-7814
MLS# 1604418Listed by: RE/MAX MOVES SIMPSONVILLE - New
 $369,000Active5 beds 3 baths
817 Camberwell Road, Simpsonville, SC 29680-8202
MLS# 1604431Listed by: BHHS C DAN JOYNER - MIDTOWN - New
 $204,900Active3 beds 2 baths
1637 Anderson Ridge Road, Simpsonville, SC 29681-4309
MLS# 1604414Listed by: REAL BROKER GVL, LLC - New
 $518,000Active4 beds 3 baths
411 Kilgore Farms Circle, Simpsonville, SC 29681
MLS# 1604410Listed by: NEST REALTY - New
 $630,000Active4 beds 3 baths
102 Wynterhall Way, Simpsonville, SC 29681
MLS# 1604404Listed by: BLUEFIELD REALTY GROUP


Protect your home and budget from life's surprises with an Assurant Home Warranty, backed by a partner that supports you through every step of homeownership. Explore Plans.
© 2026 Better Homes and Gardens Real Estate LLC. An Anywhere Real Estate company. All rights reserved. Better Homes and Gardens® Real Estate is a registered trademark owned by Meredith Operations Corporation, licensed to Better Homes and Gardens Real Estate LLC and used with permission. Better Homes and Gardens Real Estate LLC fully supports the principles of the Fair Housing Act and the Equal Opportunity Act. Listing information is deemed reliable but is not guaranteed accurate.
Each office is independently owned and operated.
Any services or products provided by third parties are not provided by, affiliated with or related to Better Homes and Gardens Real Estate LLC, or its affiliated companies.