
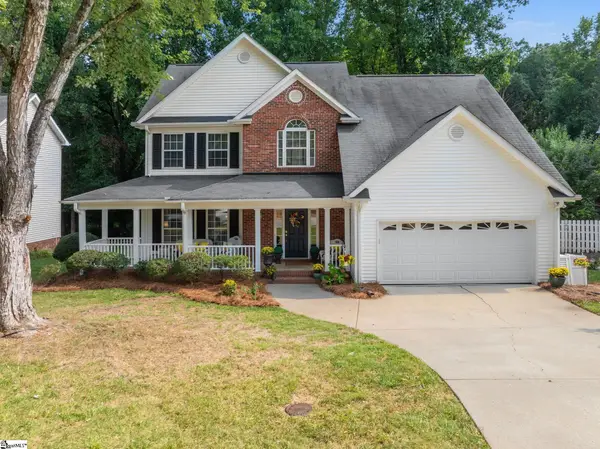
214 Ashridge Way, Simpsonville, SC 29681
Local realty services provided by:Better Homes and Gardens Real Estate Medley
214 Ashridge Way,Simpsonville, SC 29681
$310,000
- 3 Beds
- 2 Baths
- 1,533 sq. ft.
- Single family
- Active
Listed by: dina eichin
Office: realty one group freedom easley
MLS#:20301740
Source:SC_AAR
Price summary
- Price:$310,000
- Price per sq. ft.:$202.22
- Monthly HOA dues:$35.83
About this home
Welcome home to 214 Ashridge Way in Sparrow’s Point, where style and practicality are paired with everyday comfort and community perks. This well-kept 3-bedroom, 2-bath home features 1533 square fee and a desirable split floor plan, creating separation for the private primary suite while keeping living spaces light-filled and connected. A welcoming living room flows into the dining area and kitchen for effortless daily living and easy entertaining. Step outside to a level, 0.20-acre fenced yard ideal for play, pets, or a garden offering plenty of room to relax and privacy galore. Practical upgrades and inclusions add real value: the refrigerator and a new washer/dryer convey, and the HVAC was replaced just two years ago for peace of mind. Residents and guests of Sparrow’s Point enjoy its wonderful amenities, including a community pool, tennis courts, and a playground. Minutes from top-rated schools, abundant shopping, dining, and medical facilities, 214 Ashridge Way delivers convenience, comfort, and a sought-after Five Forks area of Simpsonville. Make your appointment today!...
Contact an agent
Home facts
- Year built:1997
- Subdivision & Development:Sparrows Point
- Listing ID #:20301740
- Added:115 day(s) ago
- Updated:September 15, 2026 at 03:08 PM
Rooms and interior
- Bedrooms:3
- Total bathrooms:2
- Full bathrooms:2
- Rooms Total:7
- Flooring:Carpet, Luxury Vinyl Plank
- Dining Description:Breakfast Area
- Bathrooms Description:Bath in Primary Bedroom, Bathtub, Garden Tub/Roman Tub, Separate Shower
- Kitchen Description:Dishwasher, Electric Oven, Electric Range, Microwave, Refrigerator
- Bedroom Description:Bath in Primary Bedroom, Main Level Primary
- Basement:Yes
- Living area:1,533 sq. ft.
Heating and cooling
- Cooling:Central Air, Electric
- Heating:Central, Electric
- Central air:Yes
Structure and exterior
- Roof:Architectural, Shingle
- Year built:1997
- Building area:1,533 sq. ft.
- Lot area:0.2 Acres
- Lot Features:Level, Outside City Limits, Subdivision
- Architectural Style:Traditional
- Construction Materials:Brick, Vinyl Siding
- Exterior Features:Fence, Patio
- Foundation Description:Slab
- Levels:1 Story
Schools
- High school:Mauldin High
- Middle school:North Wood Middle
- Elementary school:Monarch Elementary
Utilities
- Water:Public
- Sewer:Public Sewer
Finances and disclosures
- Price:$310,000
- Price per sq. ft.:$202.22
- Tax amount:$1,449 (2025)
Features and amenities
- Appliances:Dishwasher, Dryer, Electric Oven, Electric Range, Electric Water Heater, Microwave, Refrigerator, Washer
- Laundry features:Dryer, Washer
- Amenities:Blinds, Cathedral Ceilings, Ceiling Fans, Granite Counters, Insulated Windows, Tilt-In Windows, Vinyl Windows, Walk-in Closets
- Pool features:Community
Parking
- Parking description:Attached, Driveway, Garage, Garage Door Opener
- Garage:Yes
- Garage spaces:2
New listings near 214 Ashridge Way
 $264,990Pending3 beds 3 baths
402 Alicat Drive, Simpsonville, SC 29680
MLS# 1603796Listed by: DRB GROUP SOUTH CAROLINA, LLC- New
 $455,000Active5 beds 3 baths
21 Summercrest Circle, Simpsonville, SC 29681
MLS# 1603792Listed by: REAL GVL/REAL BROKER, LLC - New
 $259,000Active3 beds 2 baths
13 Forest Lake Drive, Simpsonville, SC 29681
MLS# 1603795Listed by: BHHS C DAN JOYNER - MIDTOWN - New
 $1,390,000Active4 beds 4 baths
124 Chestnut Pond Lane, Simpsonville, SC 29681-8182
MLS# 1603780Listed by: REDFIN CORPORATION - New
 $450,000Active0 Acres
6 Peters Creek Court, Simpsonville, SC 29681
MLS# 1603772Listed by: COLDWELL BANKER CAINE/WILLIAMS - Open Sun, 1 to 3pmNew
 $375,000Active4 beds 3 baths
805 Camberwell Road, Simpsonville, SC 29680
MLS# 1603776Listed by: KELLER WILLIAMS DRIVE - New
 $454,990Active4 beds 3 baths
419 Moorish Circle, Simpsonville, SC 29681
MLS# 1603768Listed by: DRB GROUP SOUTH CAROLINA, LLC - New
 $239,990Active3 beds 3 baths
411 Alicat Drive, Simpsonville, SC 29680
MLS# 1603741Listed by: DRB GROUP SOUTH CAROLINA, LLC - New
 $565,216Active5 beds 3 baths
409 Simpson Farm Road, Simpsonville, SC 29681
MLS# 1603684Listed by: DFH REALTY GEORGIA, LLC - New
 $548,943Active4 beds 3 baths
415 Simpson Farm Road, Simpsonville, SC 29681
MLS# 1603679Listed by: DFH REALTY GEORGIA, LLC


Protect your home and budget from life's surprises with an Assurant Home Warranty, backed by a partner that supports you through every step of homeownership. Explore Plans.
© 2026 Better Homes and Gardens Real Estate LLC. An Anywhere Real Estate company. All rights reserved. Better Homes and Gardens® Real Estate is a registered trademark owned by Meredith Operations Corporation, licensed to Better Homes and Gardens Real Estate LLC and used with permission. Better Homes and Gardens Real Estate LLC fully supports the principles of the Fair Housing Act and the Equal Opportunity Act. Listing information is deemed reliable but is not guaranteed accurate.
Each office is independently owned and operated.
Any services or products provided by third parties are not provided by, affiliated with or related to Better Homes and Gardens Real Estate LLC, or its affiliated companies.