
216 Rio Grande Place, Simpsonville, SC 29680
Local realty services provided by:Better Homes and Gardens Real Estate Medley
Listed by: jennifer deese
Office: belle select corp
MLS#:20304174
Source:SC_AAR
Price summary
- Price:$524,900
- Price per sq. ft.:$118.59
- Monthly HOA dues:$50
About this home
Amazing price, exceptional space, and resort-style amenities—this River Shoals home delivers incredible value at every turn. Designed for the way life really happens, this immaculate home offers multiple living areas, flexible spaces, and room for everyone to spread out. From the moment you step inside, the welcoming foyer opens to formal living and dining rooms that are equally suited for entertaining, working from home, or creating spaces that fit your lifestyle. At the heart of the home, the spacious kitchen is ready for everything from busy weekday mornings to holiday gatherings. It features abundant counter space, a gas range, walk-in pantry, and an oversized center island, all opening seamlessly to a comfortable family room anchored by a gas-log fireplace. A private main-level flex room adds even more versatility and would make an ideal home office, classroom, music room, library, or playroom. Just beyond the kitchen, the sun-filled morning room offers a beautiful everyday dining space surrounded by windows. Step outside onto the upper deck and enjoy views of the private, fenced backyard and peaceful wooded backdrop—perfect for morning coffee, watching the deer wander through, or hosting summer cookouts. Upstairs, you will find four generously sized bedrooms, a full hall bath, a convenient walk-in laundry room, and exceptional closet space. The open loft provides another inviting living area, while the expansive owner’s suite feels like a private retreat with its own sitting area, two walk-in closets, and a spacious luxury bath. The fully finished walk-out basement takes this home to another level. Ideal for multigenerational living, long-term guests, recreation, or entertaining, it includes a large family room, dedicated media and theater room, extensive storage, and a full-size workshop for hobbies and DIY projects. Located on a rare walk-out basement lot, the home is just a short stroll from River Shoals’ impressive neighborhood amenities, including the clubhouse, playground, pool, and lazy river. Shopping, dining, and everyday conveniences along Georgia Road and Fairview Road are only minutes away, with easy access to Interstate 385 for commuting throughout the Upstate. With its stop-the-car price, incredible square footage, flexible living spaces, private backyard, and sought-after gated-community amenities, this is an opportunity you do not want to miss. Schedule your private tour or join us at our OPEN HOUSE this Sunday July 26th from 2pm-4pm....
Contact an agent
Home facts
- Year built:2011
- Listing ID #:20304174
- Added:56 day(s) ago
- Updated:September 17, 2026 at 03:23 PM
Rooms and interior
- Bedrooms:4
- Total bathrooms:3
- Full bathrooms:2
- Half bathrooms:1
- Rooms Total:14
- Dining Description:Breakfast Area
- Basement:Yes
- Basement Description:Finished, Full, Heated, Interior Entry, Walk-Out Access
- Living area:4,426 sq. ft.
Heating and cooling
- Cooling:Central Air, Electric, Forced Air
- Heating:Natural Gas
- Central air:Yes
Structure and exterior
- Year built:2011
- Building area:4,426 sq. ft.
- Lot area:0.25 Acres
- Lot Features:Level, Not In Subdivision, Outside City Limits
- Architectural Style:Traditional
- Construction Materials:Stone, Vinyl Siding
- Exterior Features:Deck, Front Porch, Porch, Storm Windows Doors
- Foundation Description:Basement
- Levels:Three Or More
Schools
- High school:Woodmont
- Middle school:Woodmont
- Elementary school:Ellen Woodside
Utilities
- Water:Public
- Sewer:Public Sewer
Finances and disclosures
- Price:$524,900
- Price per sq. ft.:$118.59
- Tax amount:$2,295 (2025)
Features and amenities
- Amenities:Gated Community, Loft, Storm Windows, Tilt-In Windows, Workshop
- Pool features:Community
Parking
- Parking description:Attached, Driveway, Garage
- Garage:Yes
- Garage spaces:2
New listings near 216 Rio Grande Place
- New
 $375,000Active5 beds 4 baths
1203 Maridian Street, Simpsonville, SC 29680
MLS# 1604013Listed by: HOWARD HANNA ALLEN TATE - GREENVILLE DOWNTOWN - New
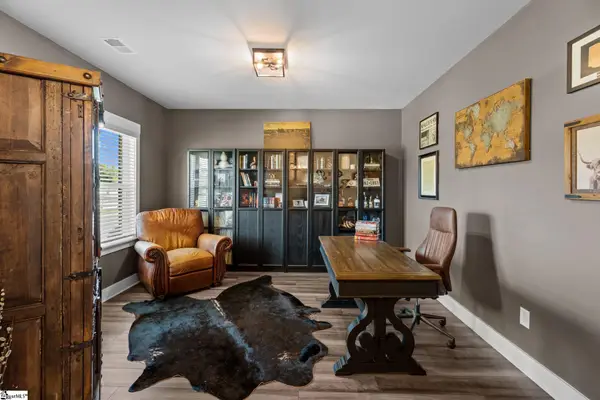 $367,000Active5 beds 3 baths
14 Shorncliffe Road, Simpsonville, SC 29680
MLS# 1604004Listed by: EXP REALTY LLC - New
 $1,199,000Active4 beds 3 baths
32 Debonair Way, Simpsonville, SC 29681
MLS# 1604009Listed by: BHHS C DAN JOYNER - MIDTOWN - New
 $865,000Active5 beds 4 baths
301 Glen Meadows Drive, Simpsonville, SC 29680
MLS# 1603992Listed by: HOWARD HANNA ALLEN TATE - GREENVILLE DOWNTOWN - New
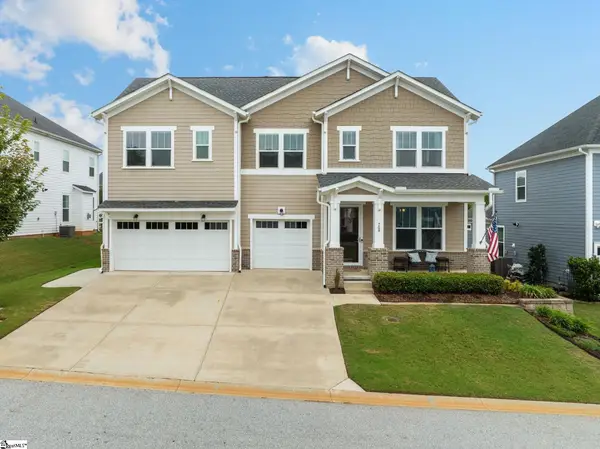 $620,000Active4 beds 4 baths
709 Saint Laurent Way, Simpsonville, SC 29681
MLS# 1603999Listed by: COLDWELL BANKER CAINE/WILLIAMS - New
 $314,900Active3 beds 2 baths
22 Crossvine Way, Simpsonville, SC 29680
MLS# 1603946Listed by: KELLER WILLIAMS GREENVILLE CENTRAL - New
 $250,000Active3 beds 4 baths
112 Sylvan Oak Way, Simpsonville, SC 29681
MLS# 1603924Listed by: XSELL UPSTATE - New
 $239,000Active3 beds 3 baths
205 Shady Grove Drive, Simpsonville, SC 29681
MLS# 1603909Listed by: BHHS C DAN JOYNER - MIDTOWN - New
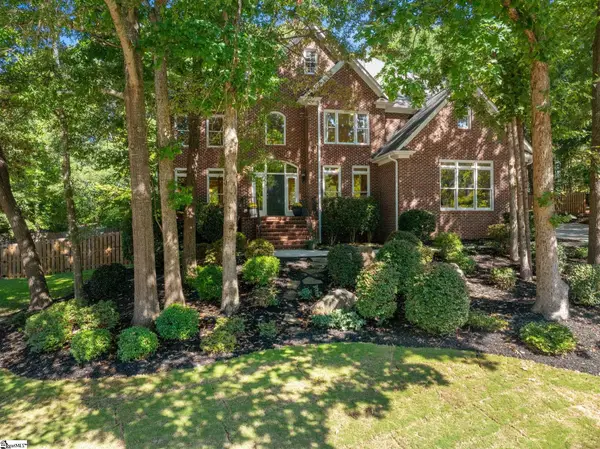 $799,000Active5 beds 4 baths
23 Springhaven Court, Simpsonville, SC 29681
MLS# 1603893Listed by: COLDWELL BANKER CAINE/WILLIAMS - New
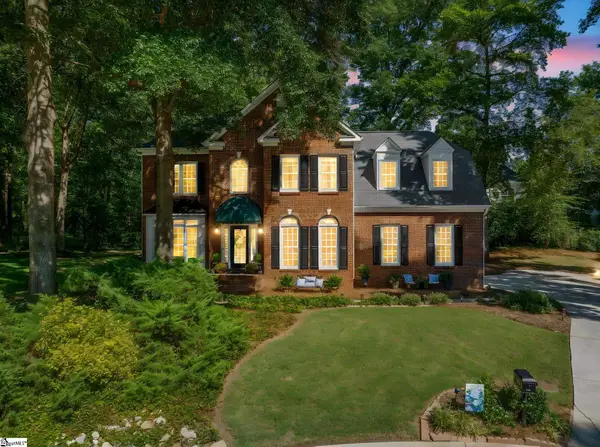 $537,500Active4 beds 3 baths
107 Willow Oak Court, Simpsonville, SC 29681
MLS# 1603899Listed by: WILSON ASSOCIATES


Protect your home and budget from life's surprises with an Assurant Home Warranty, backed by a partner that supports you through every step of homeownership. Explore Plans.
© 2026 Better Homes and Gardens Real Estate LLC. An Anywhere Real Estate company. All rights reserved. Better Homes and Gardens® Real Estate is a registered trademark owned by Meredith Operations Corporation, licensed to Better Homes and Gardens Real Estate LLC and used with permission. Better Homes and Gardens Real Estate LLC fully supports the principles of the Fair Housing Act and the Equal Opportunity Act. Listing information is deemed reliable but is not guaranteed accurate.
Each office is independently owned and operated.
Any services or products provided by third parties are not provided by, affiliated with or related to Better Homes and Gardens Real Estate LLC, or its affiliated companies.