
233 Fremont Drive, Simpsonville, SC 29680
Local realty services provided by:Better Homes and Gardens Real Estate Medley
233 Fremont Drive,Simpsonville, SC 29680
$425,000
- 3 Beds
- 3 Baths
- - sq. ft.
- Single family
- Active
Listed by: stephanie l towe
Office: exp realty llc.
MLS#:1601549
Source:SC_GGAR
Price summary
- Price:$425,000
- Monthly HOA dues:$59.58
About this home
Stunning home in the highly sought-after Verdmont community! From the moment you arrive, you’ll notice the beautifully manicured yard and welcoming front porch—perfect for enjoying your morning coffee or relaxing at the end of the day. This beautiful 3-bedroom home with a spacious loft offers an inviting open-concept floor plan and plenty of living space. As you enter, you’ll find beautiful dark hardwood floors throughout the main living areas and a spacious dining room to the right. Continue into the open living area, where the kitchen takes center stage with elegant granite countertops, white cabinetry, and stainless-steel appliances. The adjacent breakfast area overlooks the backyard and leads to a great patio, perfect for grilling and outdoor entertaining. The primary suite is conveniently located on the main level and features a spacious bathroom with dual sinks, a separate shower, soaking tub, and a large walk-in closet. Upstairs, you’ll find a versatile loft area that can easily be used as a second family room, home office, playroom, or whatever best suits your needs. Two additional bedrooms and a full bathroom complete the upper level. One of the standout features of this home is the lot! Verdmont is known for its smaller yards, but this property is the exception. You’ll enjoy a generous grassy area in addition to the fenced portion of the backyard, providing plenty of room for pets, children, entertaining, and outdoor activities. The long driveway offers additional convenience and plenty of parking. And then there’s the Verdmont lifestyle! This active community offers a wonderful amenity package, including a resort-style pool, playground, two ponds for fishing, and common areas where neighbors can gather and children can play. Verdmont is truly a community for all ages, with neighborhood events throughout the year, including an Easter egg hunt, July 4th parade, Christmas parade, chili cook-off, start-of-summer celebration, and Music in the Park featuring music, food trucks, and plenty of time to gather with friends and neighbors. Conveniently located close to shopping, dining, schools, and more, this home offers the perfect combination of comfort, space, and community. Don’t miss your opportunity to make this beautiful Verdmont home your own!...
Contact an agent
Home facts
- Year built:2014
- Subdivision & Development:Verdmont
- Listing ID #:1601549
- Added:1 day(s) ago
- Updated:August 21, 2026 at 04:47 PM
Rooms and interior
- Bedrooms:3
- Total bathrooms:3
- Full bathrooms:2
- Half bathrooms:1
- Flooring:Carpet, Ceramic Tile, Wood
- Kitchen Description:Dishwasher, Disposal
Heating and cooling
- Cooling:Electric
- Heating:Natural Gas
- Central air:Yes
Structure and exterior
- Roof:Architectural
- Year built:2014
- Lot Features:1/2 Acre or Less, Sidewalk, Sloped
- Architectural Style:Traditional
- Construction Materials:Hardboard Siding
- Exterior Features:Front Porch, Patio
- Foundation Description:Slab
- Levels:2 Story
Schools
- High school:Woodmont
- Middle school:Woodmont
- Elementary school:Fork Shoals
Utilities
- Water:Public
- Sewer:Public Sewer
Finances and disclosures
- Price:$425,000
- Tax amount:$1,541
Features and amenities
- Appliances:Dishwasher, Electric Water Heater
- Laundry features:1st Floor, Laundry Room, Walk-in
- Amenities:int_feat_Ceiling Fan(s), int_feat_Ceiling Smooth, int_feat_Granite Counters, int_feat_High Ceilings, int_feat_Open Floorplan, int_feat_Pantry, int_feat_Walk-In Closet(s)
- Pool features:Pool
Parking
- Total parking spaces:2
- Parking description:Attached, Garage Door Opener, Key Pad Entry, Paved, Side/Rear Entry
- Garage:Yes
- Garage spaces:2
New listings near 233 Fremont Drive
- New
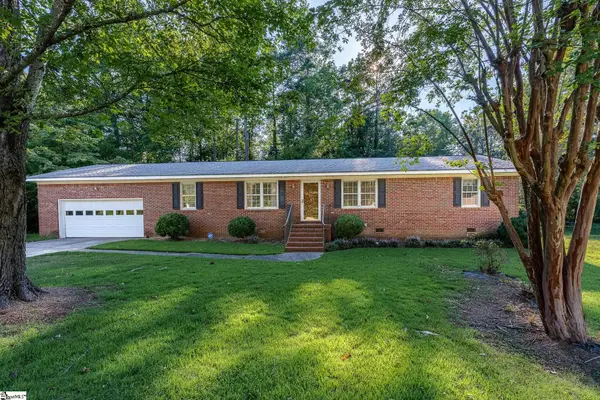 $264,900Active3 beds 2 baths
105 Vicksburg Court, Simpsonville, SC 29681
MLS# 1601602Listed by: NORTH GROUP REAL ESTATE - New
 $284,970Active3 beds 2 baths1,357 sq. ft.
13 Chinaberry Lane, Simpsonville, SC 29680
MLS# 340851Listed by: COLDWELL BANKER CAINE REAL EST - New
 $439,900Active4 beds 4 baths2,798 sq. ft.
927 Whitemarsh Avenue, Simpsonville, SC 29680
MLS# 340854Listed by: CENTURY 21 BLACKWELL & CO - New
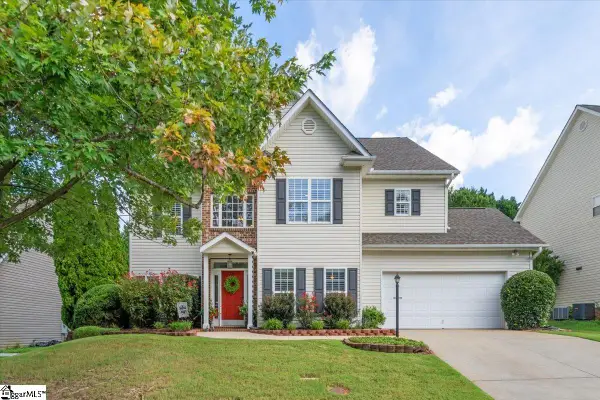 $549,900Active5 beds 4 baths
9 Dapple Gray Court, Simpsonville, SC 29680
MLS# 1601555Listed by: EXP REALTY LLC - New
 $445,000Active5 beds 4 baths
1 Karsten Creek Drive, Simpsonville, SC 29681
MLS# 1601572Listed by: CHOSEN REALTY - New
 $514,000Active5 beds 4 baths
6 Moss Wood Circle, Simpsonville, SC 29681
MLS# 1601574Listed by: BHHS C DAN JOYNER - MIDTOWN - Open Sat, 2 to 4pmNew
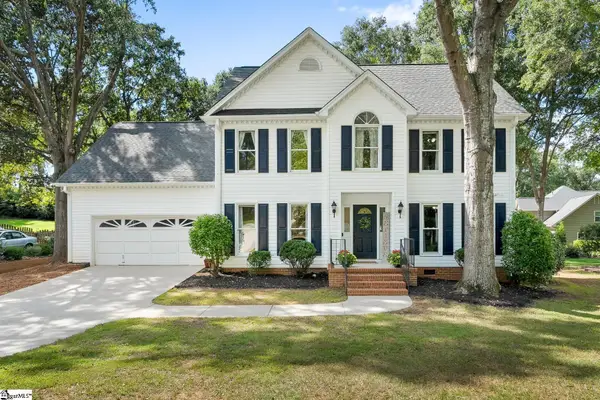 $525,000Active4 beds 3 baths
4 Cutting Horse Court, Simpsonville, SC 29680
MLS# 1601541Listed by: RE/MAX MOVES SIMPSONVILLE - New
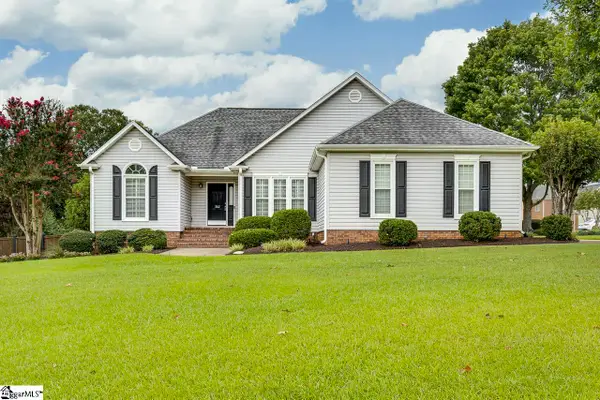 $369,900Active3 beds 2 baths
302 Wild Rice Drive, Simpsonville, SC 29681
MLS# 1601543Listed by: NORTH GROUP REAL ESTATE - New
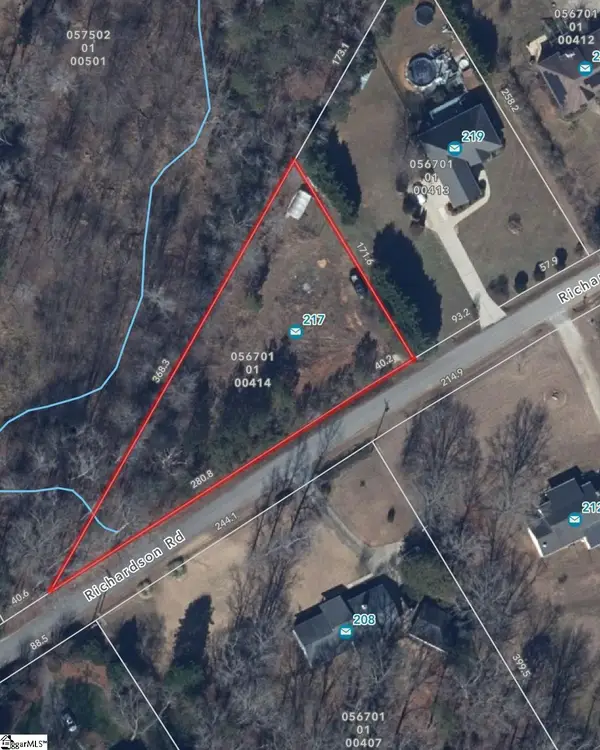 $94,900Active0 Acres
217 Richardson Road, Simpsonville, SC 29680
MLS# 1601547Listed by: BLACKSTREAM INTERNATIONAL RE


Protect your home and budget from life's surprises with an Assurant Home Warranty, backed by a partner that supports you through every step of homeownership. Explore Plans.
© 2026 Better Homes and Gardens Real Estate LLC. An Anywhere Real Estate company. All rights reserved. Better Homes and Gardens® Real Estate is a registered trademark owned by Meredith Operations Corporation, licensed to Better Homes and Gardens Real Estate LLC and used with permission. Better Homes and Gardens Real Estate LLC fully supports the principles of the Fair Housing Act and the Equal Opportunity Act. Listing information is deemed reliable but is not guaranteed accurate.
Each office is independently owned and operated.
Any services or products provided by third parties are not provided by, affiliated with or related to Better Homes and Gardens Real Estate LLC, or its affiliated companies.