
25 Minots Ledge Lane, Simpsonville, SC 29681
Local realty services provided by:Better Homes and Gardens Real Estate Palmetto
25 Minots Ledge Lane,Simpsonville, SC 29681
$259,900
- 3 Beds
- 3 Baths
- - sq. ft.
- Single family
- Sold
Listed by: josh wiseman
Office: nest realty
MLS#:1600993
Source:SC_GGAR
Sorry, we are unable to map this address
Price summary
- Price:$259,900
- Monthly HOA dues:$109
About this home
LOCATION, LOCATION, LOCATION! Just across the street from popular BridgeWay Station, this move-in-ready home puts dining, shopping, entertainment, and everyday conveniences practically at your doorstep! Inside, LVP flooring flows throughout the entire home, creating a fresh, cohesive feel from room to room. The open-concept main level is designed for easy everyday living and entertaining, with a spacious living area that flows seamlessly into the dining space and kitchen. The kitchen offers plenty of cabinetry and prep space, a pantry closet, gas range, and breakfast bar seating—perfect for everything from quick weekday meals to gathering with friends. A convenient half bath rounds out the main level. Smart-home upgrades add even more convenience, with nearly all first-floor light switches upgraded for Wi-Fi and Bluetooth connectivity and compatible with Alexa and Google Home. The fireplace controller is smart-home compatible as well, and even the covered patio features a smart ceiling fan. Step outside and you'll find even more space to enjoy! A fantastic covered patio extends your living space outdoors and overlooks the fully fenced backyard with room for pets, play, grilling, gardening, or simply relaxing at the end of the day. Upstairs, two secondary bedrooms share a hall bath, while the spacious primary suite features a tray ceiling, walk-in closet, and private bath. A conveniently located laundry closet means no hauling laundry up and down the stairs! Several valuable updates add even more peace of mind—the roof and HVAC are both approximately three years old, and with a 240 Volt outlet already run in the garage, the house is ready for an electric car charger. Neighborhood amenities make life even easier with lawn maintenance, trash service, a community pool, sidewalks, and streetlights. And the location truly sets this one apart—across from popular BridgeWay Station, with easy access to I-385 and just minutes from Woodruff Road, Downtown Simpsonville, and Downtown Greenville. Move-in ready, low-maintenance living with smart-home upgrades in a location that keeps you close to everything! Some photos have been virtually staged....
Contact an agent
Home facts
- Year built:2003
- Subdivision & Development:Bridges Crossing
- Listing ID #:1600993
- Added:51 day(s) ago
- Updated:October 05, 2026 at 07:40 PM
Rooms and interior
- Bedrooms:3
- Total bathrooms:3
- Full bathrooms:2
- Half bathrooms:1
- Kitchen Description:Dishwasher, Disposal, Microwave
Heating and cooling
- Cooling:Electric
- Heating:Forced Air, Natural Gas
- Central air:Yes
Structure and exterior
- Roof:Architectural
- Year built:2003
- Lot Features:1/2 Acre or Less, Few Trees, Sidewalk
- Architectural Style:Traditional
- Construction Materials:Vinyl Siding
- Exterior Features:Front Porch, Rear Porch
- Foundation Description:Slab
- Levels:2 Story
Schools
- High school:Mauldin
- Middle school:Mauldin
- Elementary school:Mauldin
Utilities
- Water:Public
- Sewer:Public Sewer
Finances and disclosures
- Price:$259,900
- Tax amount:$1,319
Features and amenities
- Appliances:Dishwasher, Gas Water Heater, Microwave
- Laundry features:2nd Floor, Electric Dryer Hookup, Laundry Closet, Washer Hookup
- Amenities:int_feat_Ceiling Fan(s), int_feat_Ceiling Smooth, int_feat_High Ceilings, int_feat_Laminate Counters, int_feat_Open Floorplan, int_feat_Pantry, int_feat_Tray Ceiling(s), int_feat_Walk-In Closet(s)
- Pool features:Pool
- Smart home:Yes
Parking
- Total parking spaces:1
- Parking description:Attached, Concrete, Driveway, Garage Door Opener
- Garage:Yes
- Garage spaces:1
New listings near 25 Minots Ledge Lane
- New
 $483,000Active4 beds 3 baths
2 Moss Spring Court, Simpsonville, SC 29680
MLS# 1605745Listed by: EXP REALTY LLC - New
 $430,000Active4 beds 3 baths
500 Summerridge Court, Simpsonville, SC 29681-4552
MLS# 1605723Listed by: BHHS C DAN JOYNER - MIDTOWN - New
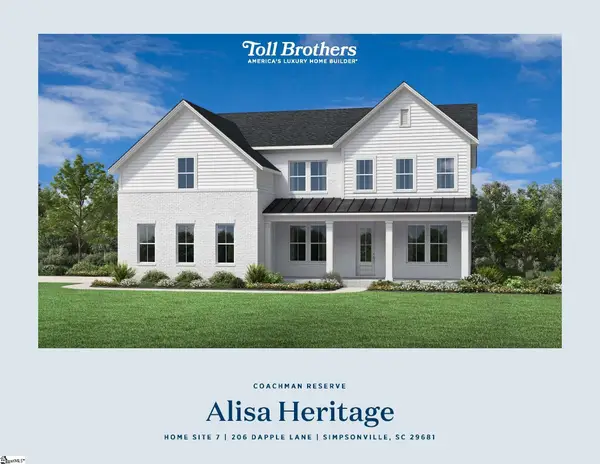 $835,000Active5 beds 6 baths
206 Dapple Lane #Lot 7 Alisa Heritage, Simpsonville, SC 29681
MLS# 1605019Listed by: TOLL BROTHERS REAL ESTATE, INC - New
 $279,900Active3 beds 2 baths
307 Sherondale Lane, Simpsonville, SC 29680
MLS# 1604845Listed by: DISTINGUISHED REALTY OF SC - New
 $420,000Active4 beds 3 baths
11 Rosemoss Court, Simpsonville, SC 29680
MLS# 1605674Listed by: BLACKSTOCK REALTY, LLC - New
 $367,960Active3 beds 3 baths
436 Beautyberry Street #463, Simpsonville, SC 29681
MLS# 1605265Listed by: DFH REALTY GEORGIA, LLC - New
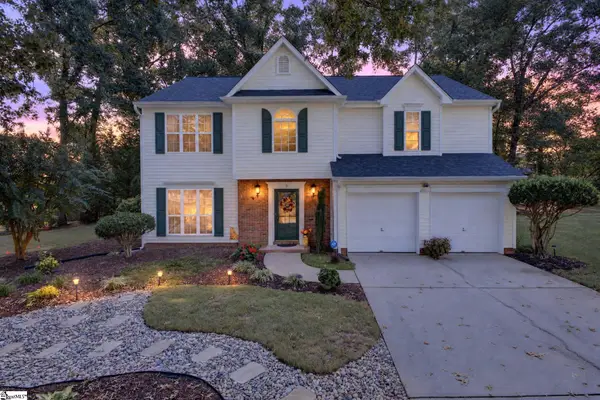 $325,000Active3 beds 3 baths
3 Watercrest Court, Simpsonville, SC 29680
MLS# 1605657Listed by: BHHS C DAN JOYNER - WOODRUFF RD - New
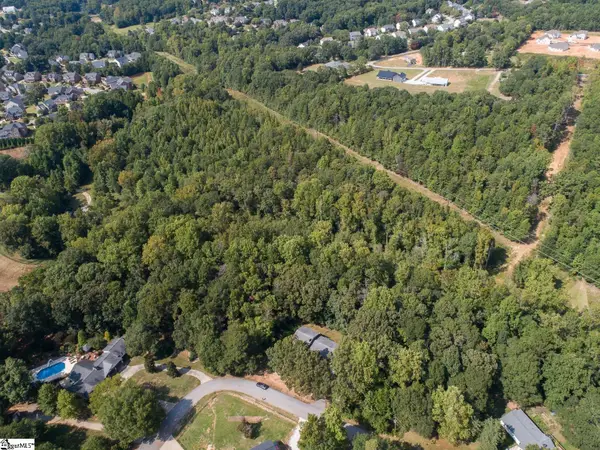 $695,000Active0 Acres
00 Highway 146, Simpsonville, SC 29681
MLS# 1605654Listed by: BHHS C DAN JOYNER - MIDTOWN - New
 $475,000Active3 beds 3 baths3,198 sq. ft.
3 Everleigh Court, Simpsonville, SC 29681
MLS# 342462Listed by: BHHS C DAN JOYNER - MIDTOWN - New
 $335,000Active3 beds 3 baths
110 Ashington Drive, Simpsonville, SC 29680
MLS# 1605626Listed by: EXP REALTY LLC


Protect your home and budget from life's surprises with an Assurant Home Warranty, backed by a partner that supports you through every step of homeownership. Explore Plans.
© 2026 Better Homes and Gardens Real Estate LLC. An Anywhere Real Estate company. All rights reserved. Better Homes and Gardens® Real Estate is a registered trademark owned by Meredith Operations Corporation, licensed to Better Homes and Gardens Real Estate LLC and used with permission. Better Homes and Gardens Real Estate LLC fully supports the principles of the Fair Housing Act and the Equal Opportunity Act. Listing information is deemed reliable but is not guaranteed accurate.
Each office is independently owned and operated.
Any services or products provided by third parties are not provided by, affiliated with or related to Better Homes and Gardens Real Estate LLC, or its affiliated companies.