
252 Ridge Way, Simpsonville, SC 29680
Local realty services provided by:Better Homes and Gardens Real Estate Palmetto
252 Ridge Way,Simpsonville, SC 29680
$999,000
- 5 Beds
- 5 Baths
- - sq. ft.
- Single family
- Active
Listed by: judy johnson
Office: keller williams greenville central
MLS#:1600198
Source:SC_GGAR
Price summary
- Price:$999,000
- Monthly HOA dues:$8.33
About this home
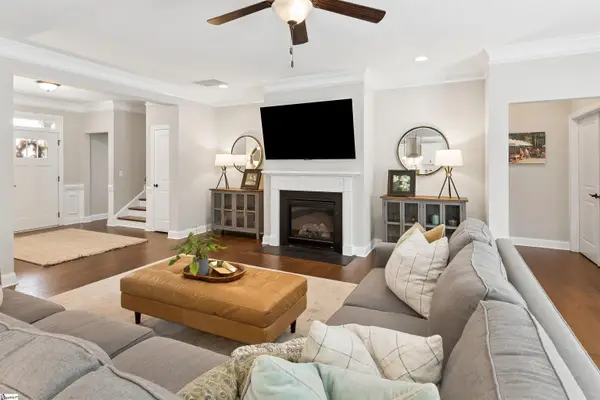
********$$$$$$INSTANT EQUITY$$$$$$******** ******** PRICED REDUCED BELOW APPRAISED VALUE!!! ******* Welcome to 252 Ridge Way, Simpsonville, SC—an extraordinary estate offering over 5,700 square feet of beautifully updated living space on 7.6 private acres. Combining timeless craftsmanship with modern upgrades, this impressive home features 5 spacious bedrooms, 5 full bathrooms, and the peaceful setting you've been searching for—all just minutes from the conveniences of Simpsonville and Greenville. From the moment you step inside, you'll appreciate the extensive renovations that make this home truly move-in ready. The stunning custom kitchen has been completely transformed with solid maple cabinetry, soft-close doors and deep drawers, stylish new hardware, gorgeous quartz countertops, and a designer tile backsplash. A premium suite of Samsung stainless steel appliances, including a gas range, built-in oven, microwave, dishwasher, and a Frigidaire refrigerator, will all convey with the home. The luxurious owner's suite offers a beautifully renovated spa-inspired bathroom featuring a custom tiled walk-in shower with frameless glass door, relaxing garden tub, dual vanities with soft-close cabinetry, and floor-to-ceiling tile finishes that create an elegant retreat. Every bathroom has been refreshed with new Kohler toilets, while additional updates throughout the home provide both style and peace of mind. Major improvements include a new water heater, hot water recirculation pump, fresh interior paint in today's popular Agreeable Gray, Pella sliding doors, and a new architectural roof installed with durable Atlas shingles. In 2024, two high-efficiency HVAC systems were installed by Energy Sharks and include a transferable warranty for the new owner. The fifth bedroom offers exceptional flexibility with its own cedar-lined walk-in closet, making it ideal as a guest suite, hobby room, or home office. The garage has also been upgraded with a professionally finished epoxy floor for a clean, polished appearance. If you've been searching for a luxury property that offers abundant living space, premium updates, and the privacy of acreage without sacrificing convenience, 252 Ridge Way is a rare opportunity. Schedule your private showing today and experience everything this remarkable Simpsonville estate has to offer....
Contact an agent
Home facts
- Subdivision & Development:Harrison Hills
- Listing ID #:1600198
- Added:47 day(s) ago
- Updated:September 24, 2026 at 05:46 PM
Rooms and interior
- Bedrooms:5
- Total bathrooms:5
- Full bathrooms:5
- Flooring:Carpet, Ceramic Tile, Wood
- Kitchen Description:Dishwasher, Disposal, Double Oven, Freezer, Microwave, Refrigerator
- Basement Description:Finished, Interior Entry, Walk-Out Access
Heating and cooling
- Cooling:Electric
- Heating:Forced Air, Natural Gas
- Central air:Yes
Structure and exterior
- Roof:Architectural
- Lot Features:5 - 10 Acres, Few Trees
- Architectural Style:Traditional
- Construction Materials:Brick Veneer, Vinyl Siding
- Exterior Features:Deck, Front Porch, Patio
- Foundation Description:Basement
- Levels:1 Story, 1.5 Story + Basement
Schools
- High school:Woodmont
- Middle school:Ralph Chandler
- Elementary school:Fork Shoals
Utilities
- Water:Public
- Sewer:Public Sewer
Finances and disclosures
- Price:$999,000
- Tax amount:$2,899
Features and amenities
- Appliances:Dishwasher, Double Oven, Gas Water Heater, Microwave, Refrigerator
- Laundry features:Laundry Room, Walk-in
- Amenities:int_feat_Bookcases, int_feat_Ceiling Fan(s), int_feat_Ceiling Smooth, int_feat_Countertops Quartz, int_feat_High Ceilings, int_feat_Walk-In Closet(s)
Parking
- Total parking spaces:2
- Parking description:Asphalt, Attached, Garage Door Opener
- Garage:Yes
- Garage spaces:2
New listings near 252 Ridge Way
- New
 $589,500Active3 beds 3 baths
312 Laguna Lane, Simpsonville, SC 29680
MLS# 1604678Listed by: BLACKSTREAM INTERNATIONAL RE - Open Sat, 2 to 4pmNew
 $745,681Active5 beds 3 baths
101 Angeline Way, Simpsonville, SC 29681
MLS# 1604719Listed by: HERLONG SOTHEBY'S INTERNATIONAL REALTY - Open Sat, 10am to 12pmNew
 $1,895,000Active5 beds 6 baths
732 Brixton Circle, Simpsonville, SC 29681
MLS# 1604721Listed by: THRIVE REAL ESTATE BROKERS, LLC - New
 $363,150Active4 beds 3 baths
419 Beautyberry Street, Simpsonville, SC 29681
MLS# 1604722Listed by: DFH REALTY GEORGIA, LLC - New
 $249,990Active3 beds 3 baths
9 Hagen Lane, Simpsonville, SC 29681
MLS# 1604662Listed by: DRB GROUP SOUTH CAROLINA, LLC - Open Sun, 1 to 5pmNew
 $249,990Active3 beds 3 baths
107 Redfield Place, Simpsonville, SC 29681
MLS# 1604663Listed by: DRB GROUP SOUTH CAROLINA, LLC - New
 $375,000Active4 beds 3 baths
300 Sabin Court, Simpsonville, SC 29681
MLS# 1604632Listed by: HOWARD HANNA ALLEN TATE - GREENVILLE DOWNTOWN - New
 $225,000Active4 beds 3 baths
222 Hunters Woods, Simpsonville, SC 29680
MLS# 1604620Listed by: DASH CAROLINA - New
 $499,900Active5 beds 3 baths
224 Dairwood Drive, Simpsonville, SC 29680
MLS# 1604604Listed by: MARCHANT REAL ESTATE INC. - New
 $765,000Active5 beds 5 baths
426 Litchfield Trail, Simpsonville, SC 29681
MLS# 1604581Listed by: THRIVE REAL ESTATE BROKERS, LLC


Protect your home and budget from life's surprises with an Assurant Home Warranty, backed by a partner that supports you through every step of homeownership. Explore Plans.
© 2026 Better Homes and Gardens Real Estate LLC. An Anywhere Real Estate company. All rights reserved. Better Homes and Gardens® Real Estate is a registered trademark owned by Meredith Operations Corporation, licensed to Better Homes and Gardens Real Estate LLC and used with permission. Better Homes and Gardens Real Estate LLC fully supports the principles of the Fair Housing Act and the Equal Opportunity Act. Listing information is deemed reliable but is not guaranteed accurate.
Each office is independently owned and operated.
Any services or products provided by third parties are not provided by, affiliated with or related to Better Homes and Gardens Real Estate LLC, or its affiliated companies.