
306 Strasburg Drive, Simpsonville, SC 29681
Local realty services provided by:Better Homes and Gardens Real Estate Young & Company
306 Strasburg Drive,Simpsonville, SC 29681
$449,900
- 4 Beds
- 3 Baths
- 2,768 sq. ft.
- Single family
- Active
Listed by: rupesh patel
Office: exp realty, llc.
MLS#:341337
Source:SC_SMLS
Price summary
- Price:$449,900
- Price per sq. ft.:$162.54
About this home
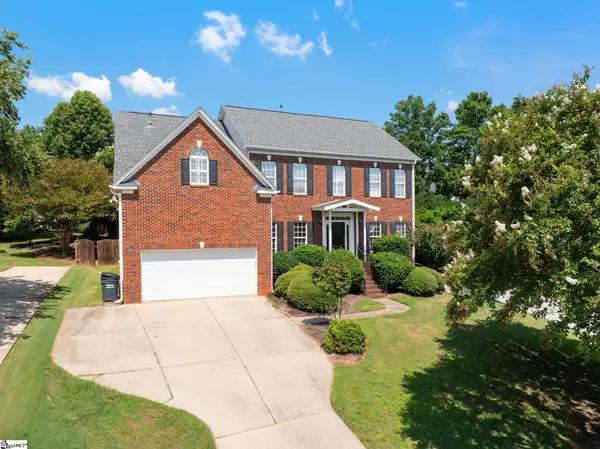
Welcome to 306 Strasburg Drive in sought-after Shenandoah Farms. This beautifully maintained 4-bedroom, 2.5-bath home offers approximately 2,768 square feet of thoughtfully updated living space. Major improvements include a newer architectural roof and complete exterior repaint within the last 2.5 years, along with fresh interior paint, updated flooring throughout the main living areas, and newly installed hardwood stairs. The spacious floor plan features a large family room with fireplace, formal dining room, and an open kitchen with abundant cabinetry, center island, pantry, and sunny breakfast area. Upstairs, the generous owner’s suite offers a trey ceiling, dual vanities, separate tub and shower, and an oversized walk-in closet. Three additional bedrooms provide ample space for family, guests, or a home office. Outside, enjoy exceptional curb appeal and a private backyard with mature trees, professional landscaping, and a spacious patio—perfect for relaxing, entertaining, or enjoying the peaceful, wooded backdrop. Located in desirable Shenandoah Farms, residents enjoy community amenities including a pool, playground, and common areas, all just minutes from shopping, dining, and major commuter routes. Move-in ready and meticulously maintained , this is a rare opportunity to own one of Shenandoah Farms’ most desirable homes....
Contact an agent
Home facts
- Year built:2007
- Subdivision & Development:Other
- Listing ID #:341337
- Added:1 day(s) ago
- Updated:September 04, 2026 at 03:51 AM
Rooms and interior
- Bedrooms:4
- Total bathrooms:3
- Full bathrooms:2
- Half bathrooms:1
- Flooring:Carpet, Wood
- Kitchen Description:Dishwasher, Microwave, Refrigerator
- Basement:Yes
- Living area:2,768 sq. ft.
Heating and cooling
- Central air:Yes
Structure and exterior
- Roof:Architectural
- Year built:2007
- Building area:2,768 sq. ft.
- Lot area:0.22 Acres
- Lot Features:Level, Sidewalk, Some Trees, Underground Utilities
- Construction Materials:Stone
- Foundation Description:Slab
Schools
- High school:10-Hillcrest
- Middle school:10-Hillcrest
- Elementary school:10-Simpsonville
Utilities
- Sewer:Public Sewer
Finances and disclosures
- Price:$449,900
- Price per sq. ft.:$162.54
- Tax amount:$1,511 (2024)
Features and amenities
- Amenities:Cable Available, Ceilings-Some 9 Ft +
Parking
- Garage:Yes
- Garage spaces:2
New listings near 306 Strasburg Drive
- New
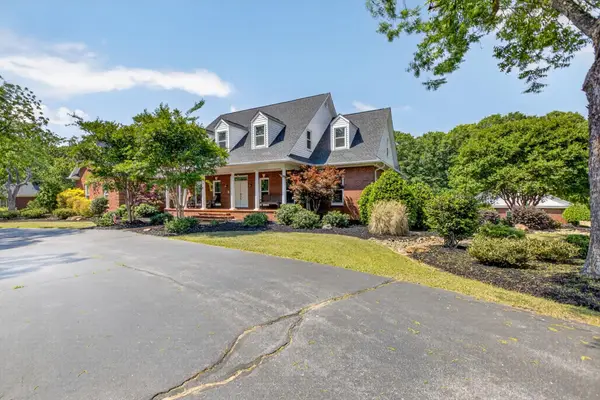 $1,395,000Active5 beds 5 baths5,913 sq. ft.
646 Harrison Bridge Road, Simpsonville, SC 29680
MLS# 341368Listed by: COVENANT REALTY GROUP, LLC - New
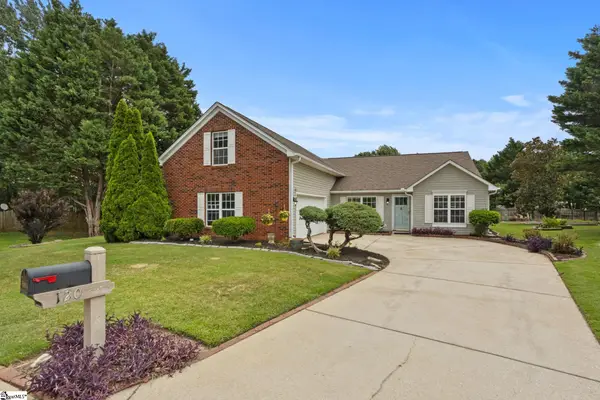 $369,950Active3 beds 3 baths
120 Sentinel Court, Simpsonville, SC 29681
MLS# 1602905Listed by: BHHS C DAN JOYNER - MIDTOWN - New
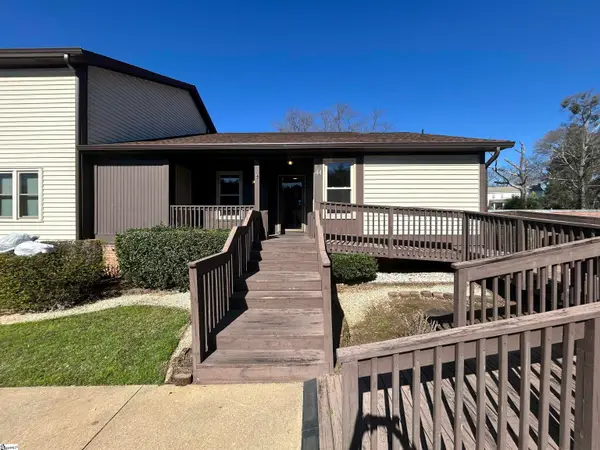 $220,000Active3 beds 2 baths
3210 Bethel Road #Unit 44, Simpsonville, SC 29681
MLS# 1602849Listed by: KELLER WILLIAMS GREENVILLE CENTRAL - New
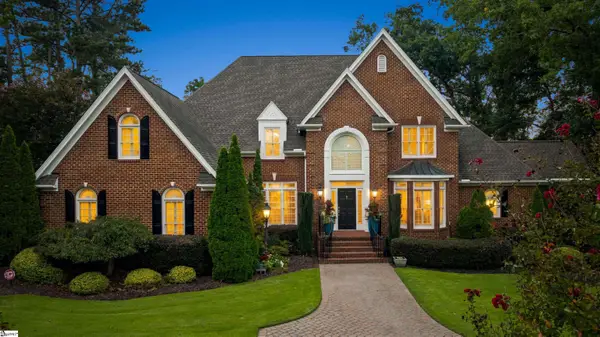 $1,195,000Active5 beds 4 baths
103 Turner Forest Lane, Simpsonville, SC 29681
MLS# 1602852Listed by: BLACKSTREAM INTERNATIONAL RE - Open Sun, 1 to 3pmNew
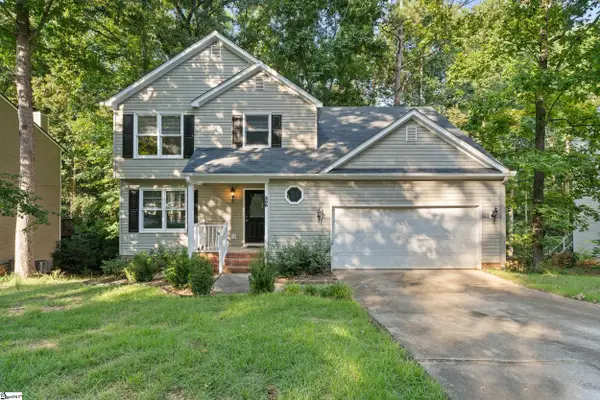 $450,000Active5 beds 3 baths
308 Wild Horse Creek Drive, Simpsonville, SC 29680
MLS# 1602853Listed by: KELLER WILLIAMS GRV UPST - New
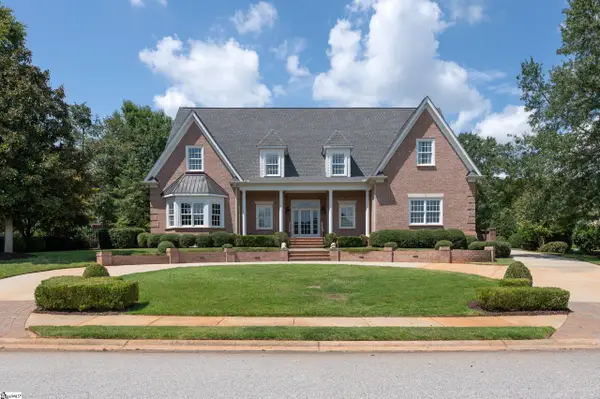 $1,575,000Active4 beds 7 baths
9 Cobbler Lane, Simpsonville, SC 29681
MLS# 1602859Listed by: BHHS C DAN JOYNER - MIDTOWN - New
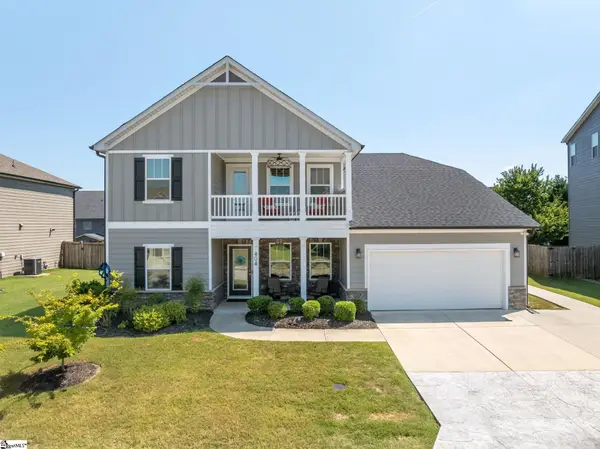 $539,900Active4 beds 4 baths
404 Cattail Hollow Way, Simpsonville, SC 29680
MLS# 1602812Listed by: EXP REALTY LLC - New
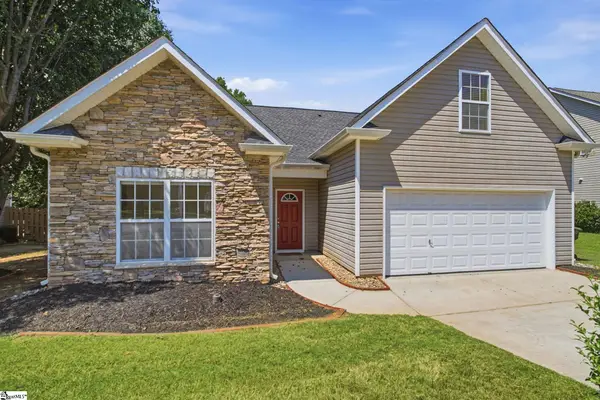 $325,000Active3 beds 2 baths
12 Brittle Creek Lane, Simpsonville, SC 29680
MLS# 1602814Listed by: BHHS C DAN JOYNER - MIDTOWN - New
 $545,000Active4 beds 3 baths
2 Noble Oaks Lane, Simpsonville, SC 29681
MLS# 1602821Listed by: COLDWELL BANKER CAINE/WILLIAMS


Protect your home and budget from life's surprises with an Assurant Home Warranty, backed by a partner that supports you through every step of homeownership. Explore Plans.
© 2026 Better Homes and Gardens Real Estate LLC. An Anywhere Real Estate company. All rights reserved. Better Homes and Gardens® Real Estate is a registered trademark owned by Meredith Operations Corporation, licensed to Better Homes and Gardens Real Estate LLC and used with permission. Better Homes and Gardens Real Estate LLC fully supports the principles of the Fair Housing Act and the Equal Opportunity Act. Listing information is deemed reliable but is not guaranteed accurate.
Each office is independently owned and operated.
Any services or products provided by third parties are not provided by, affiliated with or related to Better Homes and Gardens Real Estate LLC, or its affiliated companies.