
307 Sherondale Lane, Simpsonville, SC 29680
Local realty services provided by:Better Homes and Gardens Real Estate Medley
307 Sherondale Lane,Simpsonville, SC 29680
$279,000
- 3 Beds
- 2 Baths
- - sq. ft.
- Single family
- Active
Listed by: penney baumgartner
Office: distinguished realty of sc
MLS#:20308768
Source:SC_AAR
Price summary
- Price:$279,000
About this home
Move-in ready and beautifully updated! This inviting home sits on a quiet street in the Westwood subdivision of Simpsonville and offers a spacious .45-acre lot with plenty of room to enjoy. Step inside through the newer front door and you’ll immediately notice the fresh interior paint and bright, updated feel. All new carpet throughout .The kitchen features beautiful quartz countertops, while Luxury Vinyl Plank (LVP) flooring flows through the kitchen, breakfast room, both bathrooms, and lower-level recreation room. The primary bathroom is a standout with a gorgeous tile surround in the tub/shower combination. The lower-level rec room provides additional flexible living space for entertaining, relaxing, a home office, or playroom. All appliances are being offered with the home, making this an easy choice for buyers looking for a home that is ready to enjoy. Pictures simply don’t capture how nice this home feels—you’ll want to see it in person!
Contact an agent
Home facts
- Subdivision & Development:Martindale
- Listing ID #:20308768
- Added:1 day(s) ago
- Updated:October 28, 2026 at 03:05 PM
Rooms and interior
- Bedrooms:3
- Total bathrooms:2
- Full bathrooms:2
- Rooms Total:8
- Flooring:Carpet, Luxury Vinyl Plank
- Bathrooms Description:Tub/Shower
- Kitchen Description:Dishwasher, Electric Oven, Electric Range, Refrigerator
- Bedroom Description:Upper Level Primary
- Basement:Yes
Heating and cooling
- Cooling:Central Air, Electric, Forced Air
- Heating:Forced Air
- Central air:Yes
Structure and exterior
- Lot Features:Outside City Limits, Sloped, Subdivision
- Architectural Style:Split Level
- Construction Materials:Vinyl Siding
- Exterior Features:Deck, Fence
- Foundation Description:Basement
- Levels:Multi/Split
Schools
- High school:Hillcrest High
- Middle school:Bryson Middle
- Elementary school:Plain Elementary
Utilities
- Water:Public
- Sewer:Public Sewer
Finances and disclosures
- Price:$279,000
- Tax amount:$1,332 (2025)
Features and amenities
- Appliances:Dishwasher, Electric Oven, Electric Range, Refrigerator
- Amenities:Quartz Counters, Tilt-In Windows, Vinyl Windows
New listings near 307 Sherondale Lane
- New
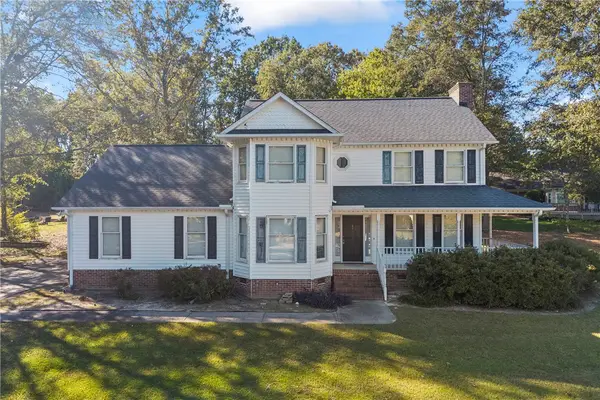 $365,000Active3 beds 3 baths2,237 sq. ft.
8 Thomas Lane, Simpsonville, SC 29681
MLS# 20308805Listed by: POWELL REAL ESTATE - New
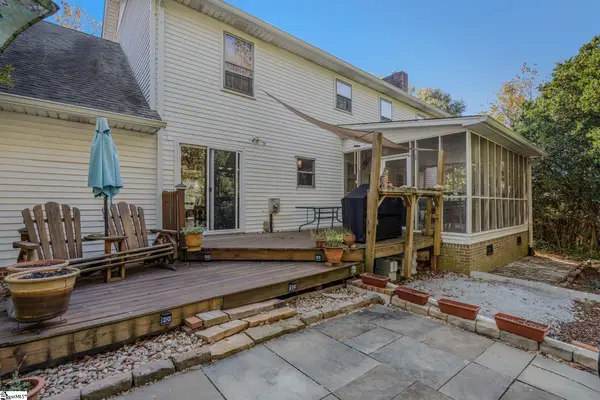 $529,500Active4 beds 3 baths
104 Long Point Way, Simpsonville, SC 29681
MLS# 1607878Listed by: BLACKSTREAM INTERNATIONAL RE 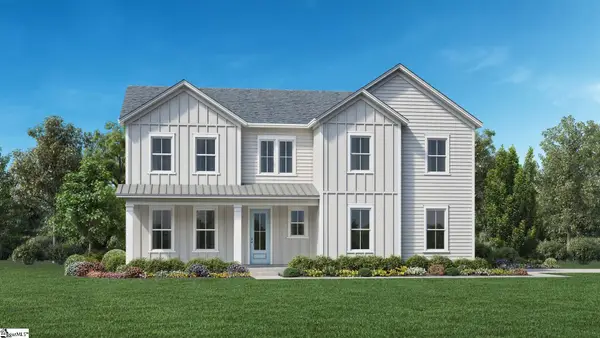 $750,000Pending5 beds 5 baths
211 Dapple Lane #Lot 16 Huntstman Farmhouse, Simpsonville, SC 29681
MLS# 1607859Listed by: TOLL BROTHERS REAL ESTATE, INC- New
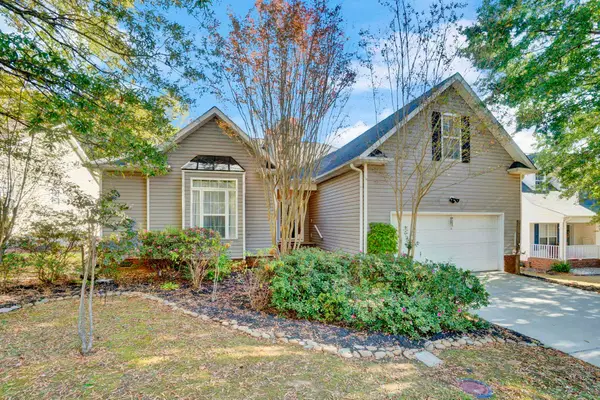 $350,000Active4 beds 3 baths2,289 sq. ft.
801 Bindon Lane, Simpsonville, SC 29680
MLS# 343182Listed by: KELLER WILLIAMS GREENVILLE CENTRAL - New
 $279,990Active3 beds 3 baths
117 Redfield Place, Simpsonville, SC 29681
MLS# 1607825Listed by: DRB GROUP SOUTH CAROLINA, LLC 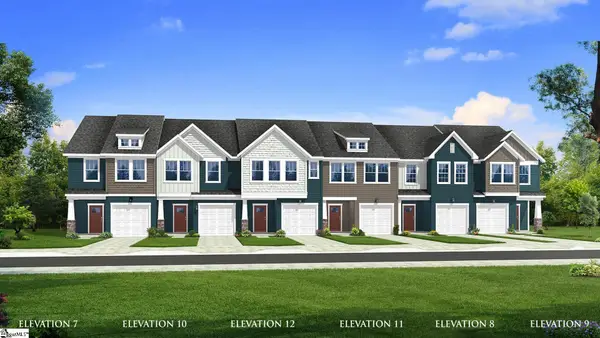 $257,990Pending3 beds 3 baths
403 Alicat Drive, Simpsonville, SC 29680
MLS# 1607690Listed by: DRB GROUP SOUTH CAROLINA, LLC $269,990Pending3 beds 3 baths
5 Hagen Lane, Simpsonville, SC 29681
MLS# 1607696Listed by: DRB GROUP SOUTH CAROLINA, LLC $699,900Active3 beds 3 baths
4 Adrian Way #1, Simpsonville, SC 29680
MLS# 1600512Listed by: RE/MAX EXECUTIVE- New
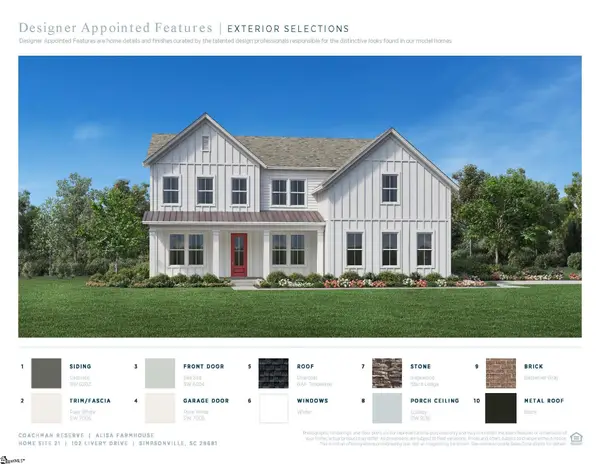 $885,000Active5 beds 6 baths
102 Livery Drive #Lot 21 Alisa Farmhouse, Simpsonville, SC 29681
MLS# 1607662Listed by: TOLL BROTHERS REAL ESTATE, INC - New
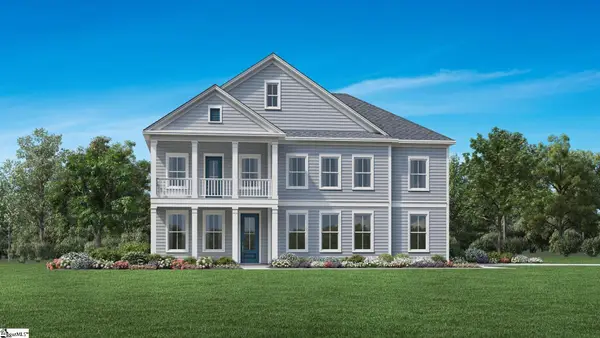 $786,000Active4 beds 4 baths
110 Livery Drive #Lot 24 Latimore Traditional, Simpsonville, SC 29681
MLS# 1607663Listed by: TOLL BROTHERS REAL ESTATE, INC


Protect your home and budget from life's surprises with an Assurant Home Warranty, backed by a partner that supports you through every step of homeownership. Explore Plans.
© 2026 Better Homes and Gardens Real Estate LLC. An Anywhere Real Estate company. All rights reserved. Better Homes and Gardens® Real Estate is a registered trademark owned by Meredith Operations Corporation, licensed to Better Homes and Gardens Real Estate LLC and used with permission. Better Homes and Gardens Real Estate LLC fully supports the principles of the Fair Housing Act and the Equal Opportunity Act. Listing information is deemed reliable but is not guaranteed accurate.
Each office is independently owned and operated.
Any services or products provided by third parties are not provided by, affiliated with or related to Better Homes and Gardens Real Estate LLC, or its affiliated companies.