
309 Chasemont Lane, Simpsonville, SC 29680
Local realty services provided by:Better Homes and Gardens Real Estate Young & Company
309 Chasemont Lane,Simpsonville, SC 29680
$463,000
- 4 Beds
- 3 Baths
- 3,261 sq. ft.
- Single family
- Active
Listed by: mark rucker
Office: keller williams greenville central
MLS#:339426
Source:SC_SMLS
Price summary
- Price:$463,000
- Price per sq. ft.:$141.98
About this home
Welcome to 309 Chasemont Lane in Simpsonville! This 4 bedroom, 2.5 bathroom home offers over 3,000 square feet in the established Morning Mist subdivision. Conveniently located near Walmart Neighborhood Market, Publix, restaurants, coffee shops, and I-385, you'll have everyday conveniences and an easy commute right at your fingertips. Step inside to a spacious foyer with high ceilings that create a welcoming first impression. Just off the entry is a flexible room currently used as a home office, but it could easily serve as a second living area, library, playroom, or whatever best fits your lifestyle. The formal dining room features beautiful coffered ceilings and plenty of space for a large dining table. Just beyond is the kitchen with granite countertops, a gas cooktop, pantry, ample cabinet space, and a breakfast area with additional seating in the heart of the home. The slightly sunken living room is spacious and inviting, featuring a wood-burning fireplace that can easily be converted to gas logs since the gas line is already in place. Upstairs you'll find all four bedrooms along with a walk-in laundry room. The primary suite offers a generously sized bedroom and an ensuite bathroom with a walk-in shower, separate soaking tub, dual vanity, and a large walk-in closet with built-in storage. Two of the secondary bedrooms are connected by a Jack and Jill bathroom, making it a great setup for family or guests. Out back, enjoy a large covered porch overlooking the spacious fenced backyard, ready for entertaining, relaxing, or everyday living!...
Contact an agent
Home facts
- Year built:2014
- Subdivision & Development:Morning Mist
- Listing ID #:339426
- Added:29 day(s) ago
- Updated:August 13, 2026 at 02:46 AM
Rooms and interior
- Bedrooms:4
- Total bathrooms:3
- Full bathrooms:2
- Half bathrooms:1
- Flooring:Carpet, Ceramic Tile
- Kitchen Description:Dishwasher, Microwave, Refrigerator
- Basement:Yes
- Living area:3,261 sq. ft.
Heating and cooling
- Central air:Yes
Structure and exterior
- Year built:2014
- Building area:3,261 sq. ft.
- Lot area:0.24 Acres
- Lot Features:Fenced Yard, Level, Sloped, Underground Utilities
- Architectural Style:Craftsman
- Construction Materials:Brick Veneer
- Foundation Description:Slab
Schools
- High school:9-Woodmont
- Middle school:9-Woodmont
- Elementary school:8-ELLEN WOODSIDE
Utilities
- Sewer:Public Sewer
Finances and disclosures
- Price:$463,000
- Price per sq. ft.:$141.98
- Tax amount:$2,436 (2025)
Features and amenities
- Amenities:Ceilings-Some 9 Ft +
Parking
- Parking description:Attached
- Garage:Yes
- Garage spaces:2
New listings near 309 Chasemont Lane
- New
 $606,900Active3 beds 3 baths
104 Adrian Way, Simpsonville, SC 29680
MLS# 1600656Listed by: RE/MAX EXECUTIVE - New
 $259,900Active3 beds 3 baths2,005 sq. ft.
37 Heritage Oak Way, Simpsonville, SC 29681
MLS# 340546Listed by: ELLISON REAL ESTATE CO. LLC - New
 $601,500Active4 beds 3 baths
100 Adrian Way, Simpsonville, SC 29680
MLS# 1600604Listed by: RE/MAX EXECUTIVE - New
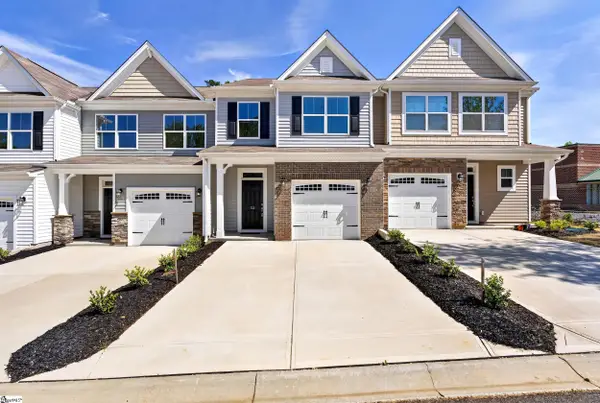 $272,500Active3 beds 3 baths
52 Fair Village Lane, Simpsonville, SC 29680
MLS# 1600606Listed by: KELLER WILLIAMS GRV UPST - New
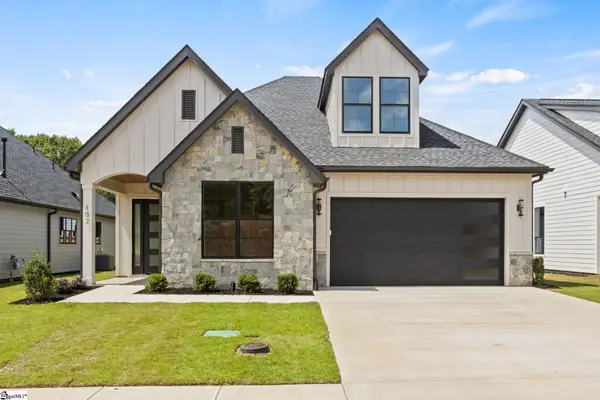 $687,500Active3 beds 3 baths
102 Adrian Way, Simpsonville, SC 29680
MLS# 1600608Listed by: RE/MAX EXECUTIVE - New
 $360,000Active3 beds 2 baths
209 Tollgate Road, Simpsonville, SC 29681
MLS# 1600592Listed by: YOUNG'S REAL ESTATE, LLC - New
 $250,000Active3 beds 3 baths
411 Huntingdale Place, Simpsonville, SC 29681
MLS# 1600594Listed by: MARCHANT REAL ESTATE INC. - New
 $646,500Active4 beds 3 baths
6 Adrian Way, Simpsonville, SC 29680
MLS# 1600596Listed by: RE/MAX EXECUTIVE 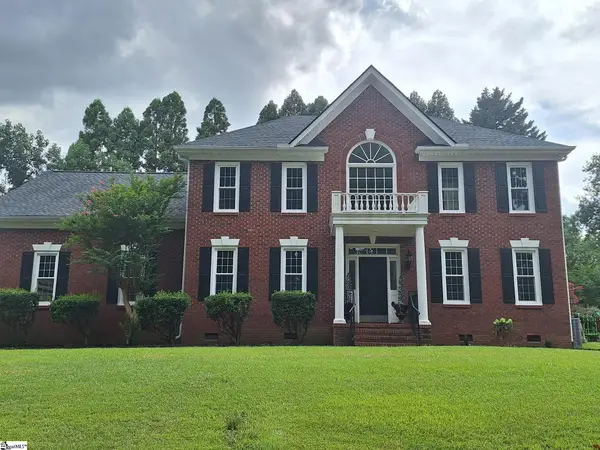 $725,000Pending4 beds 3 baths
105 Red Fern Trail, Simpsonville, SC 29681
MLS# 1600511Listed by: KELLER WILLIAMS GREENVILLE CENTRAL- New
 $729,900Active3 beds 3 baths
4 Adrian Way, Simpsonville, SC 29680
MLS# 1600512Listed by: RE/MAX EXECUTIVE


Protect your home and budget from life's surprises with an Assurant Home Warranty, backed by a partner that supports you through every step of homeownership. Explore Plans.
© 2026 Better Homes and Gardens Real Estate LLC. An Anywhere Real Estate company. All rights reserved. Better Homes and Gardens® Real Estate is a registered trademark owned by Meredith Operations Corporation, licensed to Better Homes and Gardens Real Estate LLC and used with permission. Better Homes and Gardens Real Estate LLC fully supports the principles of the Fair Housing Act and the Equal Opportunity Act. Listing information is deemed reliable but is not guaranteed accurate.
Each office is independently owned and operated.
Any services or products provided by third parties are not provided by, affiliated with or related to Better Homes and Gardens Real Estate LLC, or its affiliated companies.